


180 Teton StreetGreenville, TX 75402
Mortgage Calculator
Monthly Payment (Est.)
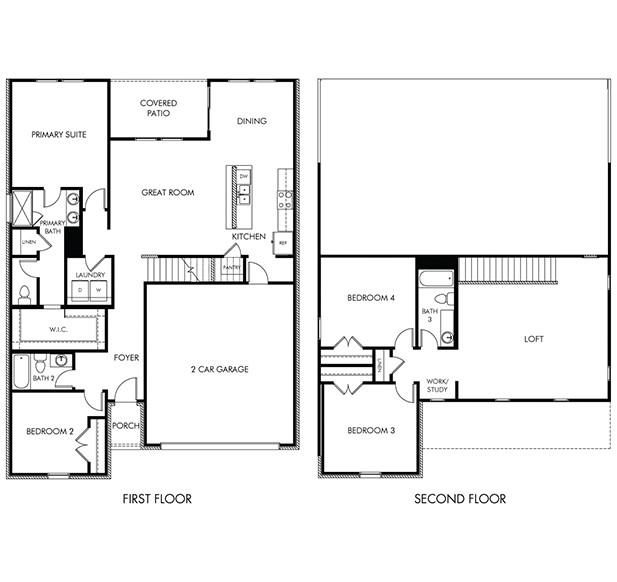
$1,340Modern style, flexible living, and brand-new construction come together in this beautifully designed Ian floorplan by Meritage Homes. Located at 180 Teton St in Greenville, this thoughtfully crafted home offers 4 bedrooms, 3 full bathrooms, a 2-car garage, and 2,363 square feet of functional living space. Designed with today's lifestyle in mind, the open-concept floorplan seamlessly connects the kitchen, dining, and living areas, creating the perfect space for entertaining or everyday life. A versatile flex room provides endless possibilities, whether you need a home office, media room, playroom, or additional living space. Inside, you'll find a stylish combination of luxury vinyl plank flooring and plush carpet, spacious walk-in closets, and modern finishes throughout. The well-designed layout offers privacy and convenience, with two bedrooms featuring private en-suite bathrooms—ideal for guests, multi-generational living, or older children seeking their own space. Built with the energy-efficient features and quality craftsmanship Meritage Homes is known for, this home combines comfort, style, and long-term value in one exceptional package. The builder is currently offering $10,000 toward closing costs when buyers finance through MTH Mortgage and close with CareFree Title, making this an outstanding opportunity to own a brand-new home while taking advantage of valuable savings. Photo is of the builder's model home and is for inspiration purposes only. Actual home, elevations, colors, finishes, and included features may vary.
| 2 hours ago | Listing updated with changes from the MLS® | |
| 2 hours ago | Listing first seen on site |

© 2020 North Texas Real Estate Information Systems. All rights reserved. Information is deemed reliable but is not guaranteed accurate by the MLS or NTREIS. The information being provided is for the consumer's personal, non-commercial use, and may not be reproduced, redistributed, or used for any purpose other than to identify prospective properties consumers may be interested in purchasing.
Last checked: 2026-07-14 12:10 PM CDT
Did you know? You can invite friends and family to your search. They can join your search, rate and discuss listings with you.