Save
Ask
Tour
Hide
Share
$990,000
36 Days On Site

7856 Texas Prairie Trail
Fort Worth, TX 76126

For Sale|Single Family Residence|Active
4
Beds
4
Total Baths
3
Full Baths
1
Partial Bath
3,000
SqFt
$330
/SqFt
2026
Built
Subdivision:
Prairie Hills
County:
Tarrant
7856 Texas Prairie Trail7856 Texas Prairie Trail7856 Texas Prairie Trail7856 Texas Prairie Trail
Save
Ask
Tour
Hide
Share

Mortgage Calculator

Monthly Payment (Est.)

$4,517
Calculator powered by Showcase IDX, a Constellation1 Company. Copyright ©2026 Information is deemed reliable but not guaranteed.

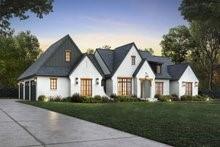
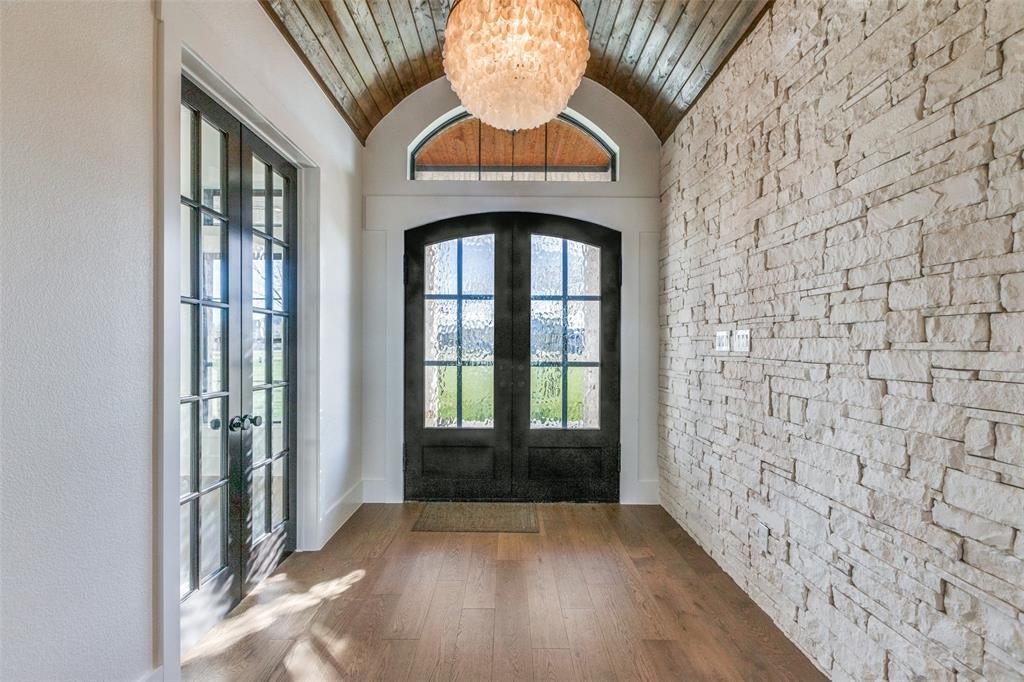
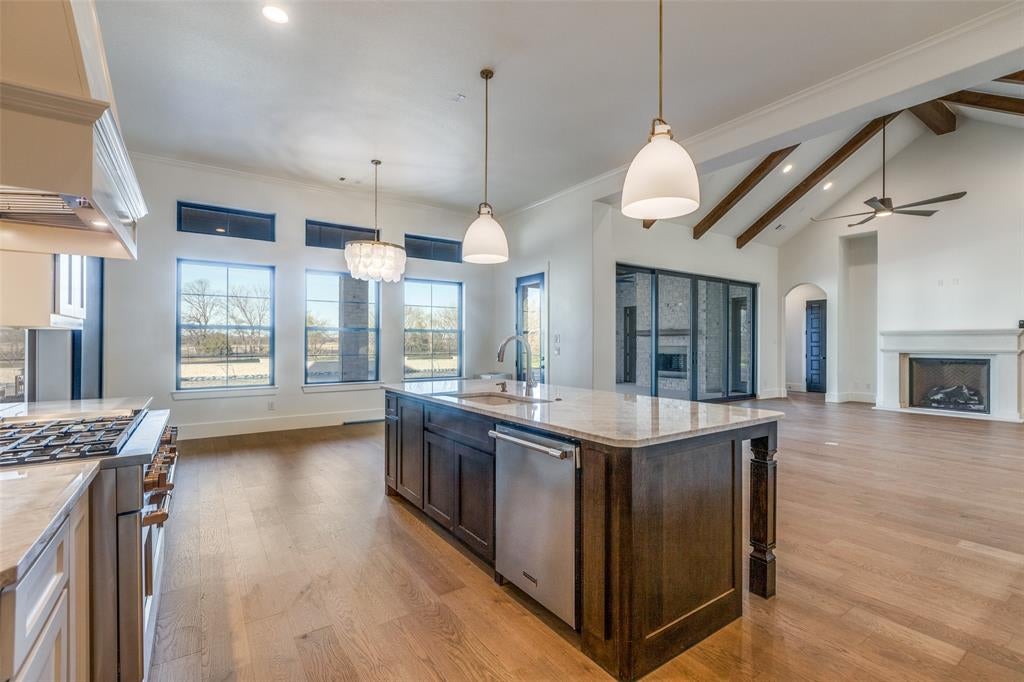
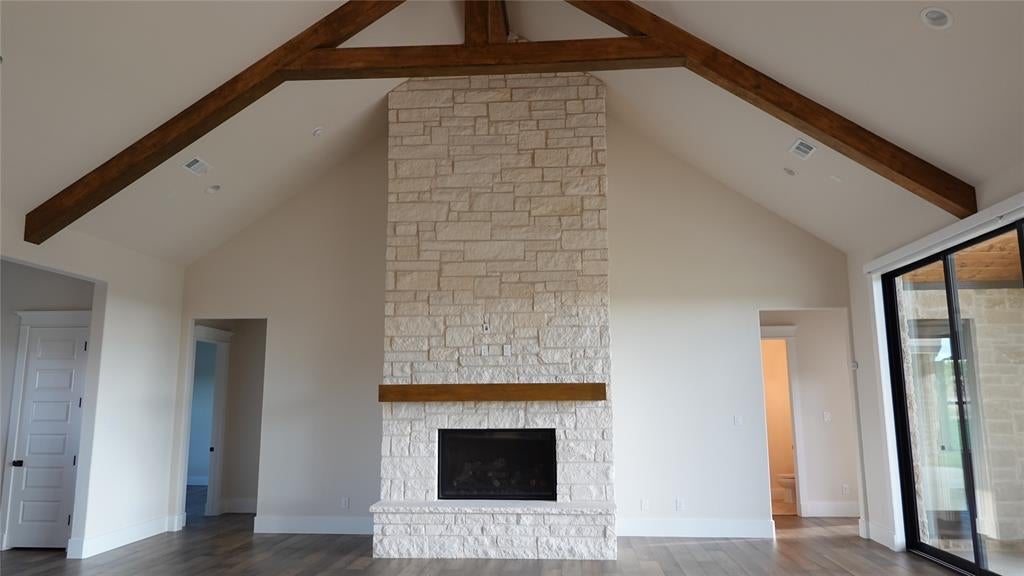
Discover the opportunity to build this beautifully designed one story modern farmhouse by The Crown Group Builders in Phase 2 of Prairie Hill. Situated on a desirable corner lot, this thoughtfully crafted floor plan blends timeless style with comfortable, everyday living. Inside, soaring vaulted ceilings create an impressive sense of space in the open concept great room, where a fireplace serves as the warm and inviting focal point. The well designed kitchen features a generous island, abundant workspace, and seamless flow for entertaining or family gatherings. A flexible layout includes a spacious game room that can easily adapt to your lifestyle, whether you envision a media room, playroom, or additional living space, all conveniently located on a single level. One of the greatest advantages of building new is the opportunity to personalize your home. Buyers can select finishes, fixtures, colors, and design details to create a space that reflects their own style and needs. Prairie Hill offers the perfect blend of peaceful country living with modern conveniences, featuring one-acre homesites, scenic surroundings, and room to breathe, all within the highly acclaimed Aledo ISD. Enjoy the charm of a close knit community while remaining just a short drive from shopping, dining, and everyday conveniences. Don't miss the opportunity to create your dream home in one of Aledo's most sought-after new communities.

Save
Ask
Tour
Hide
Share
Listing Snapshot
Price 
$990,000
Days On Site 
36 Days
Bedrooms 
4
Inside Area (SqFt) 
3,000 sqft
Total Baths 
4
Full Baths 
3
Partial Baths 
1
Lot Size 
1 Acre
Year Built 
2026
MLS® Number 
21331056
Status 
Active
Property Tax 
N/A
HOA/Condo/Coop Fees 
N/A
Sq Ft Source 
N/A
Friends & Family
Recent Activity
4 days agoListing updated with changes from the MLS®
a month agoListing first seen on site
General Features
Acres 
1
Attached Garage 
Yes
Foundation 
Slab
Garage 
Yes
Garage Spaces 
3
Levels 
One
Parking 
GarageGarage Door OpenerGarage Faces SideInside EntranceLightedAttached
Property Sub Type 
Single Family Residence
Security 
Carbon Monoxide Detector(s)Fire Alarm
Sewer 
Septic Tank
Style 
Modern Farmhouse
Utilities 
Propane
Water Source 
Well
Interior Features
Appliances 
DishwasherDisposalElectric OvenGas CooktopMicrowaveDouble Oven
Cooling 
Central AirElectric
Fireplace 
Yes
Fireplace Features 
Gas Log
Fireplaces 
1
Flooring 
CarpetCeramic TileWood
Heating 
CentralElectric
Interior 
Cathedral Ceiling(s)ChandelierDouble VanityGranite CountersKitchen IslandOpen FloorplanPantryWalk-In Closet(s)
Laundry Features 
Electric Dryer Hookup
Bedroom 
Dimensions - 12 x 12Level - First
Dining Room 
Dimensions - 12 x 12Level - First
Game Room 
Dimensions - 16 x 13Level - First
Kitchen 
Dimensions - 20 x 12Level - FirstFeatures - Breakfast Bar
Living Room 
Dimensions - 20 x 20Level - First
Master Bedroom 
Dimensions - 15 x 15Level - FirstFeatures - Ceiling Fan(s), Walk-In Closet(s)
Save
Ask
Tour
Hide
Share
Exterior Features
Lot Features 
Interior Lot
Roof 
Composition
Community Features
School District 
Aledo ISD
Schools
School District
Aledo ISD
Elementary School
Vandagriff
Middle School
Aledo
High School
Aledo
Listing courtesy of Sabrina Coates of The Atkins Agency [email protected]


© 2020 North Texas Real Estate Information Systems. All rights reserved. Information is deemed reliable but is not guaranteed accurate by the MLS or NTREIS. The information being provided is for the consumer's personal, non-commercial use, and may not be reproduced, redistributed, or used for any purpose other than to identify prospective properties consumers may be interested in purchasing.
Last checked: 2026-08-28 02:36 PM CDT

Neighborhood & Commute
Source: Walkscore
Disclosure: Community information and market data powered by Constellation Data Labs. Information is deemed reliable but not guaranteed.
Save
Ask
Tour
Hide
Share