Save
Ask
Tour
Hide
Share
$999,999
43 Days On Site

351 Cattlebaron Parc Drive
Fort Worth, TX 76108

For Sale|Single Family Residence|Active
5
Beds
5
Total Baths
3
Full Baths
2
Partial Baths
4,075
SqFt
$245
/SqFt
1998
Built
Subdivision:
Cattlebaron Parc II
County:
Parker
351 Cattlebaron Parc Drive351 Cattlebaron Parc Drive351 Cattlebaron Parc Drive351 Cattlebaron Parc Drive
Save
Ask
Tour
Hide
Share

Mortgage Calculator

Monthly Payment (Est.)

$4,562
Calculator powered by Showcase IDX, a Constellation1 Company. Copyright ©2026 Information is deemed reliable but not guaranteed.

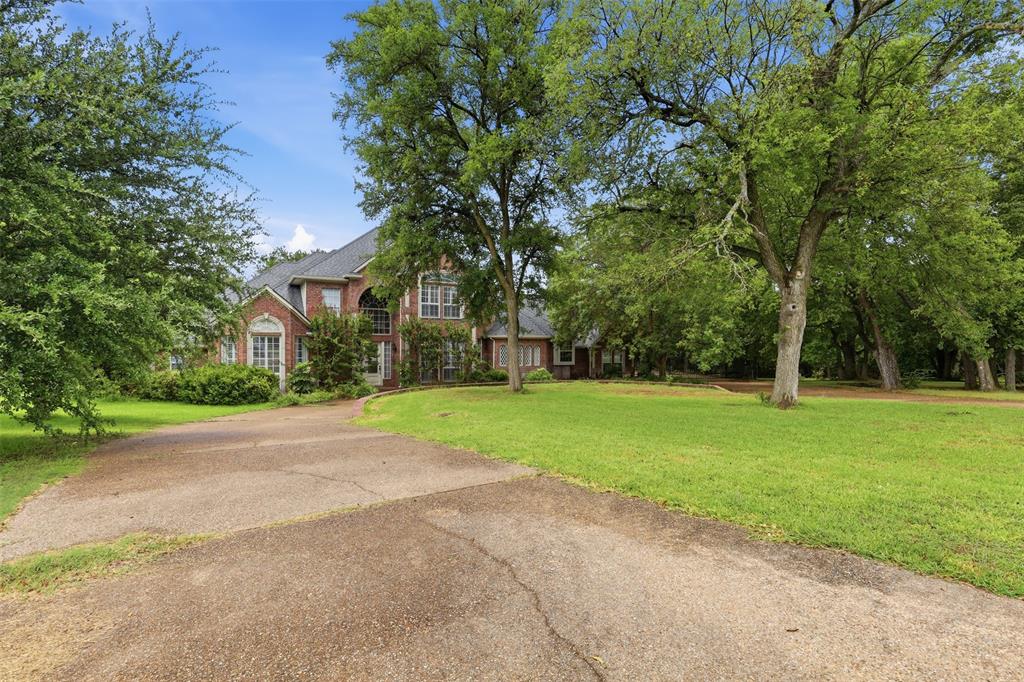
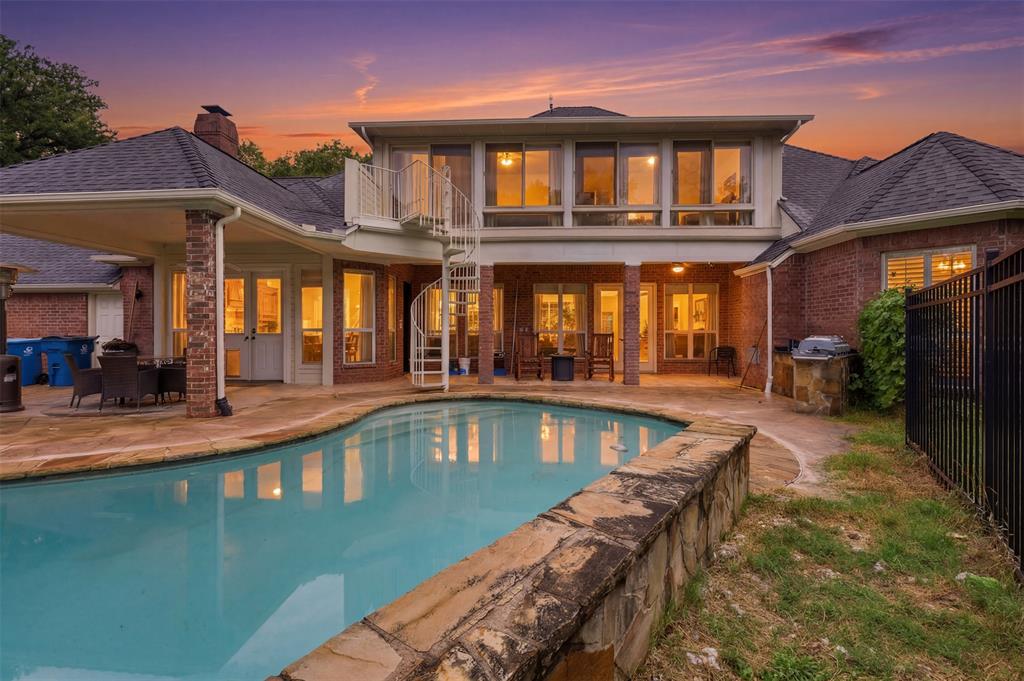
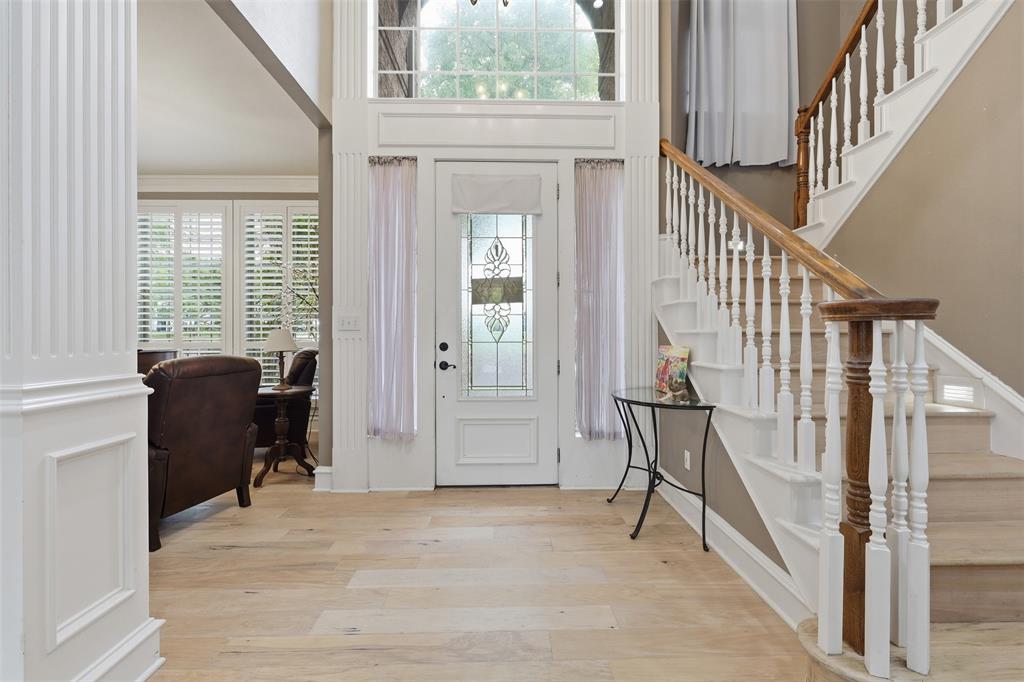
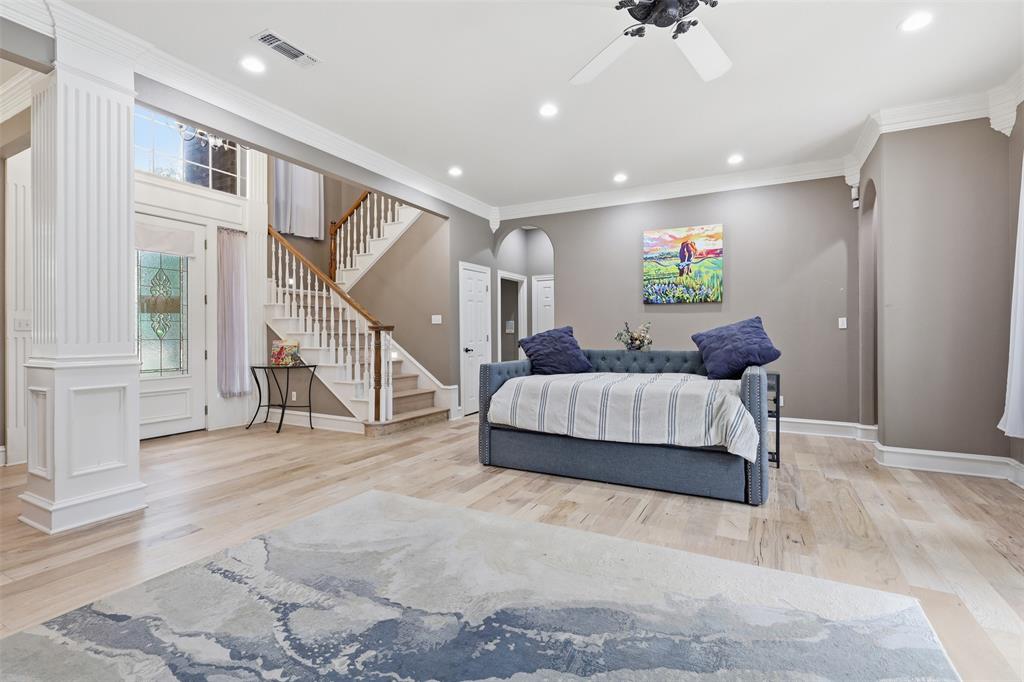
Experience luxury country living in the prestigious Cattlebaron Parc, an exclusive gated equestrian community. Situated on the largest lot in the community—6.653 acres—this exceptional estate offers 5 bedrooms, 4 bathrooms, and a 5-car garage, creating the perfect blend of elegance, comfort, and functionality. Designed with multi-generational living in mind, the home features a handicap-accessible secondary bedroom on the first floor with a full bath. The chef's kitchen is the heart of the home, showcasing stainless steel appliances, a large center island, breakfast bar, and inviting bar or bistro area, all opening seamlessly to the spacious family room for effortless entertaining. Step outside to your own private backyard retreat where you'll enjoy a sparkling pool, a heated spa, expansive covered patio, pergola and outdoor kitchen. Relax in the sunroom or outside while watching deer roam the property, creating a peaceful, resort-like setting. An almost 1,000-square-foot shop with a half bath, electric, and its own water heater offers endless possibilities as a workshop, man cave, pool house, or hobby space. Additional property features include two private wells, a 250-gallon reverse osmosis water filtration system, RV hookup, generator hookup, newer water heater, newer roof and gutters, spray foam insulation, and LED lighting throughout for exceptional energy efficiency. Residents enjoy exclusive community amenities including a clubhouse, swimming pool, tennis courts, basketball court, and the privacy and security of gated living—all just minutes from downtown Fort Worth.

Save
Ask
Tour
Hide
Share
Listing Snapshot
Price 
$999,999
Days On Site 
43 Days
Bedrooms 
5
Inside Area (SqFt) 
4,075 sqft
Total Baths 
5
Full Baths 
3
Partial Baths 
2
Lot Size 
6.653 Acres
Year Built 
1998
MLS® Number 
21332417
Status 
Active
Property Tax 
$16,542
HOA/Condo/Coop Fees 
$88.33 monthly
Sq Ft Source 
N/A
Friends & Family
Recent Activity
4 weeks agoListing updated with changes from the MLS®
4 weeks agoPrice changed to $999,999
a month agoListing first seen on site
General Features
Acres 
6.653
Attached Garage 
Yes
Foundation 
Slab
Garage 
Yes
Garage Spaces 
5
Levels 
Two
Parking 
Circular DrivewayConcreteDrivewayAttached
Property Sub Type 
Single Family Residence
Sewer 
Septic Tank
Special Circumstances 
Standard
Style 
Traditional
Water Source 
Well
Interior Features
Appliances 
Water PurifierDishwasherElectric CooktopMicrowaveDouble OvenWine Cooler
Fireplace 
Yes
Fireplace Features 
BedroomWood Burning
Fireplaces 
2
Interior 
Granite CountersKitchen IslandOpen FloorplanWalk-In Closet(s)Wet BarHigh Speed Internet
Bath-Half 
Dimensions - 7 x 6Level - First
Bedroom 
Dimensions - 13 x 17Level - SecondFeatures - Walk-In Closet(s)
Dining Room 
Dimensions - 11 x 11Level - First
Family Room 
Dimensions - 20 x 23Level - FirstFeatures - Ceiling Fan(s)
Living Room 
Dimensions - 23 x 15Level - FirstFeatures - Ceiling Fan(s)
Master Bedroom 
Dimensions - 20 x 22Level - FirstFeatures - Ceiling Fan(s), Walk-In Closet(s)
Music Room 
Dimensions - 11 x 17Level - First
Solarium/Sunrm 
Dimensions - 30 x 8Level - Second
Utility Room 
Dimensions - 9 x 10Level - First
Save
Ask
Tour
Hide
Share
Exterior Features
Exterior 
Other
Lot Features 
WoodedLandscapedMany Trees
Pool Features 
FencedGuniteIn Ground
Community Features
Association Dues 
1060
Financing Terms Available 
CashConventional
HOA Fee Frequency 
Annually
School District 
Azle ISD
Schools
School District
Azle ISD
Elementary School
Cross Timbers
Middle School
Azle
High School
Azle
Listing courtesy of Tammy Cannon of AXEN Realty [email protected]


© 2020 North Texas Real Estate Information Systems. All rights reserved. Information is deemed reliable but is not guaranteed accurate by the MLS or NTREIS. The information being provided is for the consumer's personal, non-commercial use, and may not be reproduced, redistributed, or used for any purpose other than to identify prospective properties consumers may be interested in purchasing.
Last checked: 2026-08-30 06:56 AM CDT

Neighborhood & Commute
Source: Walkscore
Disclosure: Community information and market data powered by Constellation Data Labs. Information is deemed reliable but not guaranteed.
Save
Ask
Tour
Hide
Share