Save
Ask
Tour
Hide
Share
$349,000
8 Days On Site

2616 Huron Drive
Seagoville, TX 75159

For Sale|Single Family Residence|Active
4
Beds
3
Total Baths
3
Full Baths
2,234
SqFt
$156
/SqFt
2025
Built
Subdivision:
Caldwell Lakes
County:
Dallas
2616 Huron Drive2616 Huron Drive2616 Huron Drive2616 Huron Drive
Save
Ask
Tour
Hide
Share

Mortgage Calculator

Monthly Payment (Est.)

$1,592
Calculator powered by Showcase IDX, a Constellation1 Company. Copyright ©2026 Information is deemed reliable but not guaranteed.

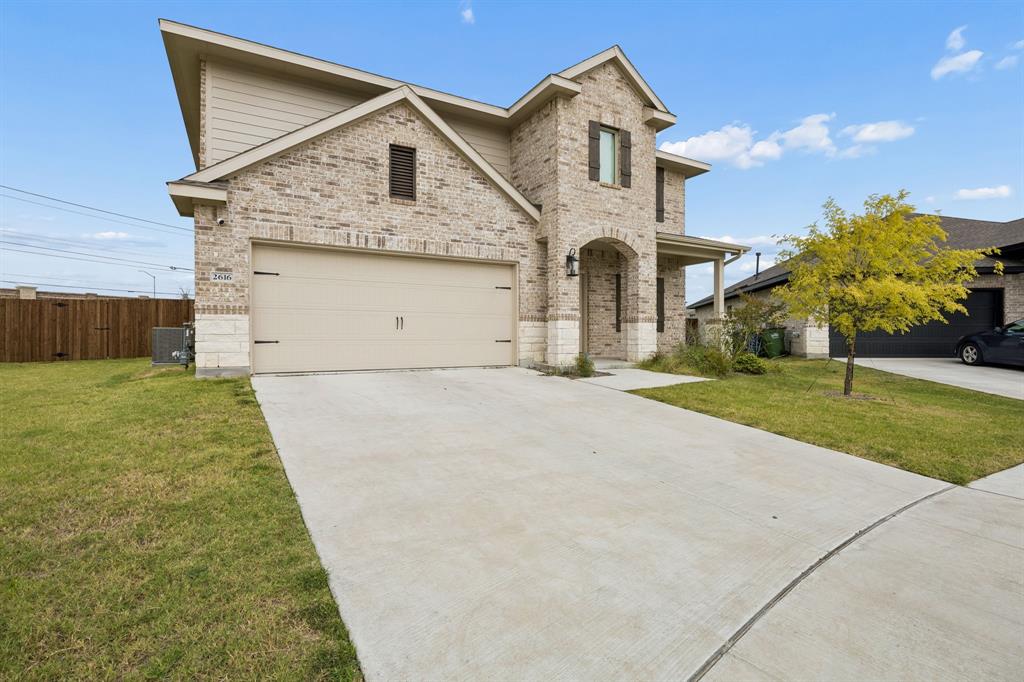
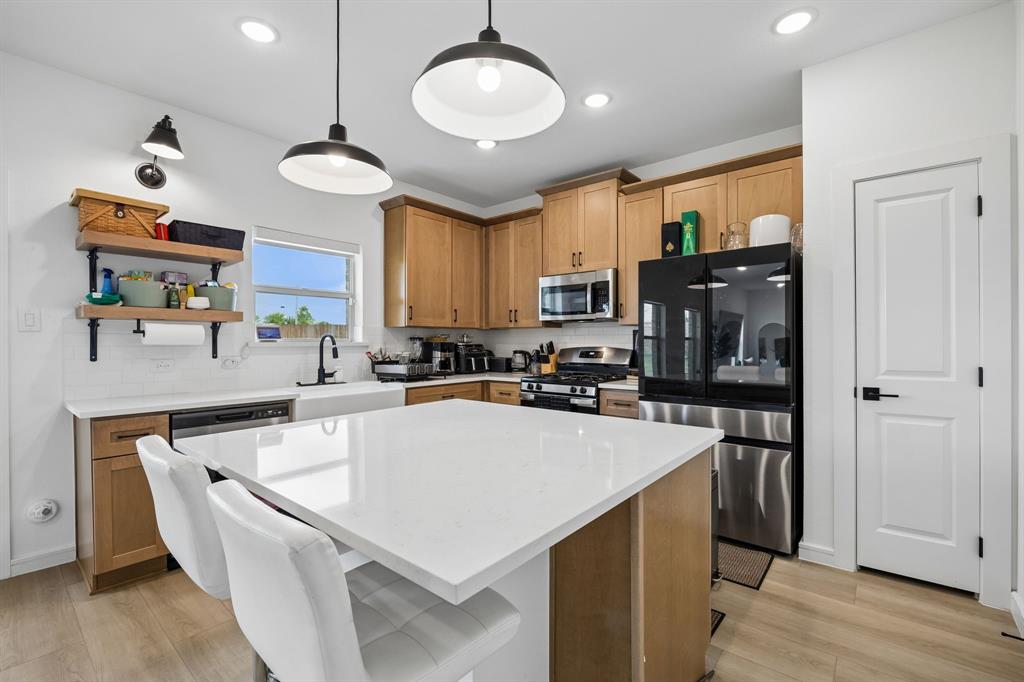
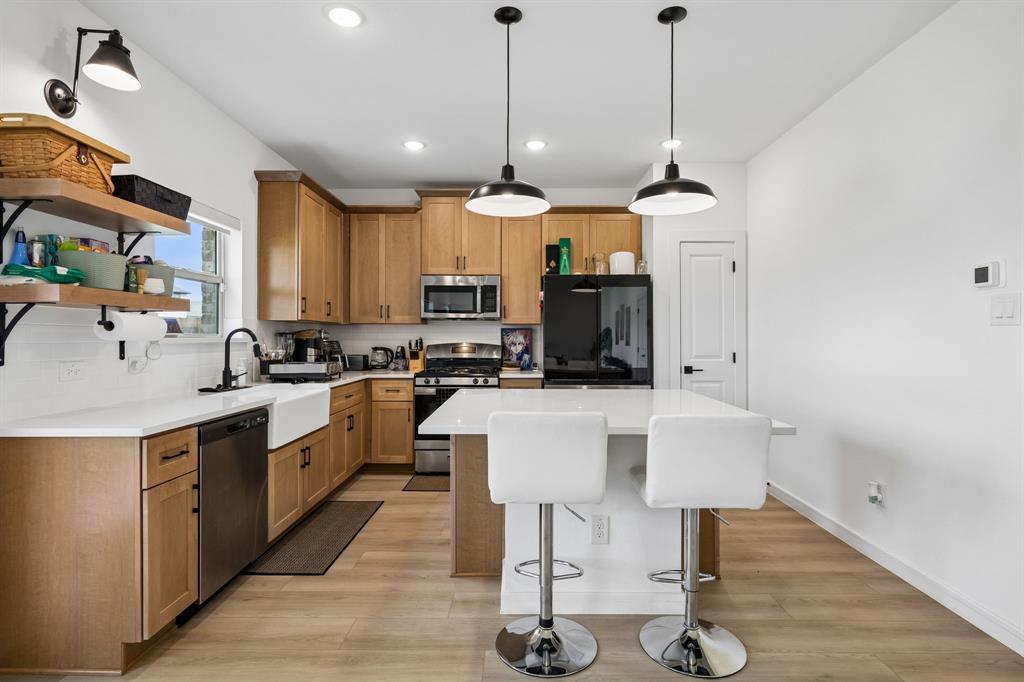
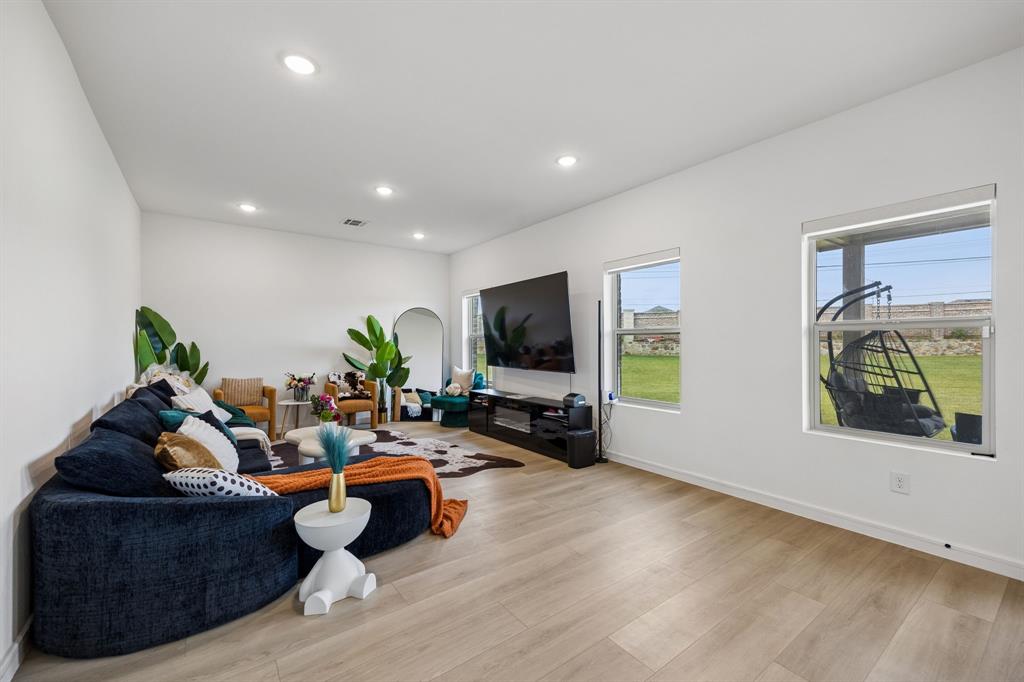
Why wait months to build when you can have it all right now? Barely one year young and meticulously maintained, this stunning 2-story modern farmhouse delivers all the style of a brand-new build and it's already move-in ready. Inside, you'll find 4 spacious bedrooms, 3 full bathrooms, a dedicated home office perfect for remote work, and a 2-car garage. Wood-look vinyl plank flooring flows from the foyer into a bright, open-concept living space where the kitchen, dining area, and great room come together effortlessly for everyday living and entertaining. The kitchen is the true showpiece, featuring a large center island with quartz countertops and seating, a classic farmhouse apron-front sink, white subway tile backsplash, light-stain shaker cabinets, and stainless steel appliances including a gas range. Striking black shade pendant lighting, open wood shelving, and matte black hardware throughout complete the designer farmhouse look. Enjoy a like-new home with the hard part already done, so you can just unpack and start living. The community features a neighborhood playground and scenic pond, adding to the appeal. Homes this fresh rarely come back to market, so schedule your showing today.

Save
Ask
Tour
Hide
Share
Listing Snapshot
Price 
$349,000
Days On Site 
8 Days
Bedrooms 
4
Inside Area (SqFt) 
2,234 sqft
Total Baths 
3
Full Baths 
3
Partial Baths 
N/A
Lot Size 
0.39 Acres
Year Built 
2025
MLS® Number 
21333890
Status 
Active
Property Tax 
$1,889
HOA/Condo/Coop Fees 
$58.33 monthly
Sq Ft Source 
N/A
Friends & Family
Recent Activity
3 days agoListing updated with changes from the MLS®
a week agoListing first seen on site
General Features
Acres 
0.39
Attached Garage 
Yes
Foundation 
Slab
Garage 
Yes
Garage Spaces 
2
Levels 
Two
Parking 
GarageGarage Door OpenerGarage Faces FrontAttached
Property Sub Type 
Single Family Residence
Security 
Carbon Monoxide Detector(s)Fire AlarmSecurity System
Sewer 
Public Sewer
Special Circumstances 
Standard
Utilities 
Cable Available
Water Source 
Public
Interior Features
Appliances 
DishwasherDisposalGas RangeGas Water HeaterMicrowave
Cooling 
Central AirElectric
Flooring 
CarpetTileVinyl
Heating 
CentralNatural Gas
Interior 
Kitchen IslandPantryWalk-In Closet(s)
Bedroom 
Dimensions - 10 x 10Level - Second
Dining Room 
Dimensions - 8 x 13Level - First
Kitchen 
Dimensions - 11 x 13Level - FirstFeatures - Kitchen Island, Pantry
Living Room 
Dimensions - 17 x 13Level - First
Master Bedroom 
Dimensions - 19 x 13Level - SecondFeatures - Walk-In Closet(s)
Office 
Dimensions - 10 x 11Level - First
Save
Ask
Tour
Hide
Share
Exterior Features
Exterior 
Rain Gutters
Fencing 
Back YardMasonryWood
Lot Features 
Interior LotLandscaped
Patio And Porch 
Covered
Roof 
Composition
Community Features
Association Dues 
700
HOA Fee Frequency 
Annually
School District 
Mesquite ISD
Schools
School District
Mesquite ISD
Elementary School
Cross
Middle School
Dr Don Woolley
High School
Horn
Listing courtesy of Uzoma Obinwanne of Compass RE Texas, LLC. [email protected]


© 2020 North Texas Real Estate Information Systems. All rights reserved. Information is deemed reliable but is not guaranteed accurate by the MLS or NTREIS. The information being provided is for the consumer's personal, non-commercial use, and may not be reproduced, redistributed, or used for any purpose other than to identify prospective properties consumers may be interested in purchasing.
Last checked: 2026-07-28 09:41 AM CDT

Neighborhood & Commute
Source: Walkscore
Disclosure: Community information and market data powered by Constellation Data Labs. Information is deemed reliable but not guaranteed.
Save
Ask
Tour
Hide
Share