Save
Ask
Tour
Hide
Share
$465,000
9 Days On Site

700 Crestview Lane
Seagoville, TX 75159

For Sale|Single Family Residence|Active
4
Beds
4
Total Baths
3
Full Baths
1
Partial Bath
2,614
SqFt
$178
/SqFt
1979
Built
Subdivision:
Abstract 850
County:
Dallas
700 Crestview Lane700 Crestview Lane700 Crestview Lane700 Crestview Lane
Save
Ask
Tour
Hide
Share

Mortgage Calculator

Monthly Payment (Est.)

$2,122
Calculator powered by Showcase IDX, a Constellation1 Company. Copyright ©2026 Information is deemed reliable but not guaranteed.

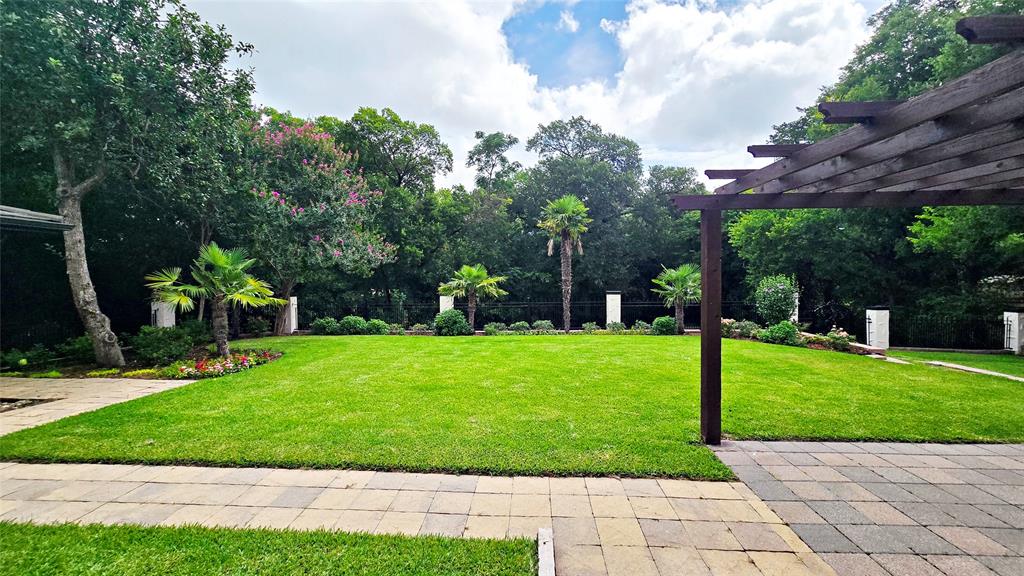
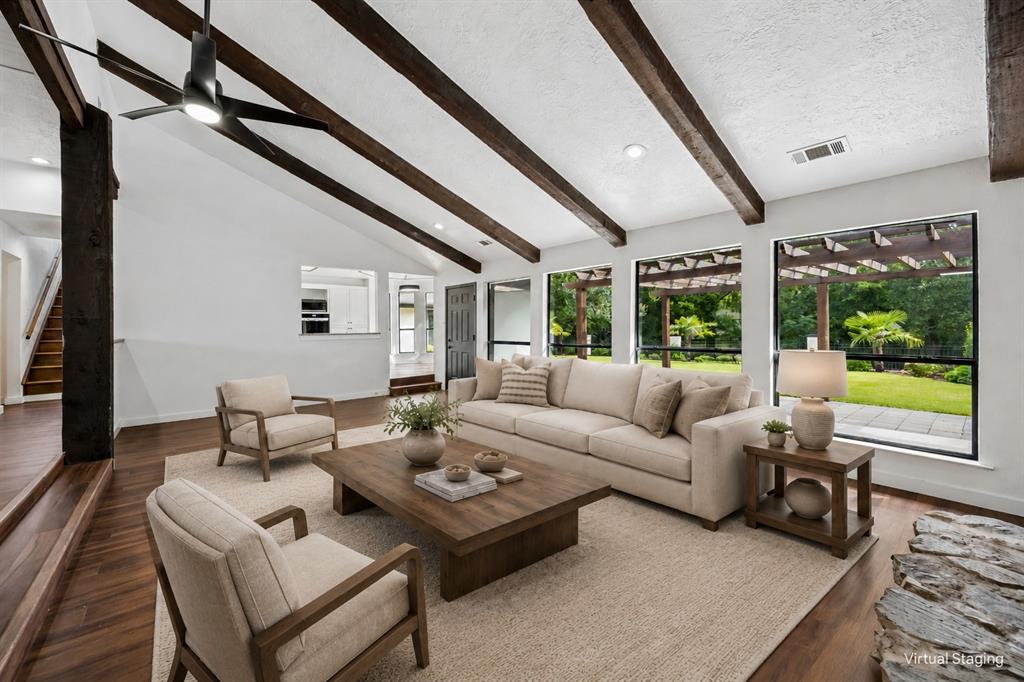
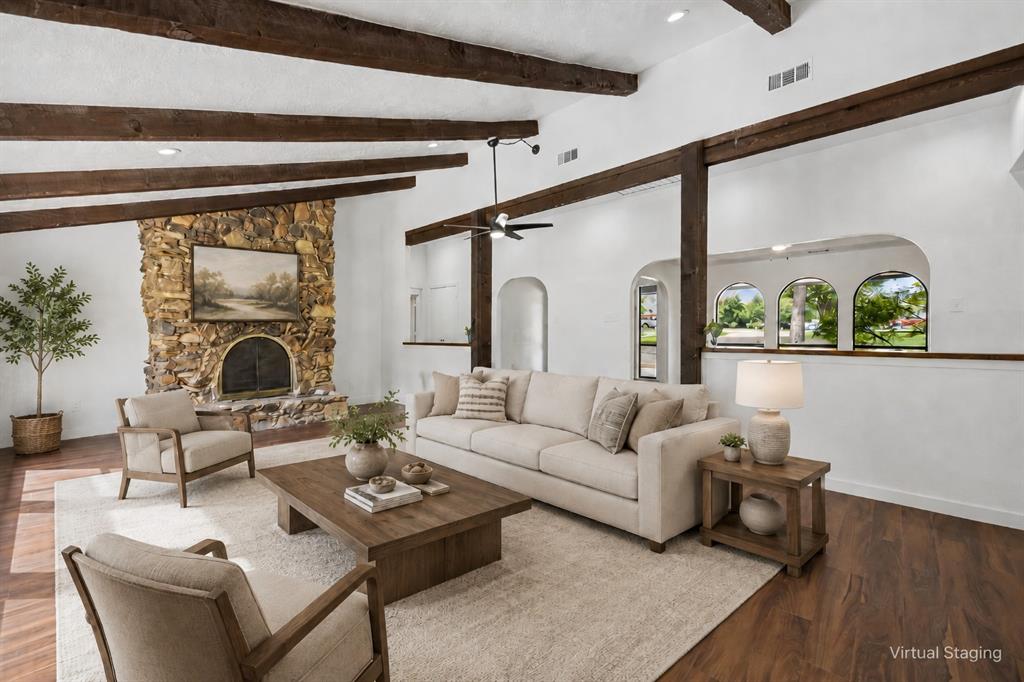
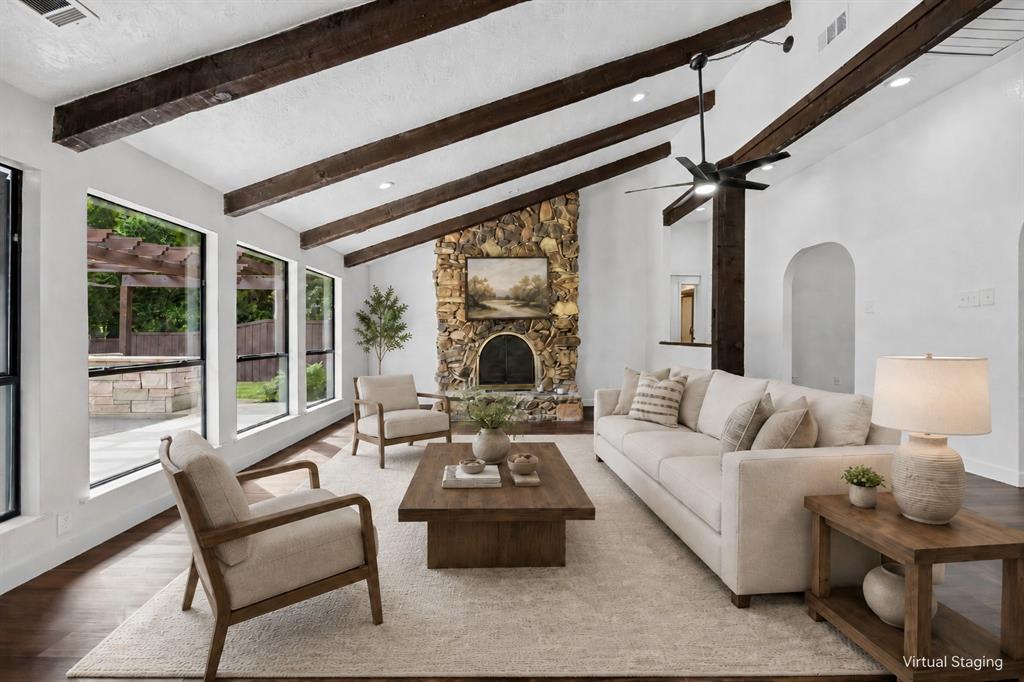
Welcome to 700 Crestview Lane, a distinctive home that has been recently updated throughout while preserving its striking architectural character. Inside, soaring ceilings, exposed wood beams, arched windows, and a dramatic floor-to-ceiling stone fireplace create a memorable first impression. Expansive windows fill the home with natural light and frame views of the surrounding landscaping. The updated kitchen features white cabinetry, granite countertops, stainless-steel appliances, double ovens, an island cooktop, subway tile backsplash, and a bright breakfast nook surrounded by windows.  The 4th Bedroom with ensuite bath and second living area creates the perfect In-law suite or guest retreat.  The backyard is a standout feature, offering a beautifully landscaped lawn bordered by mature trees and a peaceful wooded backdrop. An expansive paver patio and a wood pergola create an ideal setting for relaxing or entertaining. The fenced yard combines generous open space with privacy and scenic views. With its extensive updates, unique architecture, exceptional outdoor living areas, wooded setting, circular driveway, and three-car detached garage, this property offers a compelling combination of character, space, and functionality.

Save
Ask
Tour
Hide
Share
Listing Snapshot
Price 
$465,000
Days On Site 
9 Days
Bedrooms 
4
Inside Area (SqFt) 
2,614 sqft
Total Baths 
4
Full Baths 
3
Partial Baths 
1
Lot Size 
0.76 Acres
Year Built 
1979
MLS® Number 
21334538
Status 
Active
Property Tax 
$9,369
HOA/Condo/Coop Fees 
N/A
Sq Ft Source 
N/A
Friends & Family
Recent Activity
4 days agoListing updated with changes from the MLS®
a week agoListing first seen on site
General Features
Acres 
0.76
Garage 
Yes
Garage Spaces 
3
Levels 
One and One Half
Parking 
Garage
Property Sub Type 
Single Family Residence
Sewer 
Public Sewer
Special Circumstances 
Standard
Style 
Mediterranean
Utilities 
Cable Available
Water Source 
Public
Interior Features
Appliances 
DishwasherDisposalElectric CooktopElectric OvenMicrowave
Fireplace 
Yes
Fireplace Features 
Wood Burning
Fireplaces 
1
Flooring 
Ceramic TileWood
Interior 
Eat-in KitchenGranite CountersKitchen IslandWalk-In Closet(s)High Speed InternetIn-Law Floorplan
Bedroom 
Dimensions - 11 x 10Level - First
Living Room 
Dimensions - 20 x 12Level - First
Master Bedroom 
Dimensions - 15 x 15Level - SecondFeatures - Walk-In Closet(s)
Save
Ask
Tour
Hide
Share
Exterior Features
Construction Details 
Unknown
Fencing 
Wrought Iron
Lot Features 
Few TreesLandscaped
Roof 
Other
Community Features
Financing Terms Available 
CashConventionalFHA
School District 
Dallas ISD
Schools
School District
Dallas ISD
Elementary School
Central
Middle School
Seagoville
High School
Seagoville
Listing courtesy of Bradley Moon of Keller Williams Realty DPR [email protected]


© 2020 North Texas Real Estate Information Systems. All rights reserved. Information is deemed reliable but is not guaranteed accurate by the MLS or NTREIS. The information being provided is for the consumer's personal, non-commercial use, and may not be reproduced, redistributed, or used for any purpose other than to identify prospective properties consumers may be interested in purchasing.
Last checked: 2026-07-28 09:41 AM CDT

Neighborhood & Commute
Source: Walkscore
Disclosure: Community information and market data powered by Constellation Data Labs. Information is deemed reliable but not guaranteed.
Save
Ask
Tour
Hide
Share