Save
Ask
Tour
Hide
Share
$500,000
38 Days On Site

6004 Cedar Glen Court
Grand Prairie, TX 75052

For Sale|Single Family Residence|Active
5
Beds
4
Total Baths
4
Full Baths
4,082
SqFt
$122
/SqFt
2006
Built
Subdivision:
Ivy Glen
County:
Tarrant
6004 Cedar Glen Court6004 Cedar Glen Court6004 Cedar Glen Court6004 Cedar Glen Court
Save
Ask
Tour
Hide
Share

Mortgage Calculator

Monthly Payment (Est.)

$2,281
Calculator powered by Showcase IDX, a Constellation1 Company. Copyright ©2026 Information is deemed reliable but not guaranteed.

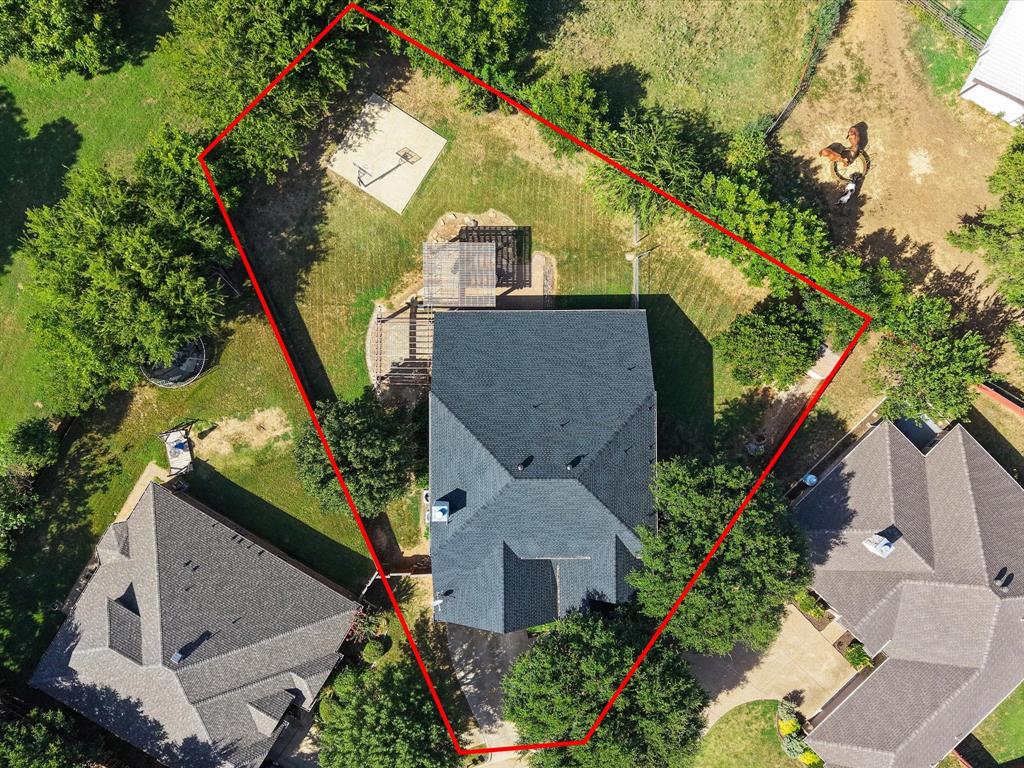
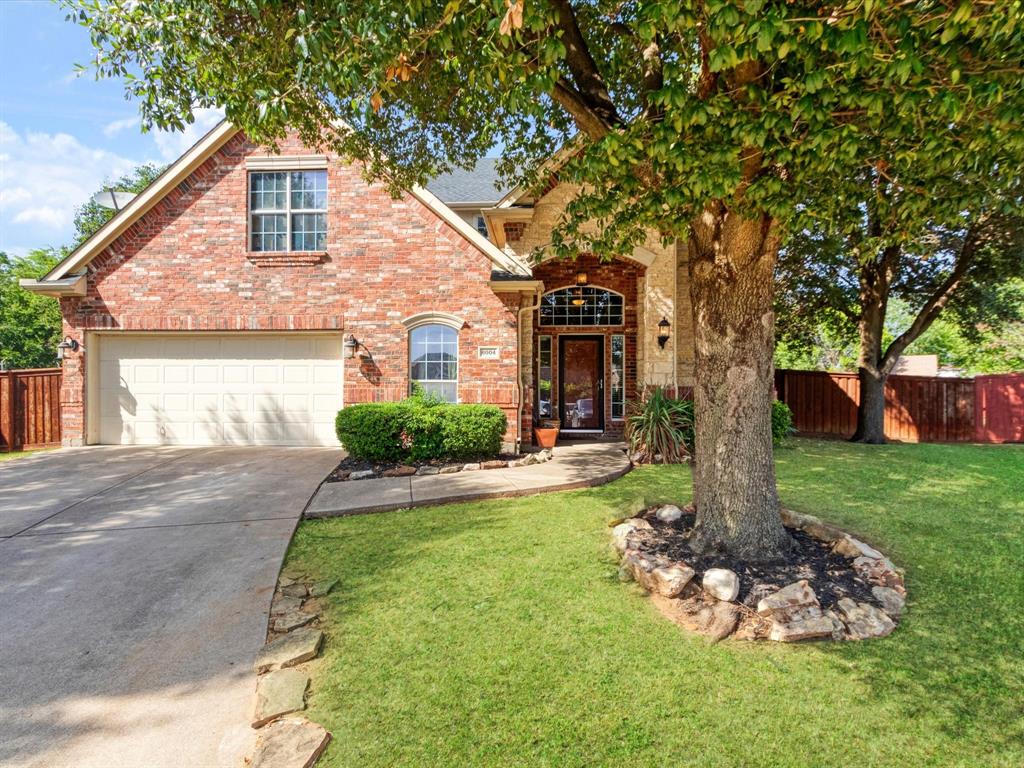
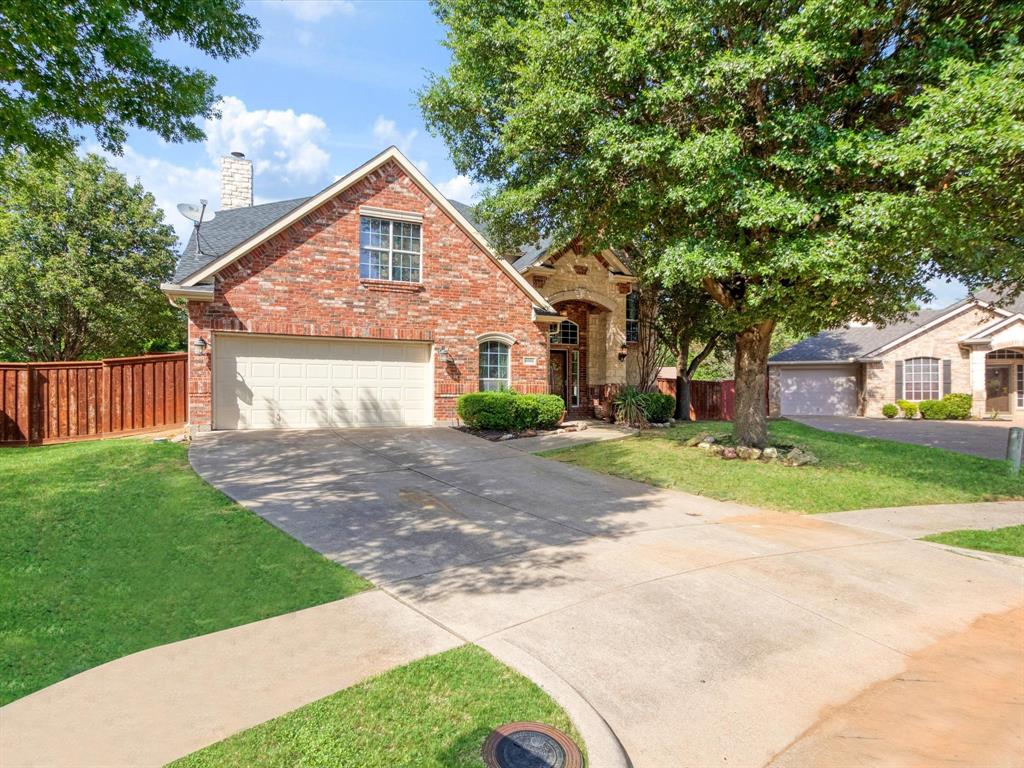
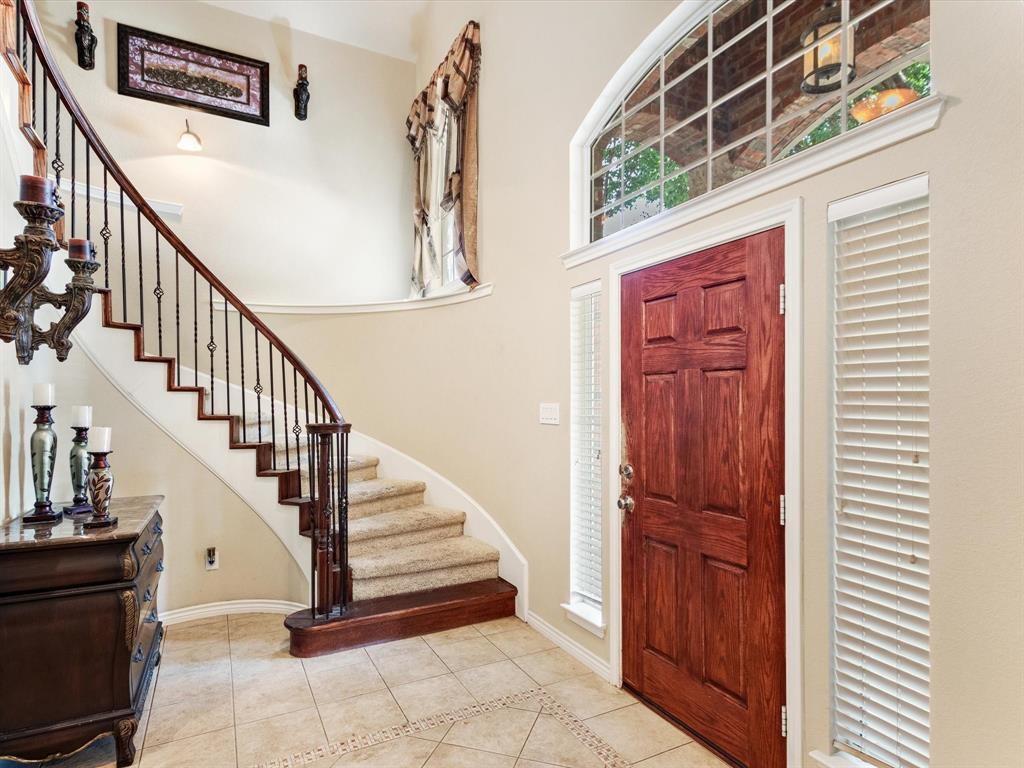
Welcome to 6004 Cedar Glen Court, a custom Sandlin home tucked away on a spacious cul-de-sac lot in the heart of Grand Prairie. Designed with both everyday living and unforgettable entertaining in mind, this thoughtfully designed home offers generous living spaces, abundant natural light, and a seamless flow throughout. The heart of the home is the expansive kitchen featuring an oversized island, abundant cabinetry, and ample prep space that opens effortlessly to the main living and dining areas. The private downstairs primary suite provides a peaceful retreat with a spacious ensuite bath and walk-in closet, while a flexible front room is perfect for a home office, formal sitting area, or guest space. Upstairs you'll find additional bedrooms, full baths, a large game room with a wet bar, and a dedicated media room ready for movie nights and game days. Step outside to the true showstopper, a backyard built for making memories. Situated on an oversized lot, this outdoor oasis features two charming pergolas, plenty of room for entertaining, outdoor dining, play, or simply relaxing under the shade. Whether you're hosting summer cookouts, celebrating with family and friends, or enjoying a quiet evening outdoors, this backyard offers the space and privacy to do it all. Conveniently located near shopping, dining, parks, and major highways, this exceptional home offers the perfect blend of comfort, functionality, and lifestyle. Don't miss your opportunity to make 6004 Cedar Glen Court your next home. All information provided is deemed reliable but not guaranteed and should be independently verified by buyer and buyer’s agent, including measurements, schools, and property details.

Save
Ask
Tour
Hide
Share
Listing Snapshot
Price 
$500,000
Days On Site 
38 Days
Bedrooms 
5
Inside Area (SqFt) 
4,082 sqft
Total Baths 
4
Full Baths 
4
Partial Baths 
N/A
Lot Size 
0.321 Acres
Year Built 
2006
MLS® Number 
21335811
Status 
Active
Property Tax 
$12,369
HOA/Condo/Coop Fees 
$22 monthly
Sq Ft Source 
N/A
Friends & Family
Recent Activity
a month agoListing updated with changes from the MLS®
a month agoListing first seen on site
General Features
Acres 
0.321
Attached Garage 
Yes
Foundation 
Slab
Garage 
Yes
Garage Spaces 
2
Levels 
Two
Parking 
CoveredDrivewayGarageGarage Faces FrontOn StreetAttached
Property Sub Type 
Single Family Residence
Security 
Fire AlarmSecurity SystemSmoke Detector(s)Other
Sewer 
Public Sewer
Special Circumstances 
Standard
Style 
Traditional
Utilities 
Cable AvailableUnderground Utilities
Water Source 
Public
Interior Features
Appliances 
DishwasherDisposalElectric CooktopElectric OvenElectric Water HeaterMicrowaveConvection Oven
Cooling 
Ceiling Fan(s)Central AirElectric
Fireplace 
Yes
Fireplace Features 
Family Room
Fireplaces 
1
Flooring 
CarpetCeramic TileWood
Heating 
CentralElectric
Interior 
Built-in FeaturesDouble VanityEat-in KitchenGranite CountersKitchen IslandOpen FloorplanPantryWalk-In Closet(s)High Speed Internet
Laundry Features 
Electric Dryer HookupWasher Hookup
Window Features 
Window Coverings
Bath-Full 
Dimensions - 0 x 0Level - First
Bedroom 
Dimensions - 14 x 11Level - Second
Dining Room 
Dimensions - 13 x 11Level - First
Game Room 
Dimensions - 25 x 15Level - Second
Kitchen 
Dimensions - 14 x 11Level - First
Laundry 
Dimensions - 9 x 7Level - First
Living Room 
Dimensions - 19 x 16Level - First
Master Bathroom 
Dimensions - 0 x 0Level - First
Master Bedroom 
Dimensions - 17 x 14Level - First
Media Room 
Dimensions - 20 x 15Level - Second
Save
Ask
Tour
Hide
Share
Exterior Features
Construction Details 
Brick
Exterior 
Basketball CourtRain GuttersPrivate Yard
Fencing 
Back YardFencedWood
Lot Features 
Cul-De-SacLandscapedSubdivided
Patio And Porch 
Covered
Roof 
Composition
Windows/Doors 
Window Coverings
Community Features
Association Dues 
264
Community Features 
Other
Financing Terms Available 
CashConventionalFHAVA Loan
HOA Fee Frequency 
Annually
School District 
Mansfield ISD
Schools
School District
Mansfield ISD
Elementary School
Louise Cabaniss
Middle School
James Coble
High School
Timberview
Listing courtesy of Brodrick Colbert of COLPRO REALTY, LLC [email protected]


© 2020 North Texas Real Estate Information Systems. All rights reserved. Information is deemed reliable but is not guaranteed accurate by the MLS or NTREIS. The information being provided is for the consumer's personal, non-commercial use, and may not be reproduced, redistributed, or used for any purpose other than to identify prospective properties consumers may be interested in purchasing.
Last checked: 2026-08-30 06:48 AM CDT

Neighborhood & Commute
Source: Walkscore
Disclosure: Community information and market data powered by Constellation Data Labs. Information is deemed reliable but not guaranteed.
Save
Ask
Tour
Hide
Share