Save
Ask
Tour
Hide
Share
$1,145,999
29 Days On Site

8220 Plum Creek Trail
Burleson, TX 76028

For Sale|Single Family Residence|Active Under Contract
4
Beds
4
Total Baths
3
Full Baths
1
Partial Bath
4,637
SqFt
$247
/SqFt
2005
Built
Subdivision:
Vineyard Heights
County:
Johnson
8220 Plum Creek Trail8220 Plum Creek Trail8220 Plum Creek Trail8220 Plum Creek Trail
Save
Ask
Tour
Hide
Share

Mortgage Calculator

Monthly Payment (Est.)

$5,229
Calculator powered by Showcase IDX, a Constellation1 Company. Copyright ©2026 Information is deemed reliable but not guaranteed.

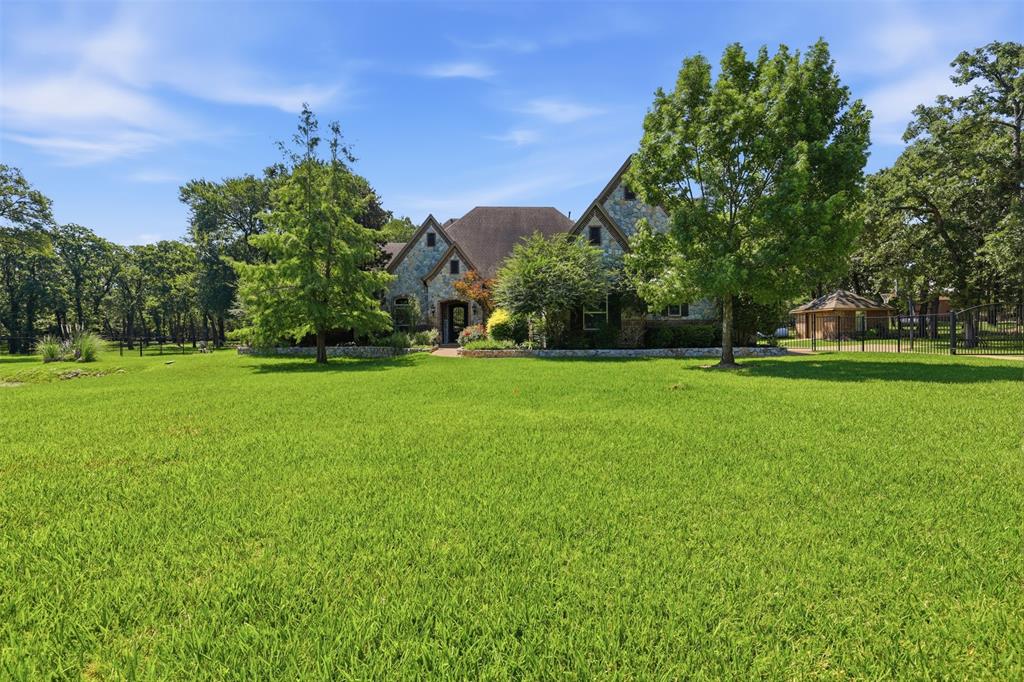
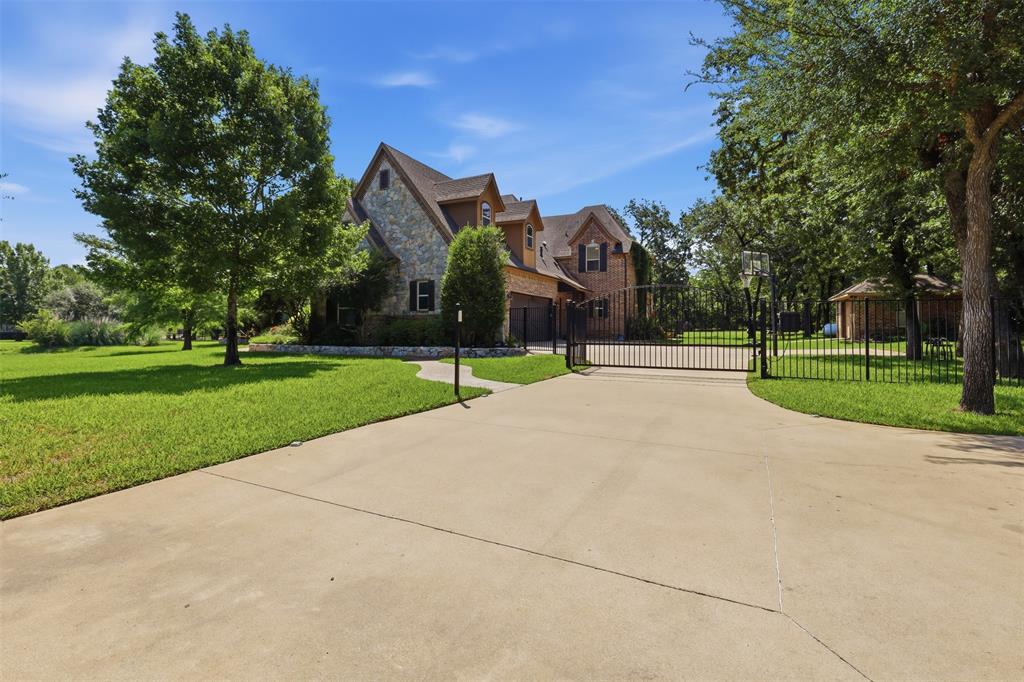
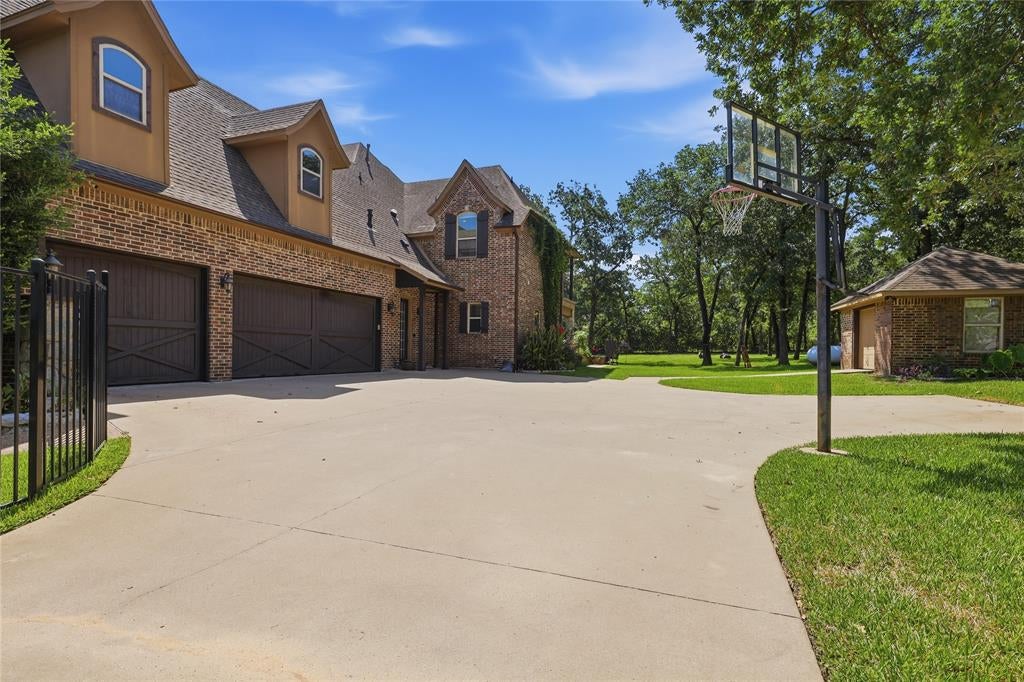
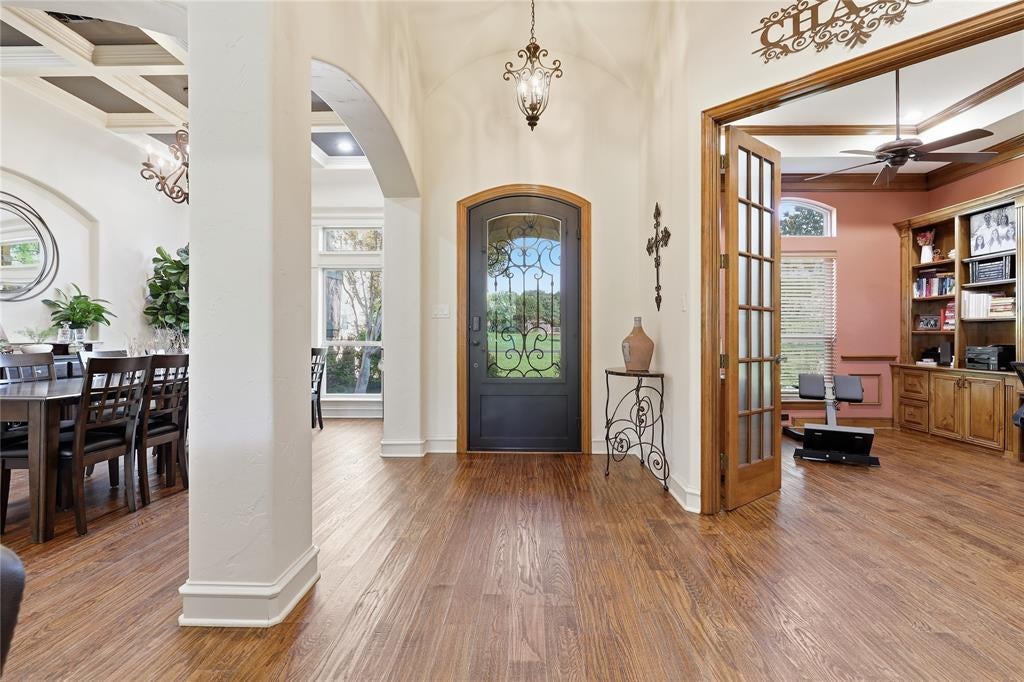
Rare opportunity to own this STUNNING 4-bedroom, 3.5-bath home featuring an office, 3-car attached garage, sparkling pool, a pond, and wooded backyard in Vineyard Heights. Custom Built with exceptional craftsmanship and unique architectural details. The primary luxurious suite offers a private fireplace and separate walk-in closets. Hand-scraped wood flooring flows throughout the entire downstairs, including the closets, bathrooms, and staircase. The home also showcases exotic quartzite and granite counter tops throughout. Lots of natural light enhancing the beauty of every room. Large and cozy downstairs living area with its own fireplace, and a beautiful kitchen designed for both everyday living and entertaining. A secondary guest suite is located downstairs with its own full bathroom. Upstairs offers abundant living area and storage,a flex room, a dedicated theater room, two additional bedrooms connected by a Jack-and-Jill bathroom, each with their own private vanity area, and a balcony overlooking the 8.5 ft deep, oasis style pool and peaceful backyard. You'll also find a detached 12'12 garage with electric. Location in Mansfield ISD, and HOA comes with a fishing pond, tennis and pickleball courts, and pavilion for parties! The sellers have completed numerous thoughtful upgrades, such as Both HVAC systems replaced in 2023, hand-scraped hardwood floors, built in refrigerator, counter tops throughout, 20 zone sprinkler system and more~ making this exceptional home ready to be enjoyed by its next owner. Information deemed to be liable but not guaranteed. Buyer's and Buyer's Agents to verify all details.

Save
Ask
Tour
Hide
Share
Listing Snapshot
Price 
$1,145,999
Days On Site 
29 Days
Bedrooms 
4
Inside Area (SqFt) 
4,637 sqft
Total Baths 
4
Full Baths 
3
Partial Baths 
1
Lot Size 
2.029 Acres
Year Built 
2005
MLS® Number 
21336154
Status 
Active Under Contract
Property Tax 
$13,059
HOA/Condo/Coop Fees 
$82.58 monthly
Sq Ft Source 
N/A
Friends & Family
Recent Activity
yesterdayListing updated with changes from the MLS®
2 days agoStatus changed to Active Under Contract
2 weeks agoPrice changed to $1,145,999
4 weeks agoListing first seen on site
General Features
Acres 
2.029
Attached Garage 
Yes
Foundation 
Slab
Garage 
Yes
Garage Spaces 
3
Levels 
Two
Parking 
Additional ParkingDrivewayElectric GateGarageGarage Faces SideGatedGolf Cart GarageOn SitePrivateAttached
Property Sub Type 
Single Family Residence
Security 
Security GateSmoke Detector(s)
Sewer 
Septic Tank
Special Circumstances 
Standard
Utilities 
Cable Available
Water Source 
Public
Interior Features
Appliances 
RefrigeratorBuilt-In Gas RangeBuilt-In RefrigeratorDishwasherDisposalGas CooktopGas OvenGas RangeMicrowave
Cooling 
Central AirElectric
Fireplace 
Yes
Fireplace Features 
BedroomFire PitLiving Room
Fireplaces 
2
Flooring 
CarpetHardwood
Heating 
CentralFireplace(s)
Interior 
Built-in FeaturesEat-in KitchenKitchen IslandOpen FloorplanPantryWalk-In Closet(s)High Speed InternetIn-Law Floorplan
Laundry Features 
Washer Hookup
Window Features 
Bay Window(s)
Save
Ask
Tour
Hide
Share
Exterior Features
Construction Details 
Brick
Exterior 
Awning(s)BalconyBuilt-in BarbecueOutdoor GrillOutdoor Kitchen
Fencing 
Back YardFencedGate
Lot Features 
WoodedCul-De-SacLandscaped
Other Structures 
Garage(s)Second GarageTennis Court(s)
Patio And Porch 
Covered
Pool Features 
FencedIn GroundOutdoor PoolPrivateWaterfall
Private Pool 
Yes
Windows/Doors 
Bay Window(s)
Community Features
Association Dues 
991
Community Features 
ParkPlaygroundTennis Court(s)Other
Financing Terms Available 
CashConventionalFHAVA LoanAssumable
HOA Fee Frequency 
Annually
School District 
Mansfield ISD
Schools
School District
Mansfield ISD
Elementary School
Tarverrend
Middle School
Linda Jobe
High School
Legacy
Listing courtesy of Shandy Newbrough of Premier Properties Realty [email protected]


© 2020 North Texas Real Estate Information Systems. All rights reserved. Information is deemed reliable but is not guaranteed accurate by the MLS or NTREIS. The information being provided is for the consumer's personal, non-commercial use, and may not be reproduced, redistributed, or used for any purpose other than to identify prospective properties consumers may be interested in purchasing.
Last checked: 2026-08-28 02:51 PM CDT

Neighborhood & Commute
Source: Walkscore
Disclosure: Community information and market data powered by Constellation Data Labs. Information is deemed reliable but not guaranteed.
Save
Ask
Tour
Hide
Share