Save
Ask
Tour
Hide
Share
$699,000
2 Days On Site

6932 La Cantera Drive
Fort Worth, TX 76108

For Sale|Single Family Residence|Active
4
Beds
4
Total Baths
3
Full Baths
1
Partial Bath
3,493
SqFt
$200
/SqFt
2003
Built
Subdivision:
La Cantera
County:
Tarrant
6932 La Cantera Drive6932 La Cantera Drive6932 La Cantera Drive6932 La Cantera Drive
Save
Ask
Tour
Hide
Share

Mortgage Calculator

Monthly Payment (Est.)

$3,189
Calculator powered by Showcase IDX, a Constellation1 Company. Copyright ©2026 Information is deemed reliable but not guaranteed.

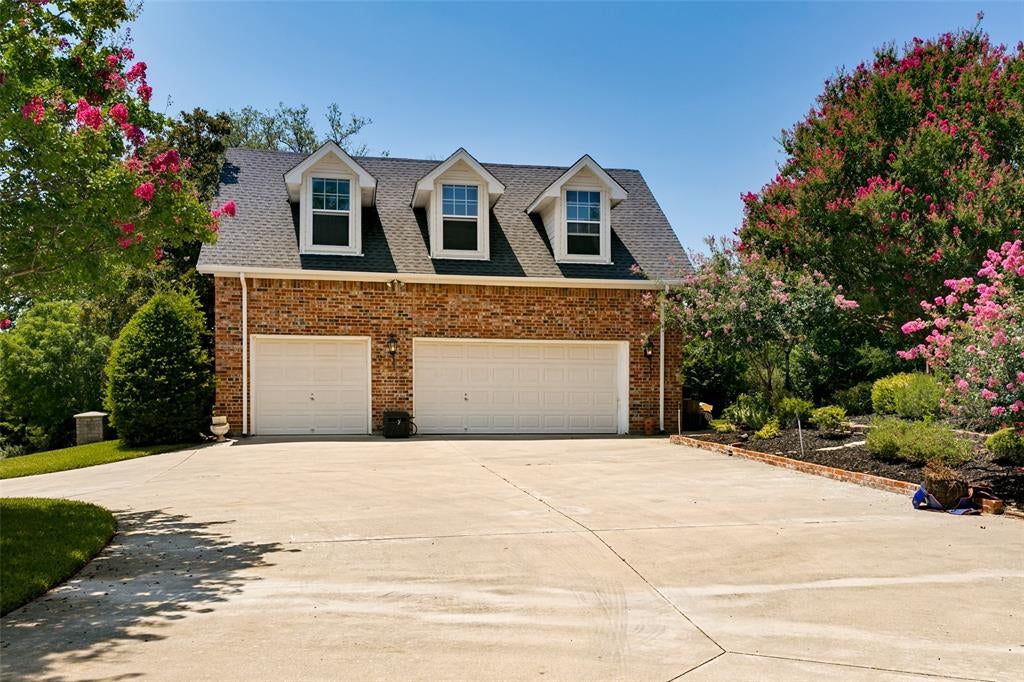
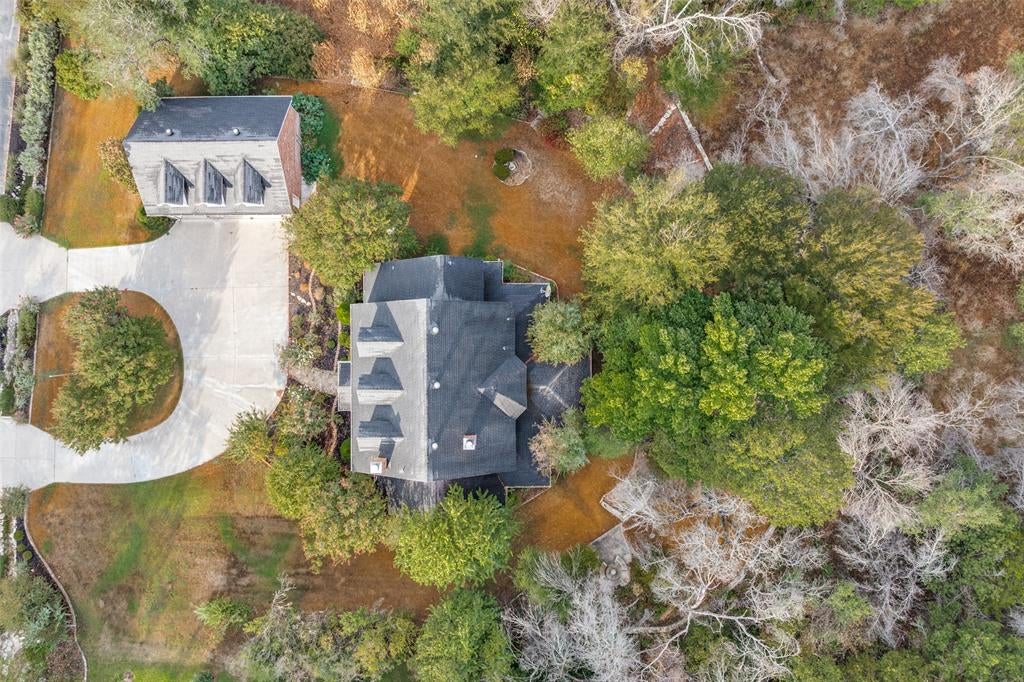
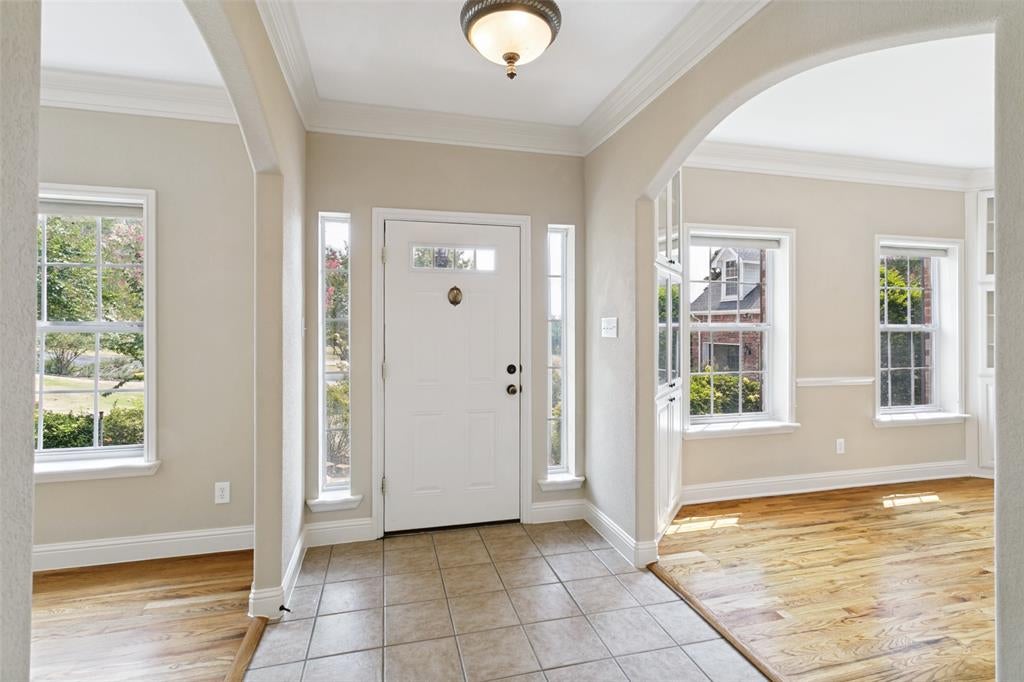
Welcome to an exceptional opportunity to enjoy space, privacy, and comfort in this beautifully designed four bedroom 3.5 bath home, nestled on more than an acre in a serene, gated community. The home features three spacious, living areas, and a home office offering endless flexibility for entertaining, relaxing, working from home, or family gatherings. A private first floor primary suite provides a peaceful retreat, while the spacious floor plan offers room for everyone to spread out. A detached three car garage, which includes unfinished space above, presenting an outstanding opportunity to create a guest suite, home office, studio, or additional living area tailored to your needs. A welcoming circular drive adds both elegance and convenience, while the expansive grounds offer exceptional privacy, and endless possibilities for outdoor enjoyment. Ideally located with convenient access to a highway. Rarely does a property offer this combination of acreage, flexible, living space, future expansion potential and a lovely location in a desirable community.

Save
Ask
Tour
Hide
Share
Listing Snapshot
Price 
$699,000
Days On Site 
2 Days
Bedrooms 
4
Inside Area (SqFt) 
3,493 sqft
Total Baths 
4
Full Baths 
3
Partial Baths 
1
Lot Size 
1.19 Acres
Year Built 
2003
MLS® Number 
21336847
Status 
Active
Property Tax 
N/A
HOA/Condo/Coop Fees 
$104.17 monthly
Sq Ft Source 
N/A
Friends & Family
Recent Activity
6 hours agoListing updated with changes from the MLS®
3 days agoListing first seen on site
General Features
Acres 
1.19
Foundation 
Slab
Garage 
Yes
Garage Spaces 
3
Levels 
Two
Parking 
Circular DrivewayGarage Faces Side
Property Sub Type 
Single Family Residence
Security 
Gated Community
Sewer 
Septic Tank
Special Circumstances 
Standard
Style 
Traditional
Water Source 
Well
Interior Features
Appliances 
DishwasherDisposalElectric CooktopElectric Oven
Cooling 
Ceiling Fan(s)Central AirElectric
Fireplace 
Yes
Fireplace Features 
Wood Burning
Fireplaces 
2
Flooring 
CarpetHardwoodTileWood
Heating 
CentralElectric
Interior 
ChandelierEat-in KitchenGranite CountersPantryWalk-In Closet(s)High Speed Internet
Laundry Features 
Electric Dryer HookupWasher Hookup
Window Features 
Window Coverings
Save
Ask
Tour
Hide
Share
Exterior Features
Construction Details 
Brick
Exterior 
Rain Gutters
Roof 
Shingle
Windows/Doors 
Window Coverings
Community Features
Association Dues 
1250
Community Features 
Gated
Financing Terms Available 
CashConventional
HOA Fee Frequency 
Annually
School District 
Azle ISD
Schools
School District
Azle ISD
Elementary School
Eagle Heights
Middle School
Azle
High School
Azle
Listing courtesy of Laurie Kelfer of Coldwell Banker Realty [email protected]


© 2020 North Texas Real Estate Information Systems. All rights reserved. Information is deemed reliable but is not guaranteed accurate by the MLS or NTREIS. The information being provided is for the consumer's personal, non-commercial use, and may not be reproduced, redistributed, or used for any purpose other than to identify prospective properties consumers may be interested in purchasing.
Last checked: 2026-08-30 06:56 AM CDT

Neighborhood & Commute
Source: Walkscore
Disclosure: Community information and market data powered by Constellation Data Labs. Information is deemed reliable but not guaranteed.
Save
Ask
Tour
Hide
Share