Save
Ask
Tour
Hide
Share
$459,000
3 Days On Site

6404 Suncrest Court
North Richland Hills, TX 76180

For Sale|Single Family Residence|Active
3
Beds
2
Total Baths
2
Full Baths
2,240
SqFt
$205
/SqFt
1979
Built
Subdivision:
Diamond Loch Add
County:
Tarrant
Upcoming Open Houses
Sat, Aug 1, 12:00 PM - 2:00 PM
6404 Suncrest Court6404 Suncrest Court6404 Suncrest Court6404 Suncrest Court
Save
Ask
Tour
Hide
Share

Mortgage Calculator

Monthly Payment (Est.)

$2,094
Calculator powered by Showcase IDX, a Constellation1 Company. Copyright ©2026 Information is deemed reliable but not guaranteed.

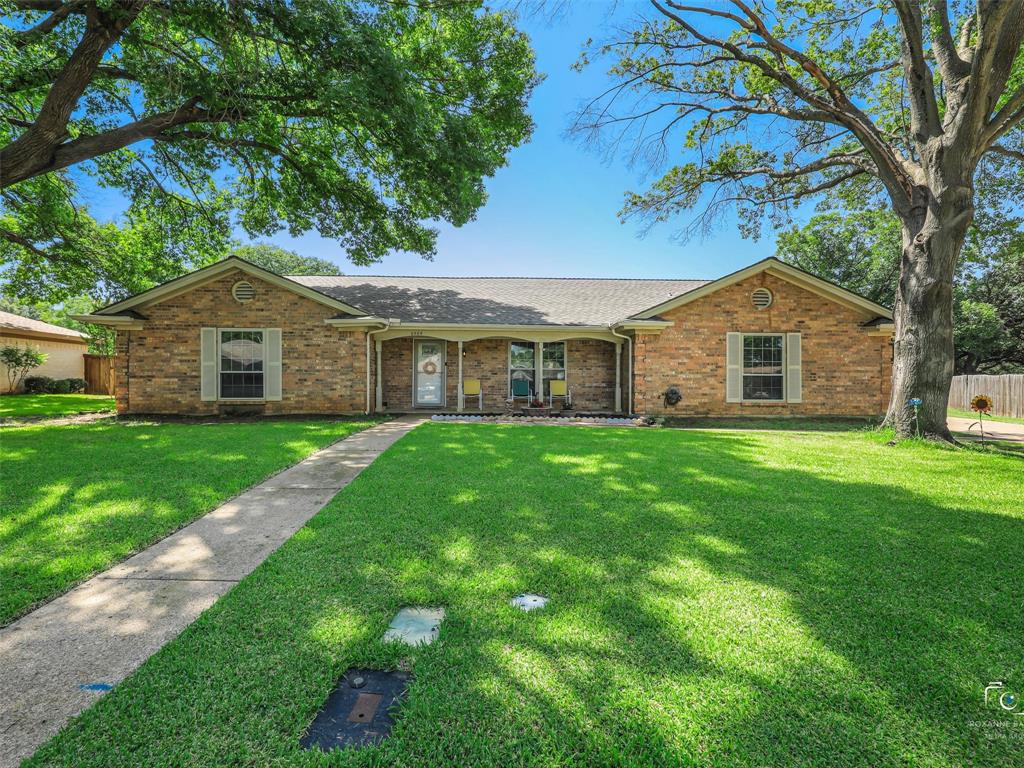
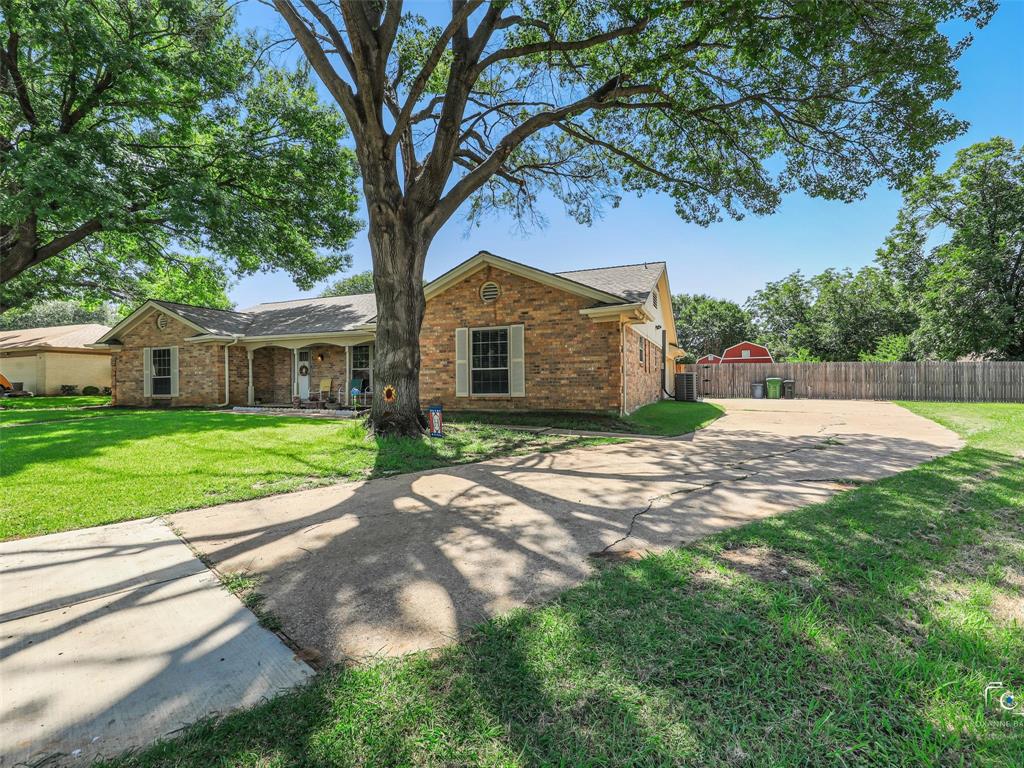
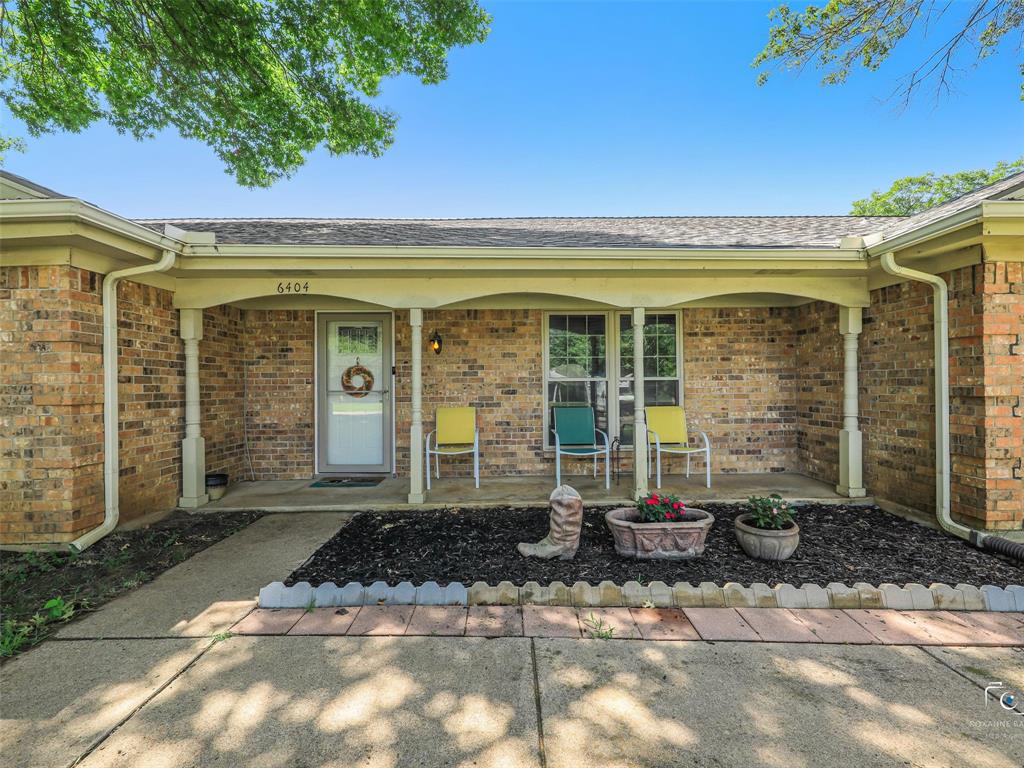
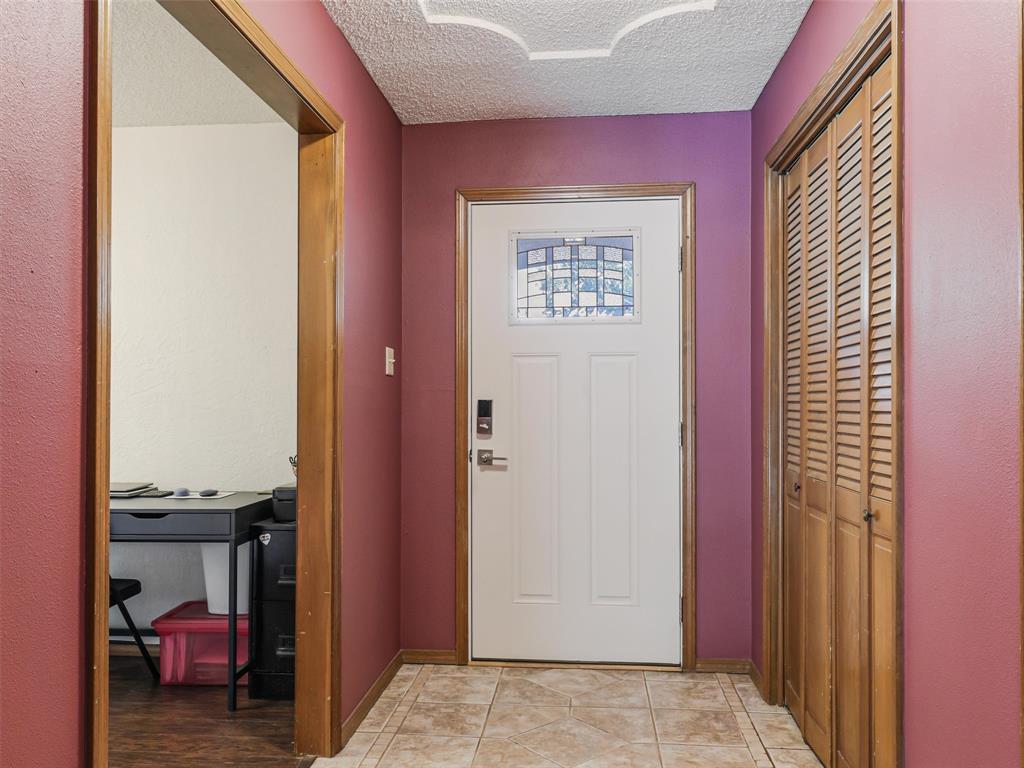
Welcome home to this beautifully maintained single-story retreat nestled on a quiet cul-de-sac in the highly acclaimed Birdville ISD! Thoughtfully designed for both everyday living and entertaining, this spacious home offers an inviting open layout with generous living areas, a versatile game room, and a well-appointed kitchen featuring abundant cabinetry, ample counter space, and a sunny breakfast area perfect for gathering with family and friends. Escape to the private primary suite, complete with a large walk-in closet and a spa-inspired ensuite bath featuring dual vanities, a relaxing soaking tub, and a separate shower. Spacious secondary bedrooms provide flexibility for family, guests, or the perfect home office. Step outside and enjoy your own backyard paradise! The sparkling in-ground Gunite pool and covered patio create the ideal setting for summer entertaining, weekend cookouts, or simply unwinding after a long day. Whether hosting guests or enjoying a quiet evening at home, this outdoor space is sure to impress. Conveniently located near shopping, dining, parks, and major commuting routes, this home combines comfort, functionality, and an exceptional location. Don't miss your opportunity to own this move-in-ready gem, schedule your private showing today!

Save
Ask
Tour
Hide
Share
Listing Snapshot
Price 
$459,000
Days On Site 
3 Days
Bedrooms 
3
Inside Area (SqFt) 
2,240 sqft
Total Baths 
2
Full Baths 
2
Partial Baths 
N/A
Lot Size 
0.292 Acres
Year Built 
1979
MLS® Number 
21337409
Status 
Active
Property Tax 
$7,813
HOA/Condo/Coop Fees 
N/A
Sq Ft Source 
N/A
Friends & Family
Recent Activity
22 hours agoListing updated with changes from the MLS®
4 days agoListing first seen on site
General Features
Acres 
0.292
Attached Garage 
Yes
Foundation 
Slab
Garage 
Yes
Garage Spaces 
2
Green Energy Efficient 
Windows
Levels 
One
Parking 
DrivewayGarage Door OpenerGarage Faces SideAttached
Property Sub Type 
Single Family Residence
Special Circumstances 
Standard
Style 
Traditional
Utilities 
Cable Available
Water Source 
Public
Interior Features
Appliances 
DishwasherDisposalElectric Water HeaterGas RangeMicrowaveRefrigeratorVented Exhaust Fan
Cooling 
Attic FanCeiling Fan(s)Central AirElectricRoof Turbine(s)
Fireplace 
Yes
Fireplace Features 
Gas StarterLiving RoomWood Burning
Fireplaces 
1
Flooring 
CarpetCeramic TileVinyl
Heating 
Exhaust FanCentralFireplace(s)Natural Gas
Interior 
Eat-in KitchenGranite CountersWalk-In Closet(s)High Speed Internet
Laundry Features 
Electric Dryer HookupWasher Hookup
Bedroom 
Dimensions - 14 x 13Level - FirstFeatures - Ceiling Fan(s), Walk-In Closet(s)
Breakfast Room 
Dimensions - 10 x 6Level - First
Dining Room 
Dimensions - 14 x 10Level - First
Great Room 
Dimensions - 19 x 15Level - First
Kitchen 
Dimensions - 19 x 10Level - FirstFeatures - Eat-in Kitchen
Living Room 
Dimensions - 16 x 18Level - First
Master Bathroom 
Dimensions - 16 x 12Level - First
Master Bedroom 
Dimensions - 21 x 13Level - FirstFeatures - Walk-In Closet(s)
Utility Room 
Dimensions - 7 x 10Level - First
Save
Ask
Tour
Hide
Share
Exterior Features
Construction Details 
Brick
Exterior 
Rain GuttersLighting
Fencing 
Cross FencedWood
Lot Features 
Cul-De-SacFew TreesInterior LotLandscapedSubdivided
Pool Features 
FencedGuniteIn Ground
Roof 
Composition
Community Features
Community Features 
CurbsParkPlaygroundSidewalks
Financing Terms Available 
CashConventionalFHAVA Loan
School District 
Birdville ISD
Schools
School District
Birdville ISD
Elementary School
Mullendore
Middle School
Northridge
High School
Richland
Listing courtesy of Treci Torbett of Fathom Realty, LLC [email protected]


© 2020 North Texas Real Estate Information Systems. All rights reserved. Information is deemed reliable but is not guaranteed accurate by the MLS or NTREIS. The information being provided is for the consumer's personal, non-commercial use, and may not be reproduced, redistributed, or used for any purpose other than to identify prospective properties consumers may be interested in purchasing.
Last checked: 2026-07-28 09:41 AM CDT

Neighborhood & Commute
Source: Walkscore
Disclosure: Community information and market data powered by Constellation Data Labs. Information is deemed reliable but not guaranteed.
Save
Ask
Tour
Hide
Share