Save
Ask
Tour
Hide
Share
$2,349,500
5 Days On Site

6717 Brazos Bend Drive
North Richland Hills, TX 76182

For Sale|Single Family Residence|Active
4
Beds
4
Total Baths
4
Full Baths
4,431
SqFt
$530
/SqFt
2023
Built
Subdivision:
Woodland Oaks Add
County:
Tarrant
6717 Brazos Bend Drive6717 Brazos Bend Drive6717 Brazos Bend Drive6717 Brazos Bend Drive
Save
Ask
Tour
Hide
Share

Mortgage Calculator

Monthly Payment (Est.)

$10,719
Calculator powered by Showcase IDX, a Constellation1 Company. Copyright ©2026 Information is deemed reliable but not guaranteed.

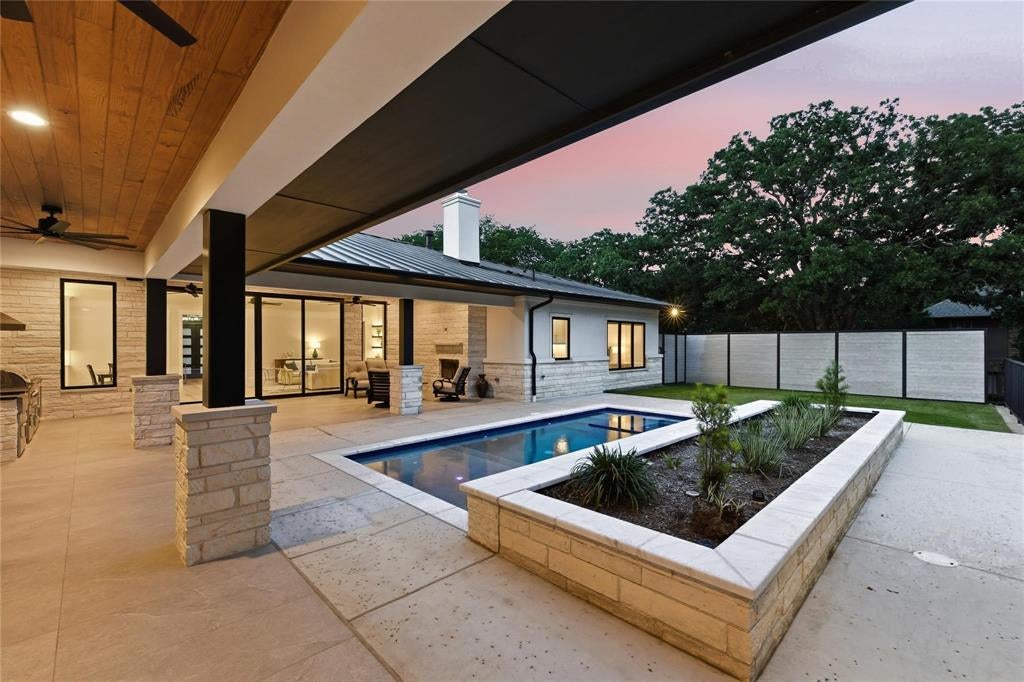
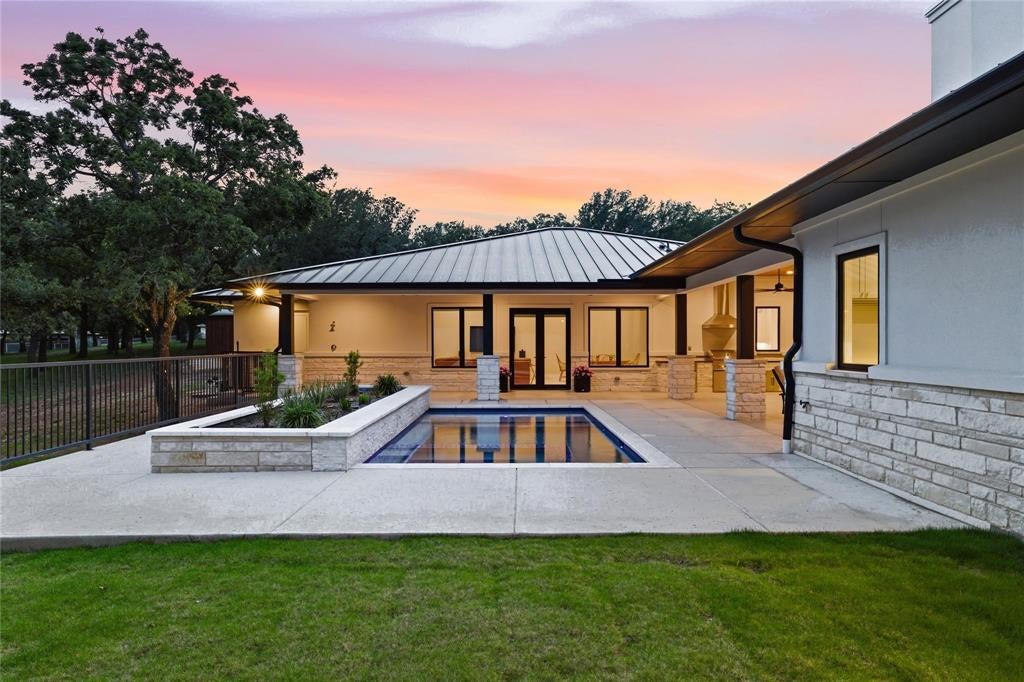
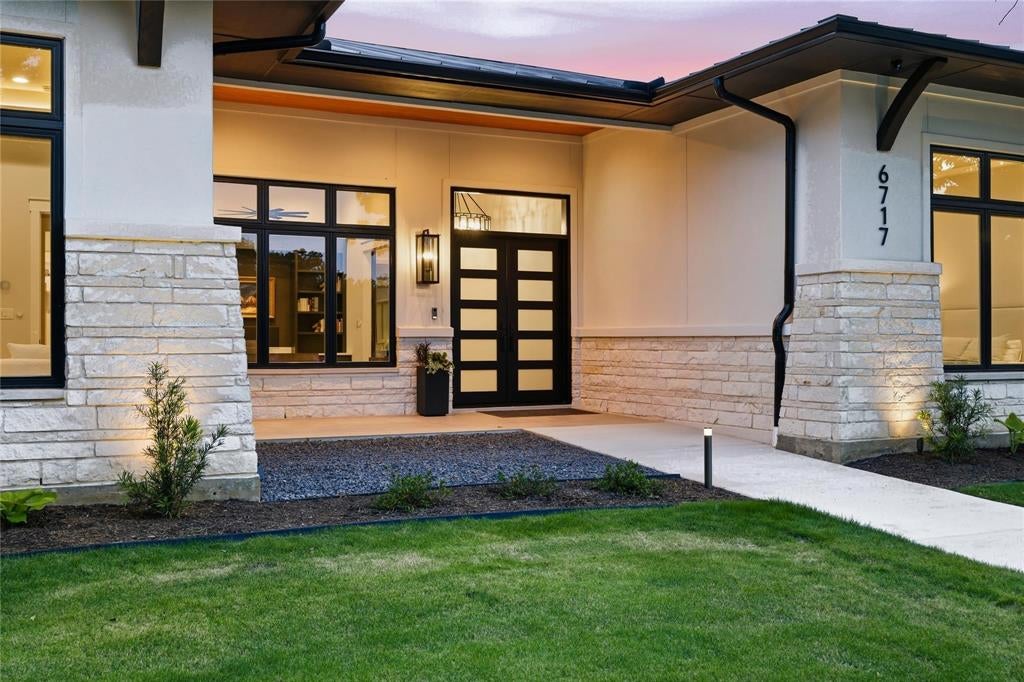
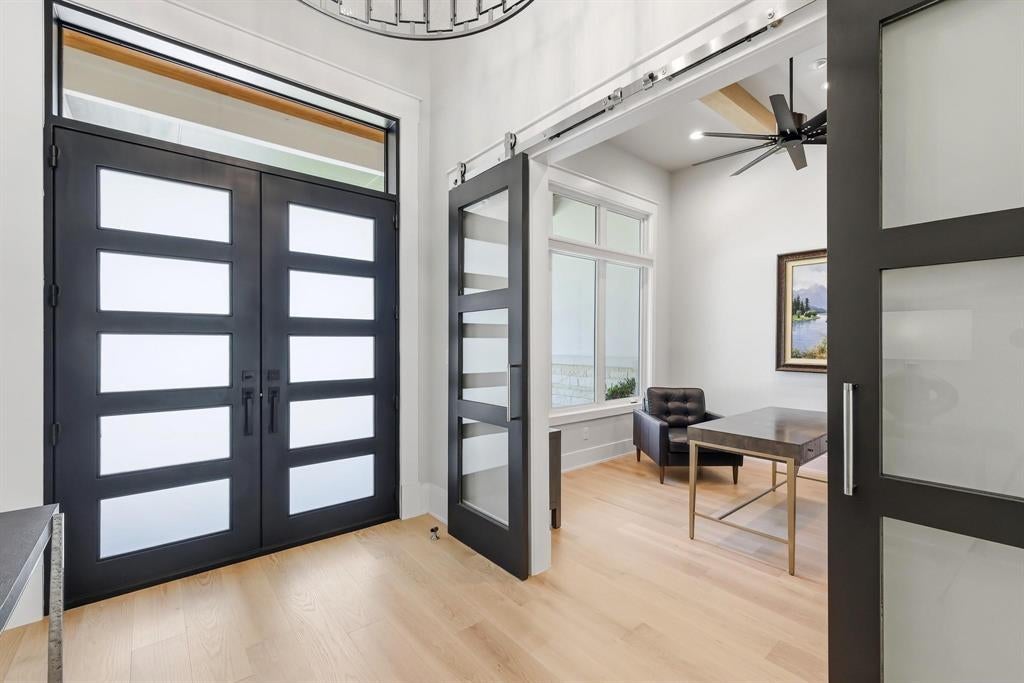
A masterfully crafted modern estate completed in May 2025, this extraordinary single-story residence delivers an unparalleled blend of architectural sophistication, resort-inspired amenities & a serene country living just moments from Colleyville. Nestled on nearly 1.5 acres spanning two premium homesites, the property is surrounded by mature trees, picturesque pond views & an unmatched sense of privacy. Designed to impress from every angle, the home's expansive open-concept layout is filled with natural light & elevated by soaring ceilings, wide-plank white oak flooring, custom inset cabinetry & dramatic walls of sliding glass that create a seamless transition to the outdoor living spaces. At the heart of the home, the chef's kitchen is a true showpiece, appointed w-Wolf & Sub-Zero apps, a convection steam oven, pot filler, an oversized gathering island + a fully equipped butler's pantry! The outdoor setting rivals a private luxury resort. A spectacular heated pool & spa are framed by lush landscaping, while the covered patio & fully equipped outdoor kitchen create the perfect setting for effortless entertaining. Thoughtfully designed for both comfort & functionality, the home offers 4 spacious bedroom suites, each with its own private bath, a handsome executive study accented with custom built-ins and white oak beams + a versatile media or game room overlooking the backyard retreat. The luxurious primary suite is a destination of its own, featuring a spa-caliber bath with a freestanding soaking tub, oversized dual-entry shower, striking lava rock sinks & designer finishes. Built with uncompromising attention to detail, the residence also includes a Napoleon Vector gas fireplace, motorized Hunter Douglas blinds, standing-seam metal roof, multi-zone HVAC system, integrated security system, an oversized climate-controlled storage room, dedicated workshop-utility space & an expansive 3 car garage. This is a private retreat designed for those who expect the very best.

Save
Ask
Tour
Hide
Share
Listing Snapshot
Price 
$2,349,500
Days On Site 
5 Days
Bedrooms 
4
Inside Area (SqFt) 
4,431 sqft
Total Baths 
4
Full Baths 
4
Partial Baths 
N/A
Lot Size 
1.415 Acres
Year Built 
2023
MLS® Number 
21337751
Status 
Active
Property Tax 
$18,162
HOA/Condo/Coop Fees 
N/A
Sq Ft Source 
N/A
Friends & Family
Recent Activity
6 days agoListing updated with changes from the MLS®
6 days agoListing first seen on site
General Features
Acres 
1.415
Attached Garage 
Yes
Foundation 
Slab
Garage 
Yes
Garage Spaces 
3
Levels 
One
Parking 
Additional ParkingConcreteCoveredDirect AccessDrivewayEnclosedGarageGarage Door OpenerGarage Faces RearGolf Cart GarageInside EntranceKitchen LevelLightedPrivateStorageAttached
Property Sub Type 
Single Family Residence
Security 
Carbon Monoxide Detector(s)PrewiredSecurity LightsSecurity SystemSecurity System OwnedSmoke Detector(s)
Sewer 
Public Sewer
Special Circumstances 
Standard
Style 
Contemporary/Modern
Utilities 
Cable AvailableElectricity AvailableElectricity ConnectedNatural Gas AvailablePhone AvailableSewer AvailableUnderground Utilities
Water Source 
Public
Interior Features
Appliances 
RefrigeratorBuilt-In RefrigeratorDishwasherDisposalElectric OvenGas CooktopMicrowaveConvection OvenDouble OvenVented Exhaust Fan
Cooling 
Ceiling Fan(s)Central AirElectricZoned
Fireplace 
Yes
Fireplace Features 
DecorativeGasGas StarterLiving RoomOutsideStoneWood BurningGas Log
Fireplaces 
2
Flooring 
CarpetCeramic TileHardwoodMarbleTileWood
Heating 
Exhaust FanCentralFireplace(s)Natural GasZoned
Interior 
Built-in FeaturesCathedral Ceiling(s)Central VacuumChandelierDouble VanityEat-in KitchenGranite CountersKitchen IslandNatural WoodworkOpen FloorplanPantryWalk-In Closet(s)High Speed Internet
Laundry Features 
Electric Dryer HookupWasher Hookup
Bath-Full 
Dimensions - 12 x 5Level - First
Bedroom 
Dimensions - 18 x 15Level - FirstFeatures - Ceiling Fan(s), Walk-In Closet(s)
Dining Room 
Dimensions - 22 x 21Level - First
Extra Strg Rm 
Dimensions - 17 x 6Level - First
Game Room 
Dimensions - 30 x 16Level - FirstFeatures - Ceiling Fan(s)
Kitchen 
Dimensions - 12 x 9Level - FirstFeatures - Breakfast Bar, Eat-in Kitchen, Kitchen Island, Pantry
Living Room 
Dimensions - 25 x 21Level - FirstFeatures - Ceiling Fan(s)
Master Bathroom 
Dimensions - 20 x 13Level - First
Master Bedroom 
Dimensions - 20 x 15Level - FirstFeatures - Ceiling Fan(s), Walk-In Closet(s)
Mud Room 
Dimensions - 13 x 9Level - First
Office 
Dimensions - 15 x 14Level - FirstFeatures - Ceiling Fan(s)
Utility Room 
Dimensions - 12 x 9Level - First
Workshop 
Dimensions - 23 x 9Level - First
Save
Ask
Tour
Hide
Share
Exterior Features
Construction Details 
StuccoStone
Exterior 
Rain GuttersLightingOutdoor GrillOutdoor KitchenPrivate Yard
Fencing 
Back YardFencedFullGatePrivacyWoodWrought Iron
Lot Features 
WoodedInterior LotLandscapedLevelMany TreesSubdivided
Patio And Porch 
CoveredFront PorchPatioRear Porch
Pool Features 
GuniteHeatedIn GroundOutdoor PoolPool/Spa ComboPrivate
Private Pool 
Yes
Roof 
Metal
Community Features
Community Features 
CurbsSidewalks
Financing Terms Available 
CashConventionalFHAVA Loan
School District 
Birdville ISD
Schools
School District
Birdville ISD
Elementary School
Walkercrk
Middle School
Smithfield
High School
Birdville
Listing courtesy of Michael Hershenberg of Real Broker, LLC [email protected]


© 2020 North Texas Real Estate Information Systems. All rights reserved. Information is deemed reliable but is not guaranteed accurate by the MLS or NTREIS. The information being provided is for the consumer's personal, non-commercial use, and may not be reproduced, redistributed, or used for any purpose other than to identify prospective properties consumers may be interested in purchasing.
Last checked: 2026-07-29 11:47 AM CDT

Neighborhood & Commute
Source: Walkscore
Disclosure: Community information and market data powered by Constellation Data Labs. Information is deemed reliable but not guaranteed.
Save
Ask
Tour
Hide
Share