Save
Ask
Tour
Hide
Share
$570,000
4 Days On Site

11376 Chiltern Street
Frisco, TX 75035

For Sale|Single Family Residence|Active
4
Beds
4
Total Baths
3
Full Baths
1
Partial Bath
2,490
SqFt
$229
/SqFt
2024
Built
Subdivision:
Lexington Parks Ph Eleven
County:
Collin
Upcoming Open Houses
Sat, Aug 1, 12:00 PM - 2:00 PM
11376 Chiltern Street11376 Chiltern Street11376 Chiltern Street11376 Chiltern Street
Save
Ask
Tour
Hide
Share

Mortgage Calculator

Monthly Payment (Est.)

$2,601
Calculator powered by Showcase IDX, a Constellation1 Company. Copyright ©2026 Information is deemed reliable but not guaranteed.

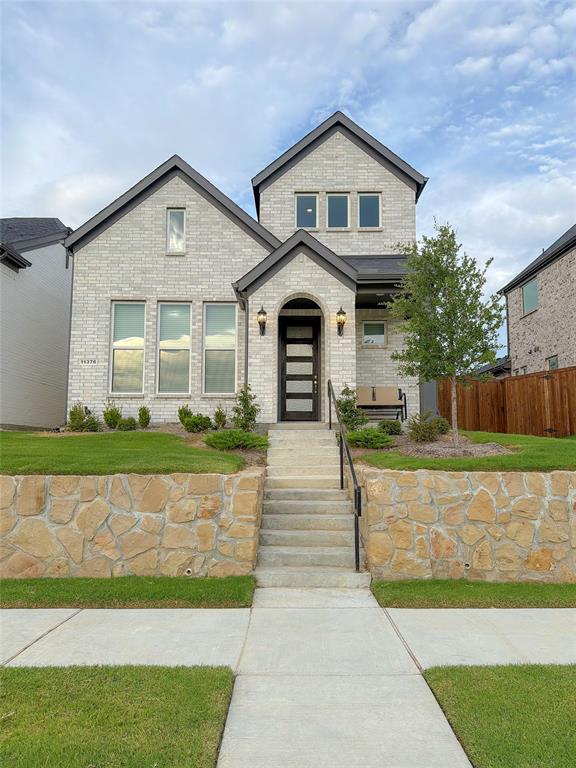
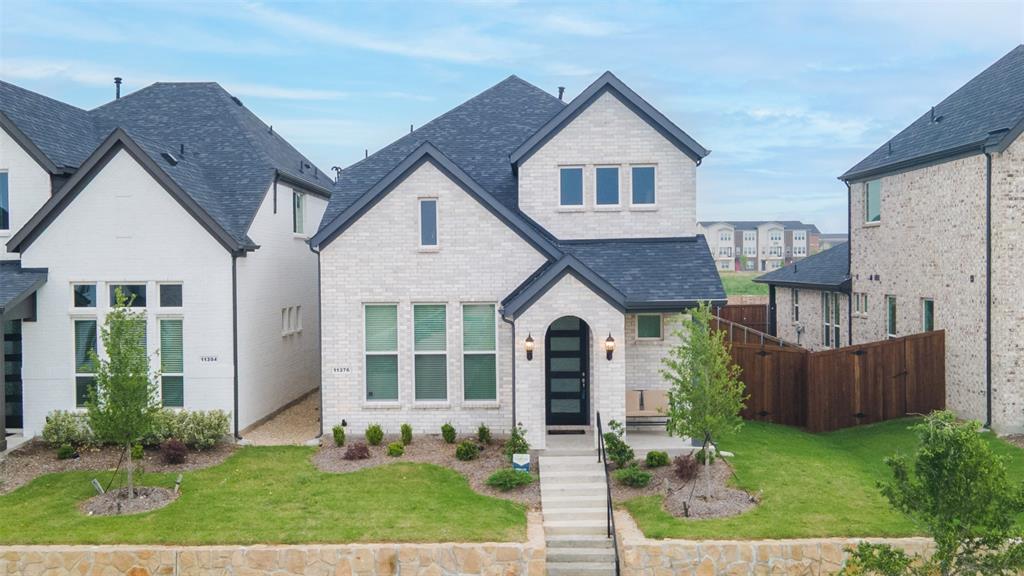
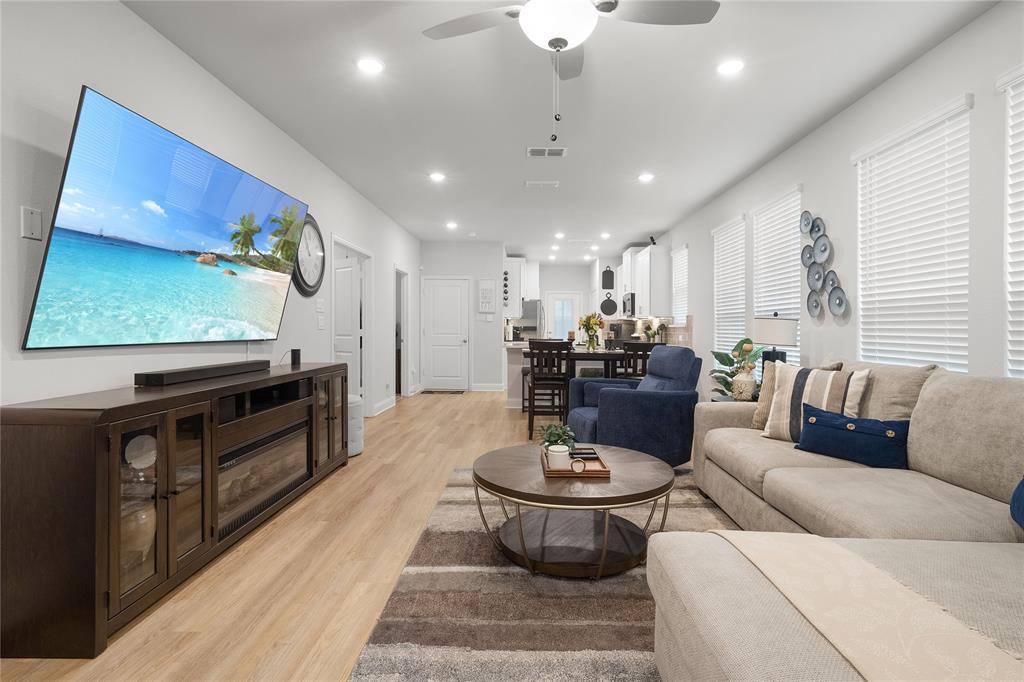
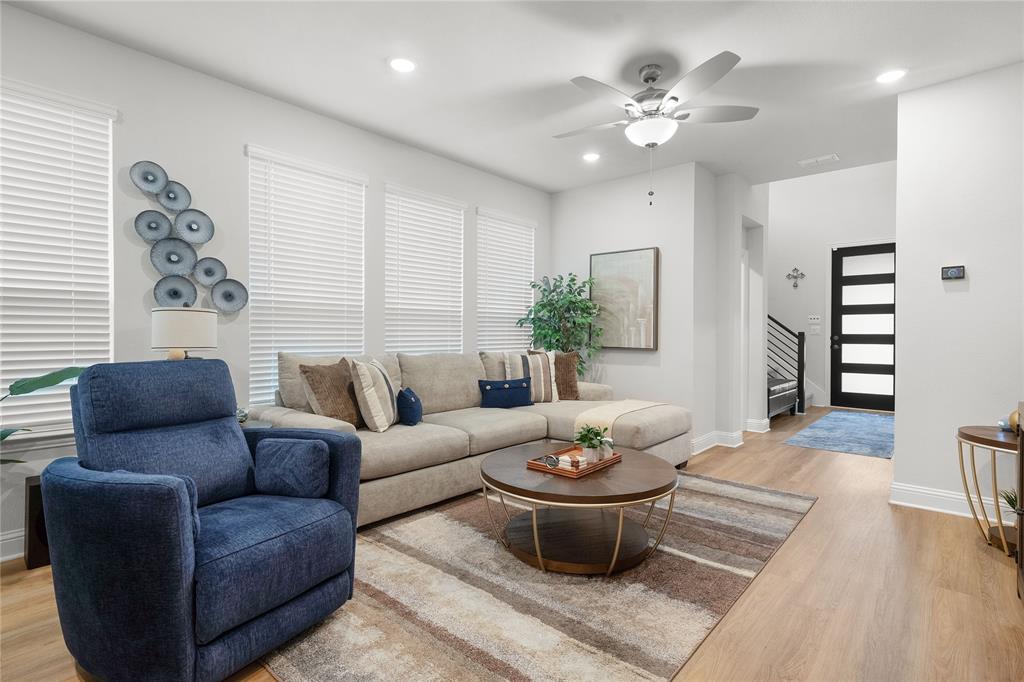
Located in the highly sought-after Frisco, this beautifully maintained home in a newer construction community offers the perfect blend of modern style and everyday functionality. Lightly lived in and truly like new, the home showcases pride of ownership throughout. One of its standout features is the elevated front positioning, a rare lot premium shared by only a select few homes in the neighborhood—adding both curb appeal and a sense of distinction. The garage is also equipped with an EV charger, providing added convenience for electric vehicle owners. Inside, you’ll find a versatile layout designed to fit today’s lifestyle, with generous living space and flexible areas ideal for a home office, study, or additional lounge space. Upstairs, the dedicated media room provides the perfect setting for movie nights, game days, or entertaining guests. Whether you’re working from home or hosting, this home offers the space and comfort to do it all. Situated in a prime location, you’ll enjoy convenient access to top-rated schools, shopping, dining, and major thoroughfares—making daily life both easy and enjoyable. This is a rare opportunity to own a like-new home with a premium elevated lot, an EV-ready garage, and flexible living spaces in one of Frisco’s most desirable growing communities.

Save
Ask
Tour
Hide
Share
Listing Snapshot
Price 
$570,000
Days On Site 
4 Days
Bedrooms 
4
Inside Area (SqFt) 
2,490 sqft
Total Baths 
4
Full Baths 
3
Partial Baths 
1
Lot Size 
0.4 Acres
Year Built 
2024
MLS® Number 
21338507
Status 
Active
Property Tax 
$4,795
HOA/Condo/Coop Fees 
$175 monthly
Sq Ft Source 
N/A
Friends & Family
Recent Activity
15 hours agoListing updated with changes from the MLS®
5 days agoListing first seen on site
General Features
Acres 
0.4
Attached Garage 
Yes
Foundation 
Slab
Garage 
Yes
Garage Spaces 
2
Levels 
Two
Parking 
Electric Vehicle Charging Station(s)GarageGarage Faces RearAttached
Property Sub Type 
Single Family Residence
Security 
Security SystemSmoke Detector(s)
Sewer 
Public Sewer
Special Circumstances 
Standard
Style 
Traditional
Water Source 
Public
Interior Features
Appliances 
DishwasherDisposalGas OvenGas RangeMicrowave
Cooling 
Ceiling Fan(s)Central Air
Flooring 
CarpetWood
Heating 
Central
Interior 
Built-in FeaturesEat-in KitchenOpen FloorplanPantryWalk-In Closet(s)High Speed Internet
Window Features 
Window Coverings
Bath-Full 
Dimensions - 4 x 8Level - Second
Bedroom 
Dimensions - 10 x 12Level - Second
Dining Room 
Dimensions - 14 x 9Level - First
Game Room 
Dimensions - 12 x 15Level - Second
Kitchen 
Dimensions - 13 x 18Level - FirstFeatures - Breakfast Bar, Pantry
Laundry 
Dimensions - 9 x 5Level - First
Living Room 
Dimensions - 14 x 13Level - First
Master Bathroom 
Dimensions - 9 x 7Level - First
Master Bedroom 
Dimensions - 13 x 13Level - FirstFeatures - Ceiling Fan(s), Walk-In Closet(s)
Media Room 
Dimensions - 10 x 14Level - Second
Office 
Dimensions - 10 x 10Level - First
Save
Ask
Tour
Hide
Share
Exterior Features
Construction Details 
Brick
Exterior 
Rain Gutters
Fencing 
Wood
Lot Features 
Interior Lot
Patio And Porch 
CoveredPatio
Roof 
Composition
Windows/Doors 
Window Coverings
Community Features
Association Dues 
175
Community Features 
PoolClubhouseCurbsSidewalks
Financing Terms Available 
CashConventional
HOA Fee Frequency 
Monthly
School District 
Frisco ISD
Schools
School District
Frisco ISD
Elementary School
Tadlock
Middle School
Wester
High School
Memorial
Listing courtesy of Christie Cannon of LPT Realty LLC [email protected]


© 2020 North Texas Real Estate Information Systems. All rights reserved. Information is deemed reliable but is not guaranteed accurate by the MLS or NTREIS. The information being provided is for the consumer's personal, non-commercial use, and may not be reproduced, redistributed, or used for any purpose other than to identify prospective properties consumers may be interested in purchasing.
Last checked: 2026-07-28 06:42 AM CDT

Neighborhood & Commute
Source: Walkscore
Disclosure: Community information and market data powered by Constellation Data Labs. Information is deemed reliable but not guaranteed.
Save
Ask
Tour
Hide
Share