Save
Ask
Tour
Hide
Share
$665,000
2 Days On Site

3418 Borger Street
Dallas, TX 75212

For Sale|Single Family Residence|Active
6
Beds
4
Total Baths
3
Full Baths
1
Partial Bath
3,259
SqFt
$204
/SqFt
2024
Built
Subdivision:
Edgefield Annex
County:
Dallas
3418 Borger Street3418 Borger Street3418 Borger Street3418 Borger Street
Save
Ask
Tour
Hide
Share

Mortgage Calculator

Monthly Payment (Est.)

$3,034
Calculator powered by Showcase IDX, a Constellation1 Company. Copyright ©2026 Information is deemed reliable but not guaranteed.

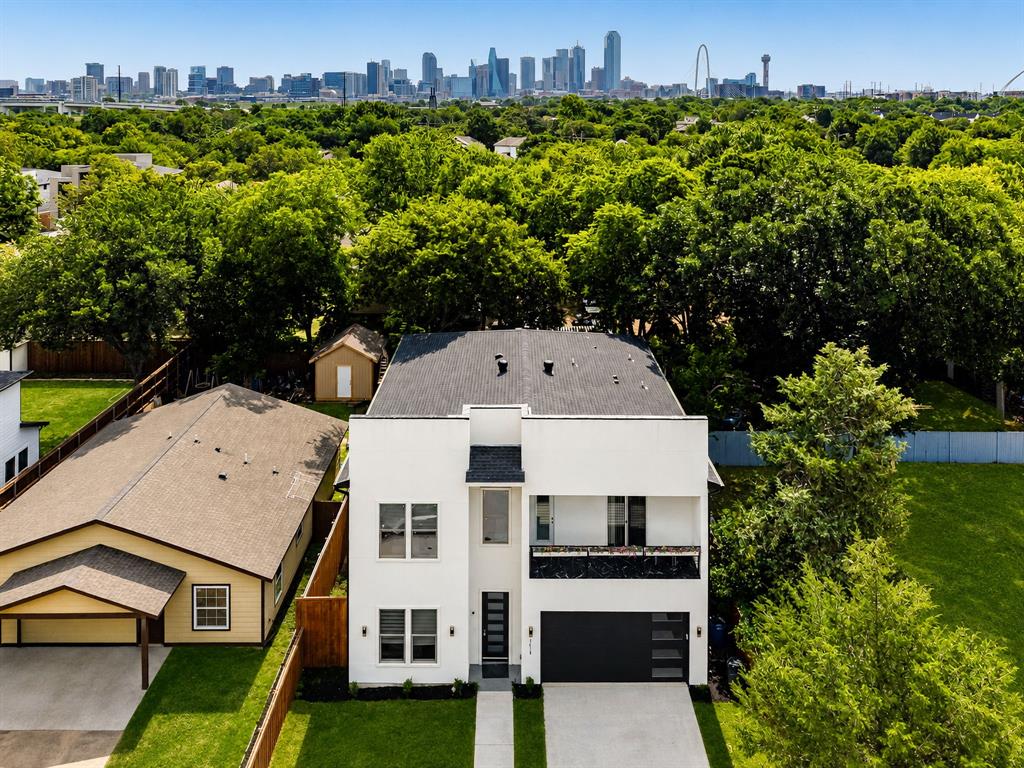
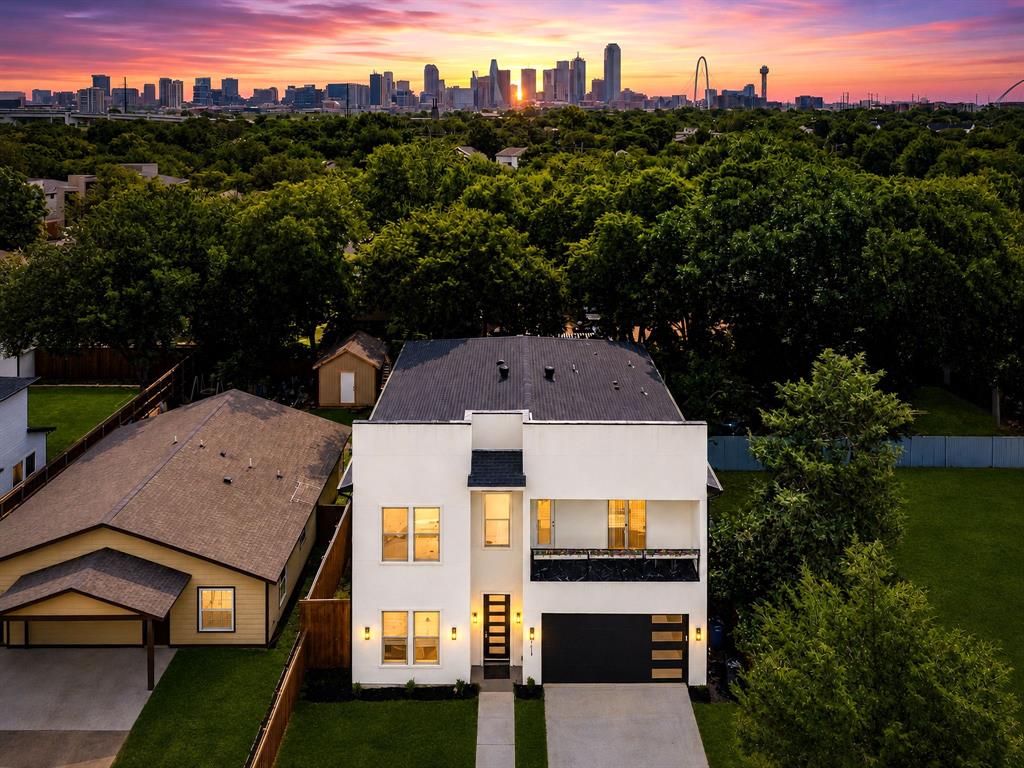
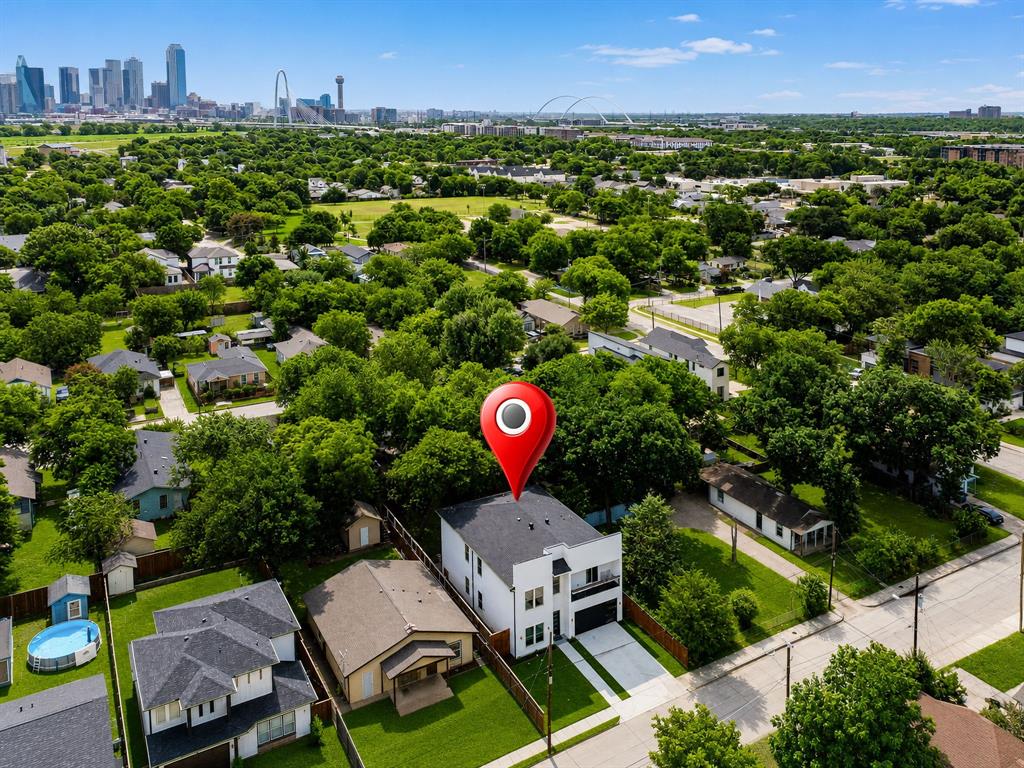
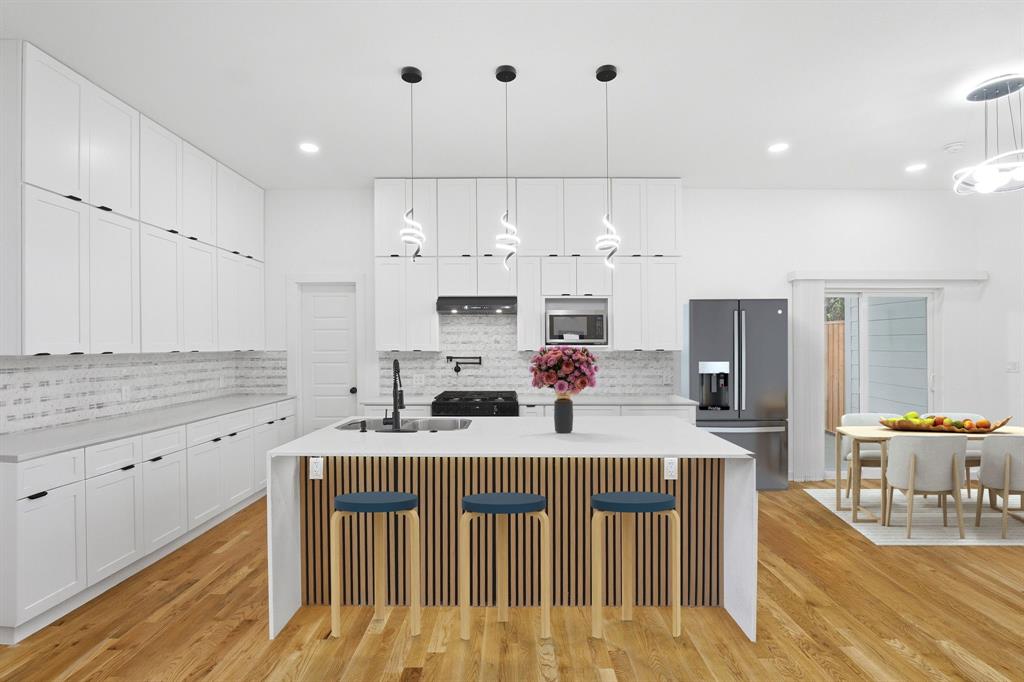
This two-story modern showpiece, built in 2024, offers nearly 3,300 square feet. It delivers exceptional space, style and value near Trinity Groves and the Dallas skyline. The flexible floor plan features six bedrooms, three full baths and one-half bath, including two spacious primary suites—one on each level—each with a private ensuite bath and walk-in closet. The upstairs primary suite opens to a private balcony. Inside, soaring two-story ceilings, abundant natural light, white oak wood flooring throughout the main living area and wood stair treads create a clean, modern aesthetic. The dramatic living area is anchored by a floor-to-ceiling fireplace and flows into the oversized kitchen, complete with an expansive quartz island, extensive cabinetry, a walk-in pantry and generous space for everyday living and entertaining. A second living area upstairs offers flexibility for a game room, media space, office or lounge. Outdoor living includes a covered back porch and built-in grill overlooking a private backyard enclosed by an eight-foot board-on-board fence. Additional features include a two-car garage with a 220V electric-vehicle charging outlet, tankless gas water heater and energy-efficient gas HVAC. Situated just west of Downtown Dallas near the Trinity River corridor, the home offers easy access to Trinity Groves, the Design District, Downtown, Margaret Hunt Hill Bridge and Interstate 30. West Dallas continues to experience revitalization and development, blending established residential pockets with newer housing near the popular Trinity Groves dining and entertainment district. Dallas Love Field, arts, entertainment and major employment centers are within easy reach. Offering compelling value for its size, design and close-in Dallas location, this property is well suited as a primary residence or as a long-term or short-term rental investment. Its modern construction, flexible living spaces and two primary suites make it a standout opportunity.

Save
Ask
Tour
Hide
Share
Listing Snapshot
Price 
$665,000
Days On Site 
2 Days
Bedrooms 
6
Inside Area (SqFt) 
3,259 sqft
Total Baths 
4
Full Baths 
3
Partial Baths 
1
Lot Size 
0.146 Acres
Year Built 
2024
MLS® Number 
21338729
Status 
Active
Property Tax 
$9,184
HOA/Condo/Coop Fees 
N/A
Sq Ft Source 
N/A
Friends & Family
Recent Activity
2 days agoListing updated with changes from the MLS®
3 days agoListing first seen on site
General Features
Acres 
0.146
Attached Garage 
Yes
Foundation 
Slab
Garage 
Yes
Garage Spaces 
2
Levels 
Two
Parking 
ConcreteDrivewayGarageGarage Door OpenerGarage Faces FrontInside EntranceKitchen LevelLightedOff StreetSide By SideAttached
Property Sub Type 
Single Family Residence
Security 
Smoke Detector(s)
Sewer 
Public Sewer
Special Circumstances 
Standard
Style 
Contemporary/Modern
Water Source 
Public
Interior Features
Appliances 
DishwasherDisposalElectric OvenGas RangeGas Water HeaterMicrowaveTankless Water Heater
Cooling 
Ceiling Fan(s)
Fireplace 
Yes
Fireplace Features 
ElectricLiving Room
Fireplaces 
1
Flooring 
CarpetTileWood
Interior 
Built-in FeaturesKitchen IslandOpen FloorplanPantryWalk-In Closet(s)
Laundry Features 
Electric Dryer HookupWasher Hookup
Window Features 
Window Coverings
Bath-Full 
Dimensions - 11 x 5Level - Second
Bath-Half 
Dimensions - 6 x 4Level - First
Bedroom 
Dimensions - 12 x 9Level - SecondFeatures - Ceiling Fan(s)
Bedroom-2nd Primary 
Dimensions - 16 x 15Level - SecondFeatures - Ceiling Fan(s), Walk-In Closet(s)
Breakfast Room 
Dimensions - 11 x 10Level - First
Game Room 
Dimensions - 33 x 15Level - SecondFeatures - Ceiling Fan(s)
Kitchen 
Dimensions - 15 x 12Level - FirstFeatures - Breakfast Bar, Kitchen Island, Pantry
Laundry 
Dimensions - 9 x 6Level - First
Living Room 
Dimensions - 18 x 14Level - FirstFeatures - Ceiling Fan(s)
Master Bathroom 
Dimensions - 11 x 9Level - First
Master Bedroom 
Dimensions - 16 x 12Level - FirstFeatures - Ceiling Fan(s), Walk-In Closet(s)
Save
Ask
Tour
Hide
Share
Exterior Features
Construction Details 
Fiber CementStucco
Exterior 
BalconyGas GrillRain GuttersLightingOutdoor GrillPrivate EntrancePrivate Yard
Fencing 
Back YardFencedPrivacyWood
Lot Features 
Few TreesInterior LotLandscapedLevel
Patio And Porch 
CoveredRear PorchSee Remarks
Roof 
Composition
Waterfront Features 
Mountain Creek
Windows/Doors 
Window Coverings
Community Features
Financing Terms Available 
CashConventionalFHAVA Loan
School District 
Dallas ISD
Schools
School District
Dallas ISD
Elementary School
Carr
Middle School
Rusk
High School
Pinkston
Listing courtesy of Brian S. Curry of RE/MAX DFW Associates [email protected]


© 2020 North Texas Real Estate Information Systems. All rights reserved. Information is deemed reliable but is not guaranteed accurate by the MLS or NTREIS. The information being provided is for the consumer's personal, non-commercial use, and may not be reproduced, redistributed, or used for any purpose other than to identify prospective properties consumers may be interested in purchasing.
Last checked: 2026-07-28 06:42 AM CDT

Neighborhood & Commute
Source: Walkscore
Disclosure: Community information and market data powered by Constellation Data Labs. Information is deemed reliable but not guaranteed.
Save
Ask
Tour
Hide
Share