


3415 Olympia Fields DriveBurleson, TX 76028
Mortgage Calculator
Monthly Payment (Est.)
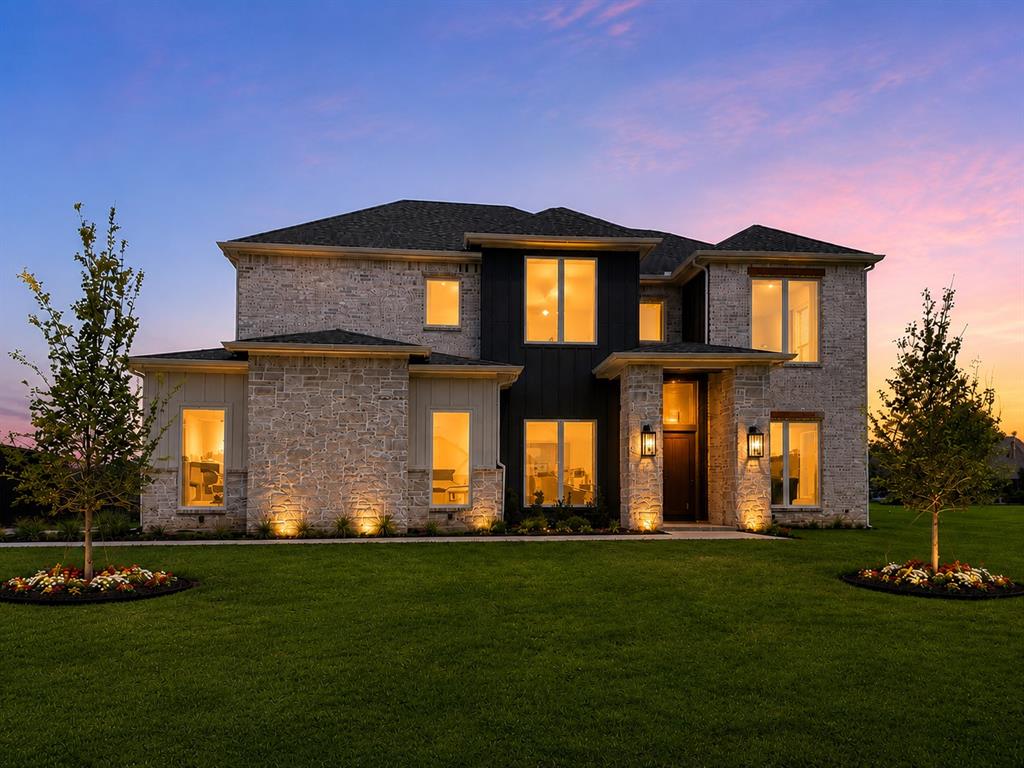
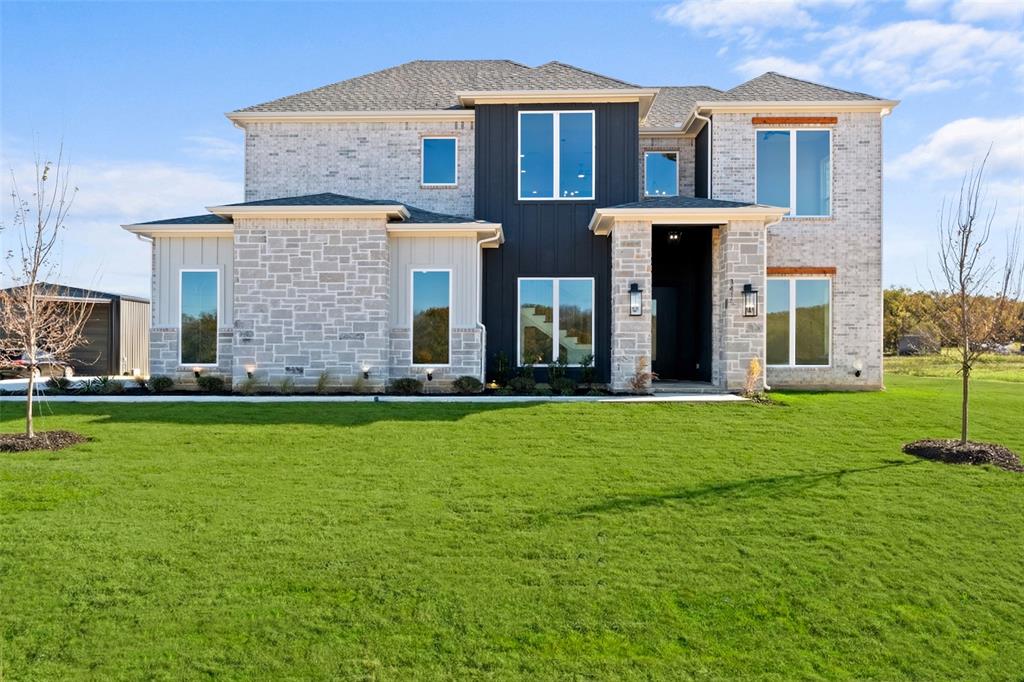
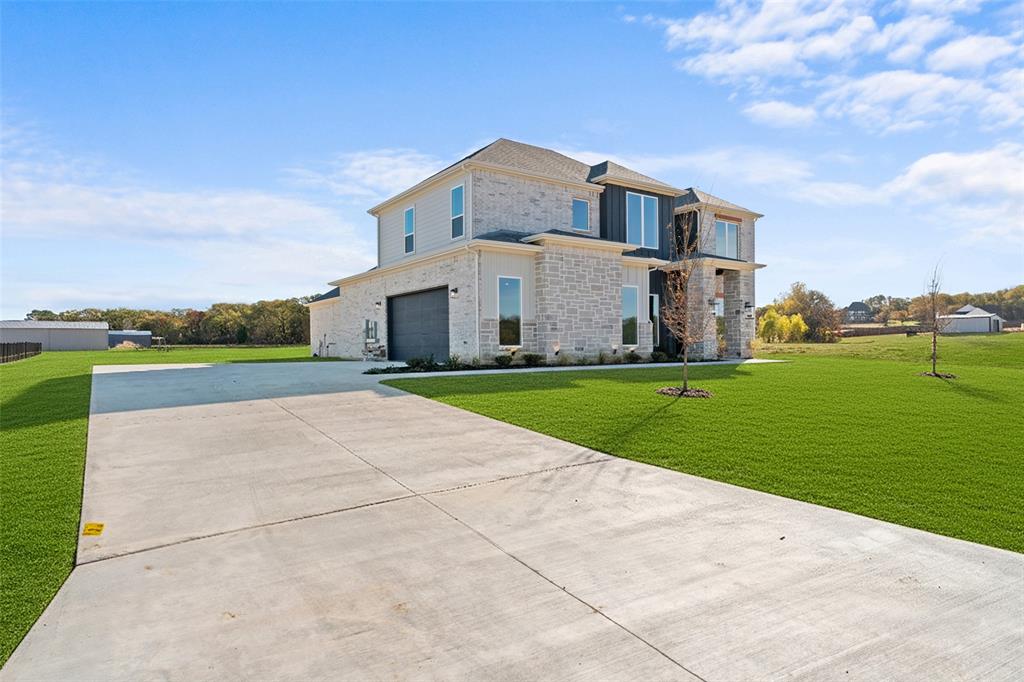
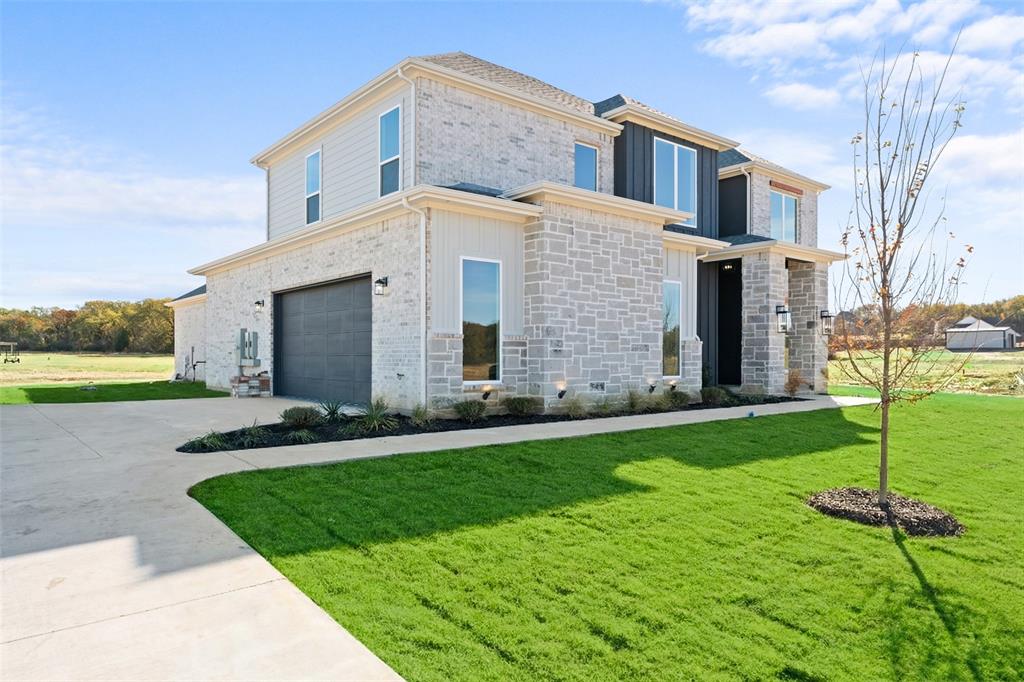
Enter an interest rate to see your estimated monthly payment.Luxury Country Living on 1 Acre in Eagle Estates! Experience the perfect blend of modern design and peaceful country living in this beautifully crafted new construction home. Situated on a spacious 1-acre lot, this thoughtfully designed 5-bedroom, 4-bathroom residence offers 3,514 square feet of stylish, functional living space. The open-concept floor plan is ideal for both everyday living and entertaining, featuring soaring ceilings, abundant natural light, designer finishes, and seamless flow between the living, dining, and kitchen areas. The chef-inspired kitchen overlooks the spacious family room, creating the perfect gathering place for family and friends. The oversized primary suite offers a private retreat with a spa-like bath and generous walk-in closet. Upstairs, you'll find a dedicated media or game room, providing flexible space for entertaining, movie nights, or a second living area. An oversized laundry room and thoughtfully designed layout add to the home's everyday convenience. Step outside and enjoy the possibilities that come with over an acre whether you envision a future pool, outdoor kitchen, firepit, workshop, or simply room to relax and enjoy the open space. Located just minutes from shopping, dining, schools, and the golf course, Eagle Estates offers the tranquility of country living with the convenience of nearby city amenities. Luxury design, modern comfort, and one-acre living all offered at an exceptional value. Schedule your private showing today!
| 6 days ago | Listing updated with changes from the MLS® | |
| a week ago | Price changed to $685,900 | |
| 3 months ago | Listing first seen on site |

© 2020 North Texas Real Estate Information Systems. All rights reserved. Information is deemed reliable but is not guaranteed accurate by the MLS or NTREIS. The information being provided is for the consumer's personal, non-commercial use, and may not be reproduced, redistributed, or used for any purpose other than to identify prospective properties consumers may be interested in purchasing.
Last checked: 2026-10-16 07:02 AM CDT
Did you know? You can invite friends and family to your search. They can join your search, rate and discuss listings with you.