Save
Ask
Tour
Hide
Share
$365,000
29 Days On Site

3148 Pine Valley Drive
Grand Prairie, TX 75052

Single Family Residence|Pending
4
Beds
3
Total Baths
2
Full Baths
1
Partial Bath
2,525
SqFt
$145
/SqFt
1999
Built
Subdivision:
Royal Estates Add
County:
Tarrant
3148 Pine Valley Drive3148 Pine Valley Drive3148 Pine Valley Drive3148 Pine Valley Drive
Save
Ask
Tour
Hide
Share

Mortgage Calculator

Monthly Payment (Est.)

$1,665
Calculator powered by Showcase IDX, a Constellation1 Company. Copyright ©2026 Information is deemed reliable but not guaranteed.

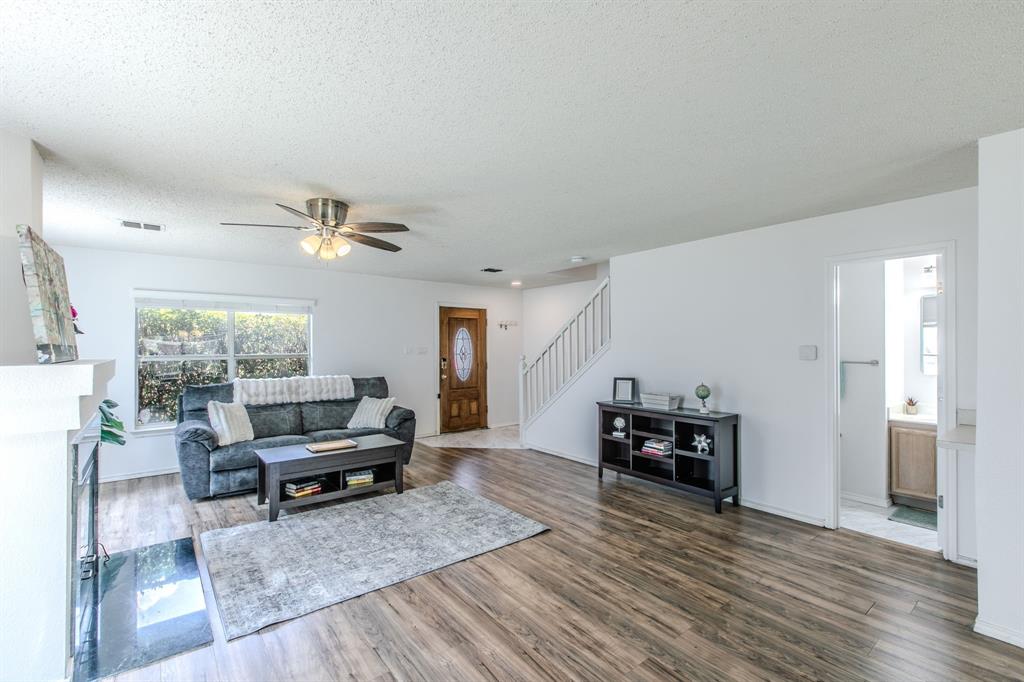
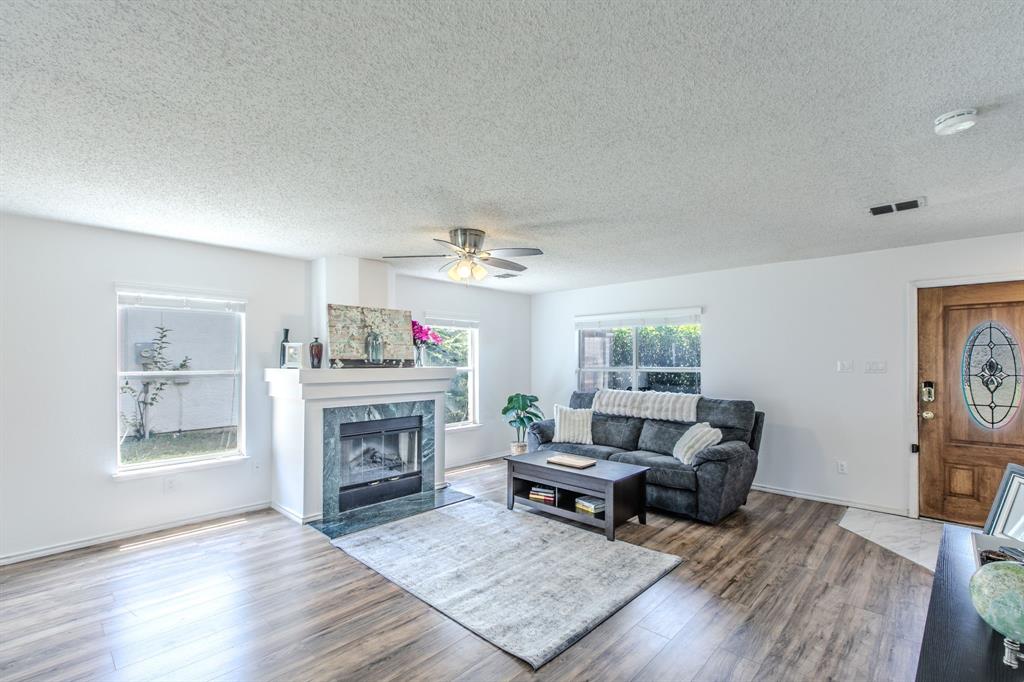
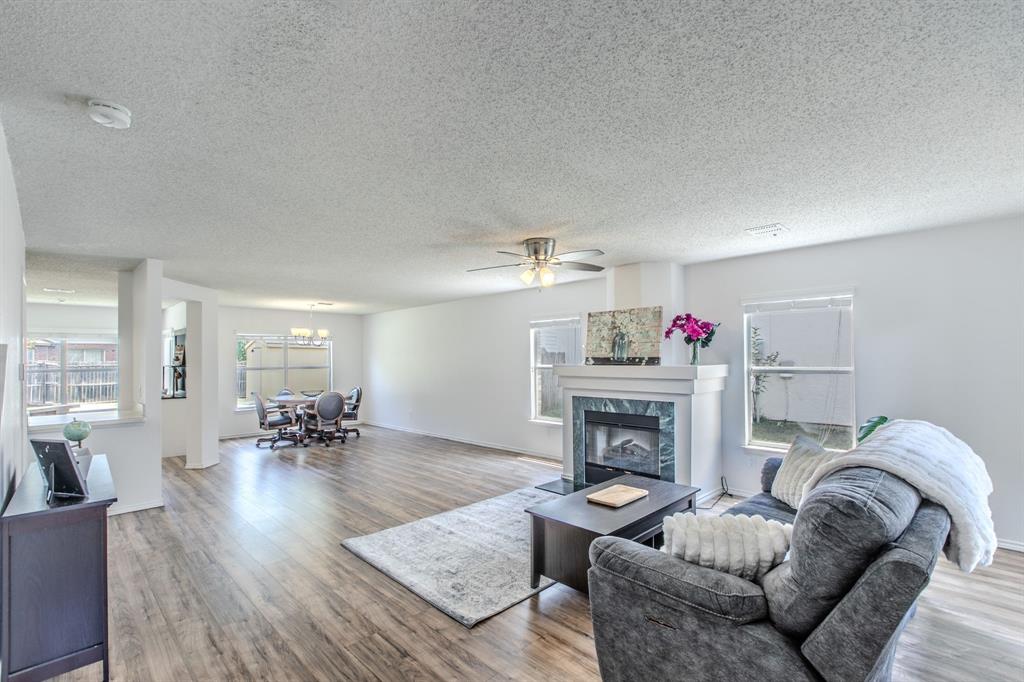
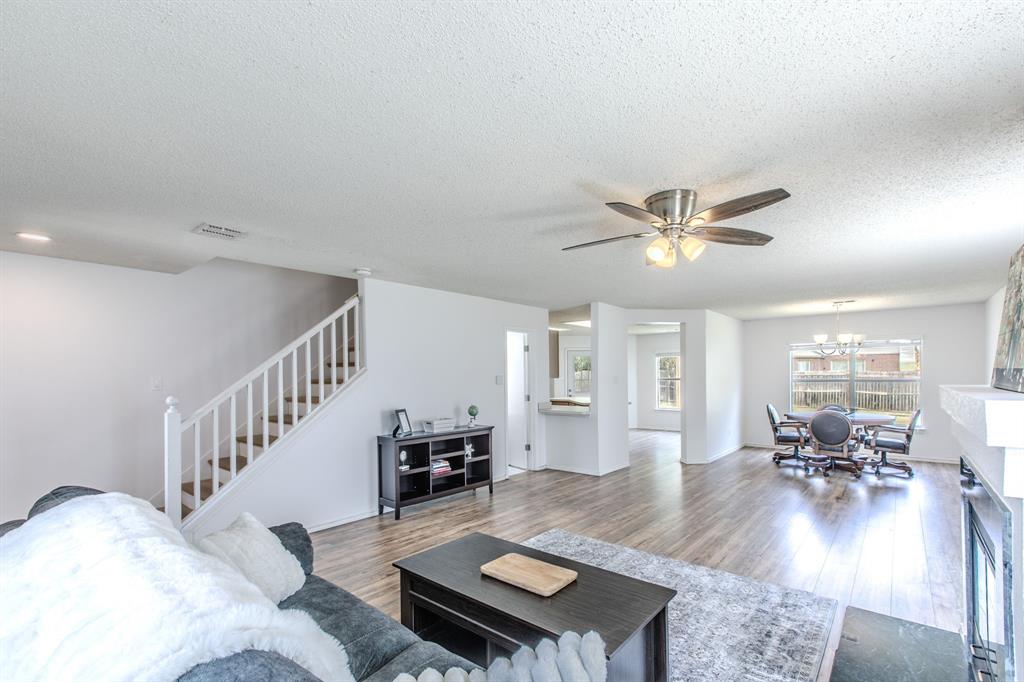
Welcome to 3148 Pine Valley Drive in Grand Prairie! This well-maintained 4-bedroom home offers recent updates, functional living space, and a convenient location near shopping, dining, entertainment, and major highways throughout the DFW Metroplex. Step inside to discover a freshly repainted interior and recently replaced carpet, creating a clean and move-in-ready feel. The spacious living area features a cozy fireplace, making it the perfect place to gather with friends. The updated primary bathroom adds a modern touch to the owner's retreat. All four bedrooms are located upstairs, providing separation between living and sleeping areas. The primary suite is situated at the front of the home on the west-facing side and features a walk-in closet along with an updated ensuite bath. Additional bedrooms also offer comfortable space and walk-in closets for added storage. Outside, enjoy a covered back patio ideal for relaxing, grilling, or entertaining guests year-round. The west-facing front elevation offers attractive afternoon curb appeal, while the backyard provides a private space to unwind. Conveniently located with easy access to major highways, shopping centers, restaurants, and local amenities, this Grand Prairie home combines comfort, convenience, and value. Schedule your private showing today.

Save
Ask
Tour
Hide
Share
Listing Snapshot
Price 
$365,000
Days On Site 
29 Days
Bedrooms 
4
Inside Area (SqFt) 
2,525 sqft
Total Baths 
3
Full Baths 
2
Partial Baths 
1
Lot Size 
0.153 Acres
Year Built 
1999
MLS® Number 
21339441
Status 
Pending
Property Tax 
$7,591
HOA/Condo/Coop Fees 
N/A
Sq Ft Source 
N/A
Friends & Family
Recent Activity
a week agoListing updated with changes from the MLS®
a week agoStatus changed to Pending
4 weeks agoListing first seen on site
General Features
Acres 
0.153
Attached Garage 
Yes
Garage 
Yes
Garage Spaces 
2
Levels 
Two
Parking 
DrivewayGarage Faces FrontKitchen LevelAttached
Property Sub Type 
Single Family Residence
Sewer 
Public Sewer
Special Circumstances 
Standard
Style 
Traditional
Water Source 
Public
Interior Features
Appliances 
DishwasherDisposalElectric RangeMicrowave
Cooling 
Electric
Fireplace 
Yes
Fireplace Features 
DecorativeWood Burning
Fireplaces 
1
Heating 
Electric
Interior 
Eat-in KitchenKitchen IslandPantryWalk-In Closet(s)
Bath-Full 
Dimensions - 5 x 13Level - Second
Bath-Half 
Dimensions - 4 x 6Level - First
Bedroom 
Dimensions - 11 x 11Level - SecondFeatures - Walk-In Closet(s)
Dining Room 
Dimensions - 14 x 13Level - First
Kitchen 
Dimensions - 16 x 17Level - FirstFeatures - Eat-in Kitchen, Kitchen Island
Living Room 
Dimensions - 20 x 19Level - FirstFeatures - Ceiling Fan(s)
Master Bathroom 
Dimensions - 17 x 8Level - Second
Master Bedroom 
Dimensions - 17 x 19Level - SecondFeatures - Walk-In Closet(s)
Utility Room 
Dimensions - 10 x 13Level - First
Save
Ask
Tour
Hide
Share
Exterior Features
Construction Details 
Brick
Fencing 
Back YardWood
Lot Features 
Interior Lot
Other Structures 
Shed(s)
Community Features
Financing Terms Available 
CashConventionalFHAVA Loan
School District 
Arlington ISD
Schools
School District
Arlington ISD
Elementary School
Rankin
Middle School
Barnett
High School
Bowie
Listing courtesy of DaNell Kinney of Competitive Edge Realty LLC [email protected]


© 2020 North Texas Real Estate Information Systems. All rights reserved. Information is deemed reliable but is not guaranteed accurate by the MLS or NTREIS. The information being provided is for the consumer's personal, non-commercial use, and may not be reproduced, redistributed, or used for any purpose other than to identify prospective properties consumers may be interested in purchasing.
Last checked: 2026-08-29 03:56 PM CDT

Neighborhood & Commute
Source: Walkscore
Disclosure: Community information and market data powered by Constellation Data Labs. Information is deemed reliable but not guaranteed.
Save
Ask
Tour
Hide
Share