


3171-B Pear Orchard RoadGranbury, TX 76048
Mortgage Calculator
Monthly Payment (Est.)
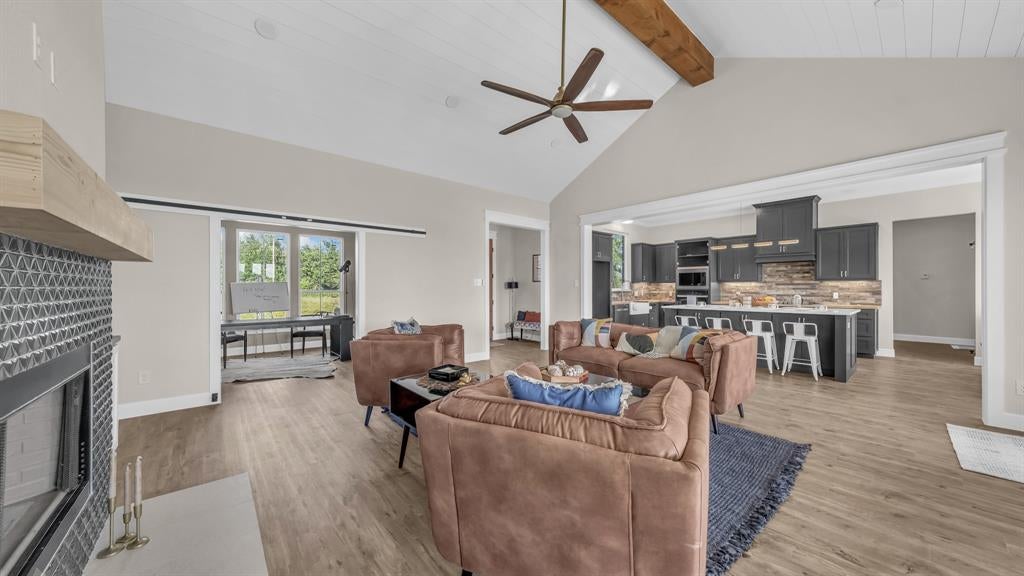
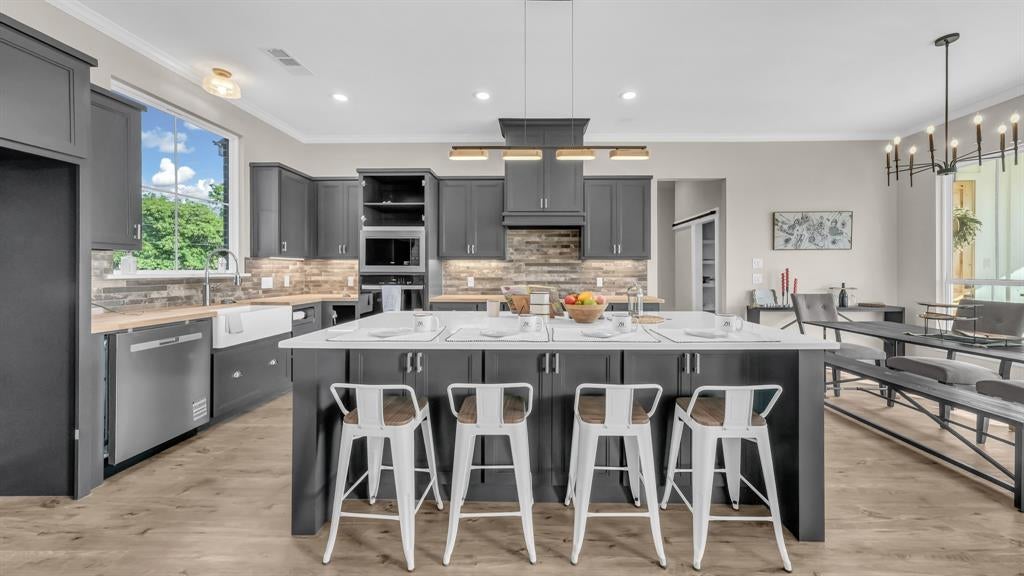
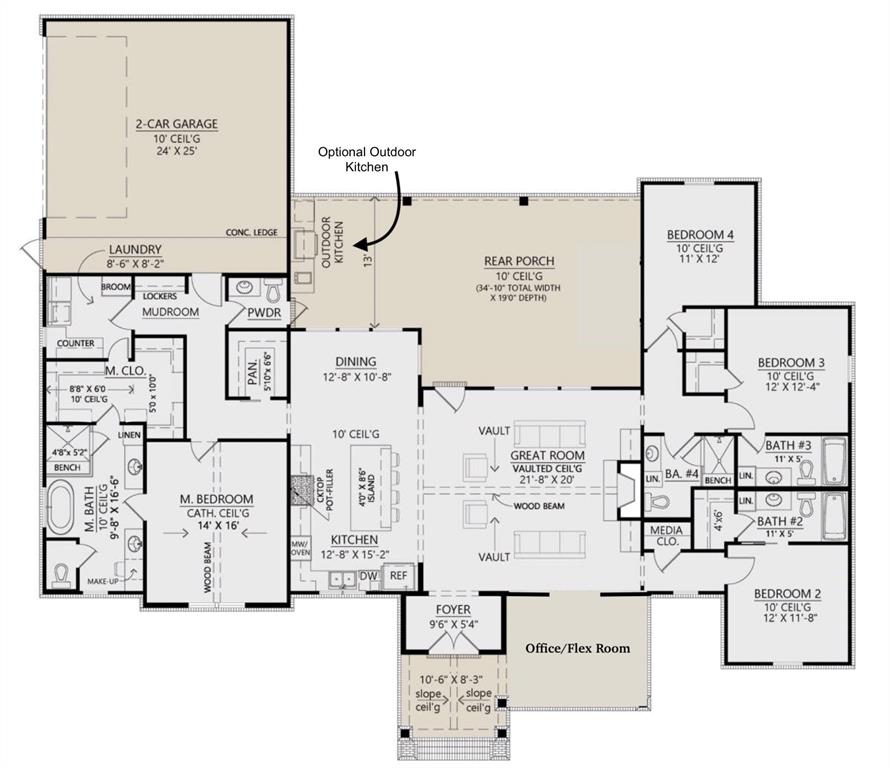
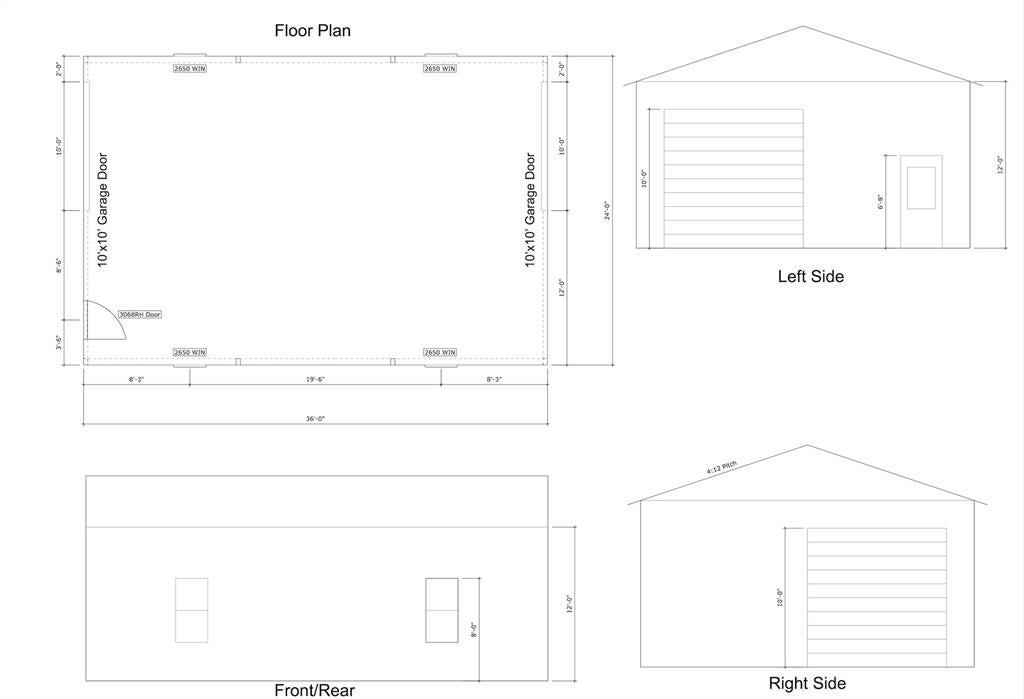
Enter an interest rate to see your estimated monthly payment.The Rebekah Plan perfectly blends timeless charm with modern luxury, offering 2,675 square feet of thoughtfully designed living space. This stunning home features 4 spacious bedrooms, 4 full bathrooms, a convenient half bath, and a dedicated office or flex room to fit your lifestyle. Even better, a 24' x 36' spray-foam insulated shop with electricity will be completed prior to closing & includes a 2-10' x 10' roll-up doors with side-mount motor, four windows, & a walk-through door. Step inside to a breathtaking great room showcasing a vaulted shiplap ceiling, a cozy wood-burning fireplace, & expansive windows overlooking the covered back porch. The open-concept dining area flows seamlessly into the chef-inspired kitchen, complete with a large center island, custom cabinetry with under-cabinet lighting, a spacious walk-in pantry, & premium finishes throughout. The private owner's suite is designed for relaxation with vaulted ceilings, a generous walk-in closet, & a spa-like ensuite featuring dual vanities with illuminated mirrors, a soaking tub, & a large walk-in shower. Two secondary bedrooms each offer their own private ensuite, providing comfort & privacy for family or guests. Additional upgrades include wall-mounted TV outlets, Delta fixtures, spray-foam insulation for energy efficiency, & designer finishes throughout. The oversized covered back patio is already plumbed for an outdoor kitchen, making it the perfect space to entertain or unwind while enjoying peaceful country views. Located just outside historic Granbury, this property offers the best of country living with no city taxes, no HOA, and no water bill, while still being only minutes from the Granbury Square's shopping, dining, & entertainment. Lake Granbury Marina is approximately 15 minutes away for boating, fishing, & lakeside recreation. Sod will be installed prior to closing (photos have been virtually staged with grass). Text ZHB11 to 88000 for the virtual tour & additional builder information.
| 3 months ago | Listing updated with changes from the MLS | |
| 3 months ago | Listing first seen on site |

© 2020 North Texas Real Estate Information Systems. All rights reserved. Information is deemed reliable but is not guaranteed accurate by the MLS or NTREIS. The information being provided is for the consumer's personal, non-commercial use, and may not be reproduced, redistributed, or used for any purpose other than to identify prospective properties consumers may be interested in purchasing.
Last checked: 2026-10-25 10:09 AM CDT
Did you know? You can invite friends and family to your search. They can join your search, rate and discuss listings with you.