Save
Ask
Tour
Hide
Share
$875,000
3 Days On Site

14525 Capridge Road
Fort Worth, TX 76008

For Sale|Single Family Residence|Active
4
Beds
6
Total Baths
4
Full Baths
2
Partial Baths
3,737
SqFt
$234
/SqFt
2024
Built
Subdivision:
Walsh Ranch Quail Vly
County:
Parker
14525 Capridge Road14525 Capridge Road14525 Capridge Road14525 Capridge Road
Save
Ask
Tour
Hide
Share

Mortgage Calculator

Monthly Payment (Est.)

$3,992
Calculator powered by Showcase IDX, a Constellation1 Company. Copyright ©2026 Information is deemed reliable but not guaranteed.

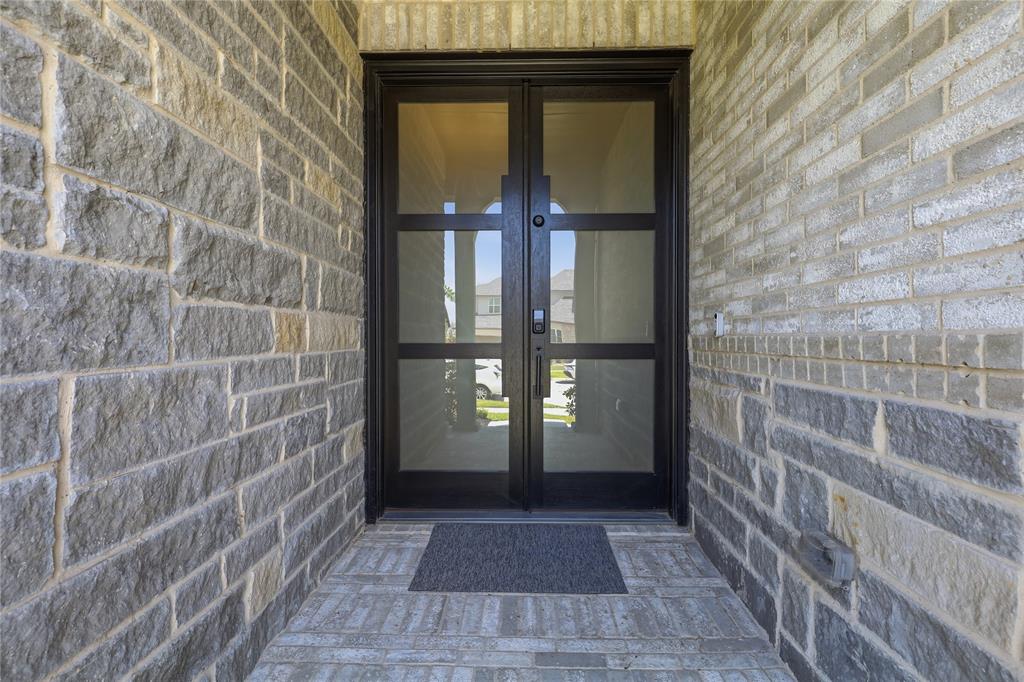
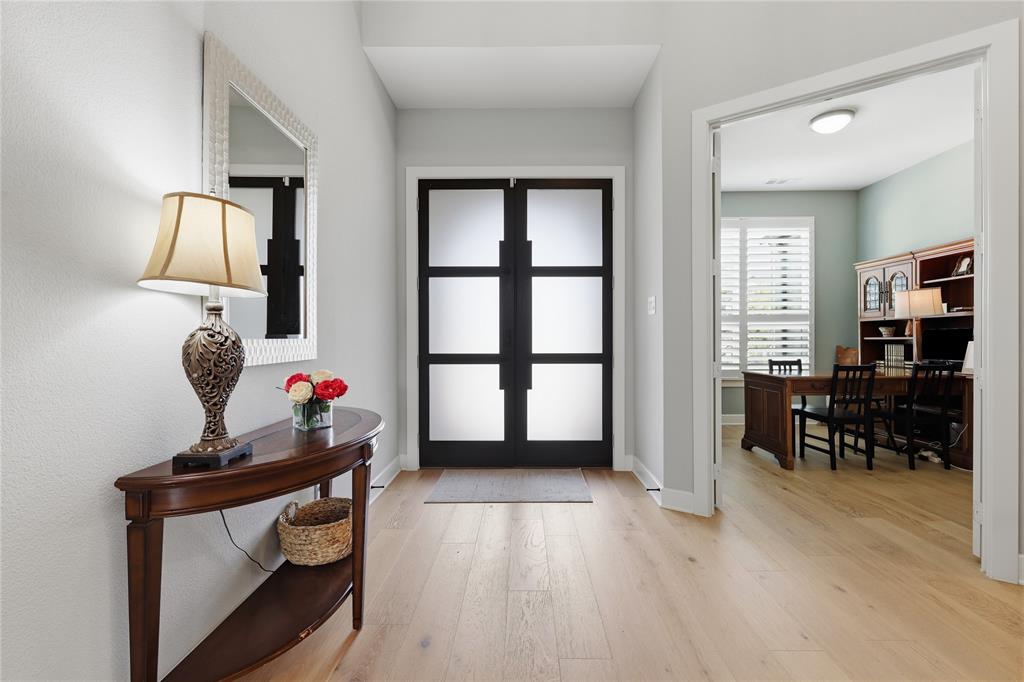
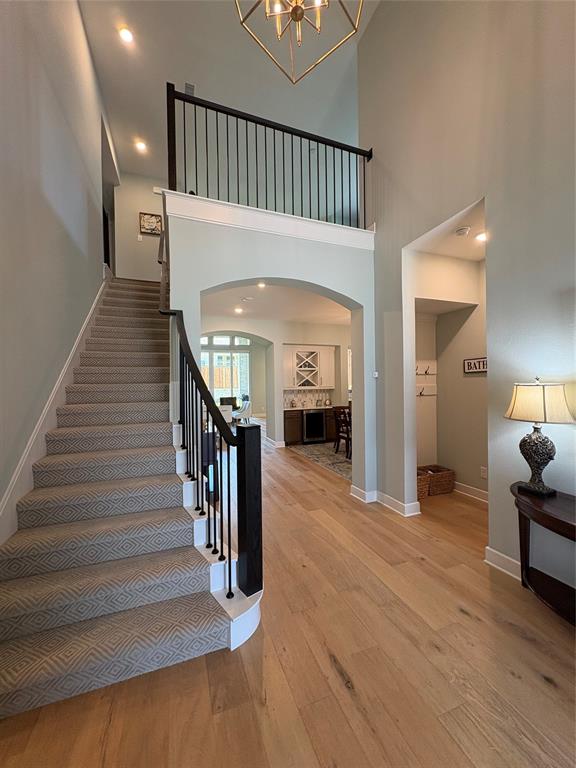
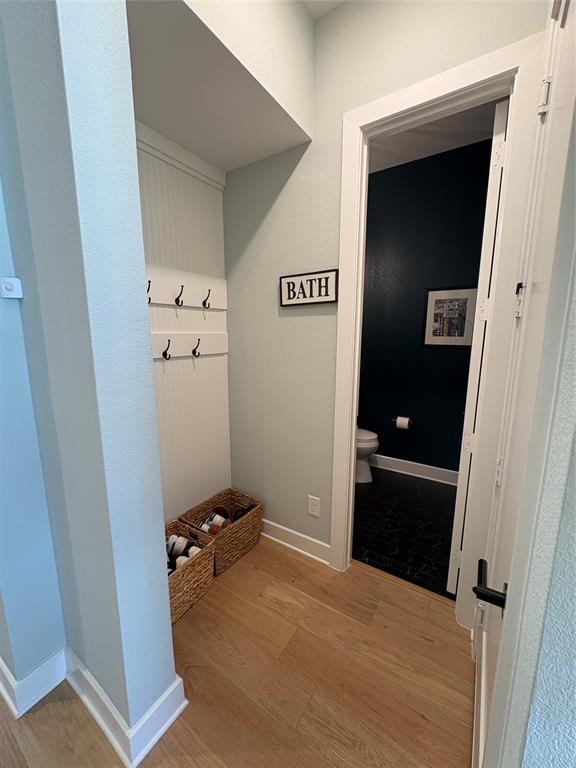
Welcome to a stunning one-of-a-kind, highly customized executive home built by Highland Homes in Walsh Ranch. As you enter via the covered stone porch and glass front doors, you are greeted by a stunning entry that offers a breathtaking view through the length of the home to a dramatic wall of windows overlooking the extended covered patio and backyard. Designed with exceptional craftsmanship and thoughtfully selected designer finishes throughout, this home offers a light, bright, and inviting atmosphere. Rich wood and tile flooring extend throughout the home, with carpet on the staircase. Designer lighting and plumbing, custom paint colors, and a striking floor-to-ceiling stone fireplace add warmth, elegance, and character. Plantation shutters throughout provide additional elegance. Each secondary bedroom serves as a private retreat with its own en-suite bath, while a spacious guest suite provides comfort and privacy for visitors. An additional powder bath is located on each level for added convenience. Perfect for both everyday living and entertaining, the open floor plan features three inviting living spaces, two dining areas with cabinets and serving areas, and an expansive kitchen island. The chef-inspired kitchen is equipped with double ovens, abundant cabinetry, generous serving areas, and cabinets to the ceiling for additional storage. Beyond the home, enjoy the outstanding lifestyle offered by Walsh Ranch in the highly acclaimed Aledo ISD, complete with an elementary school located within the community. Residents have access to exceptional amenities, including a catch-and-release fishing pond, a state-of-the-art fitness center with childcare, group exercise facilities, resort-style pools, sports courts, walking and biking trails, parks, and playgrounds—creating the perfect balance of luxury living and active community life.

Save
Ask
Tour
Hide
Share
Listing Snapshot
Price 
$875,000
Days On Site 
3 Days
Bedrooms 
4
Inside Area (SqFt) 
3,737 sqft
Total Baths 
6
Full Baths 
4
Partial Baths 
2
Lot Size 
0.171 Acres
Year Built 
2024
MLS® Number 
21340363
Status 
Active
Property Tax 
$15,510
HOA/Condo/Coop Fees 
$234 monthly
Sq Ft Source 
N/A
Friends & Family
Recent Activity
13 hours agoListing updated with changes from the MLS®
3 days agoListing first seen on site
General Features
Acres 
0.171
Attached Garage 
Yes
Foundation 
Slab
Garage 
Yes
Garage Spaces 
3
Levels 
Two
Parking 
CommonDrivewayGarageGarage Door OpenerGarage Faces FrontTandemAttached
Property Sub Type 
Single Family Residence
Security 
Security System OwnedSmoke Detector(s)
Sewer 
Public Sewer
Special Circumstances 
Standard
Utilities 
Cable AvailableElectricity ConnectedNatural Gas Available
Water Source 
Public
Interior Features
Appliances 
DishwasherDisposalDryerElectric OvenGas CooktopMicrowaveConvection OvenDouble OvenRefrigeratorTankless Water HeaterVented Exhaust FanWasherWine Cooler
Fireplace 
Yes
Fireplace Features 
Family RoomGas StarterLiving RoomStoneGas Log
Fireplaces 
1
Flooring 
CarpetTileWood
Heating 
Exhaust Fan
Interior 
Cathedral Ceiling(s)ChandelierEat-in KitchenGranite CountersKitchen IslandNatural WoodworkOpen FloorplanPantryVaulted Ceiling(s)Walk-In Closet(s)Wired for DataHigh Speed InternetSmart HomeIn-Law Floorplan
Laundry Features 
Electric Dryer HookupWasher Hookup
Window Features 
Bay Window(s)Shutters
Bath-Full 
Dimensions - 8 x 5Level - Second
Bath-Half 
Dimensions - 5 x 5Level - Second
Bedroom 
Dimensions - 19 x 29Level - SecondFeatures - Walk-In Closet(s)
Breakfast Room 
Dimensions - 13 x 10Level - FirstFeatures - Breakfast Bar
Dining Room 
Dimensions - 1 x 1Level - First
Guest Suite 
Dimensions - 10 x 12Level - First
Kitchen 
Dimensions - 14 x 15Level - FirstFeatures - Breakfast Bar, Kitchen Island, Pantry
Loft 
Dimensions - 21 x 16Level - Second
Master Bathroom 
Dimensions - 17 x 11Level - First
Master Bedroom 
Dimensions - 14 x 23Level - FirstFeatures - Ceiling Fan(s)
Media Room 
Dimensions - 17 x 10Level - First
Office 
Dimensions - 11 x 12Level - First
Save
Ask
Tour
Hide
Share
Exterior Features
Construction Details 
BrickStone
Exterior 
Rain Gutters
Fencing 
Back YardPrivacyWoodStone
Lot Features 
Few TreesLandscapedSubdivided
Patio And Porch 
CoveredEnclosedPatioRear Porch
Roof 
Composition
Waterfront Features 
Lake Privileges
Windows/Doors 
Bay Window(s)Shutters
Community Features
Accessibility Features 
Accessible DoorsAccessible Hallway(s)
Association Dues 
234
Community Features 
PoolClubhouseCurbsFishingFitness CenterLakeParkPlaygroundSidewalksOther
Financing Terms Available 
CashConventional
HOA Fee Frequency 
Monthly
School District 
Aledo ISD
Schools
School District
Aledo ISD
Elementary School
Walsh
Middle School
McAnally
High School
Aledo
Listing courtesy of Brenda Adams of Compass RE Texas, LLC [email protected]


© 2020 North Texas Real Estate Information Systems. All rights reserved. Information is deemed reliable but is not guaranteed accurate by the MLS or NTREIS. The information being provided is for the consumer's personal, non-commercial use, and may not be reproduced, redistributed, or used for any purpose other than to identify prospective properties consumers may be interested in purchasing.
Last checked: 2026-07-28 07:47 AM CDT

Neighborhood & Commute
Source: Walkscore
Disclosure: Community information and market data powered by Constellation Data Labs. Information is deemed reliable but not guaranteed.
Save
Ask
Tour
Hide
Share