Save
Ask
Tour
Hide
Share
$1,350,000
32 Days On Site

1616 Malibu Bay Court
Granbury, TX 76048

For Sale|Single Family Residence|Active
3
Beds
3
Total Baths
3
Full Baths
3,235
SqFt
$417
/SqFt
2017
Built
Subdivision:
Catalina Bay II Ph Ii-A
County:
Hood
1616 Malibu Bay Court1616 Malibu Bay Court1616 Malibu Bay Court1616 Malibu Bay Court
Save
Ask
Tour
Hide
Share

Mortgage Calculator

Monthly Payment (Est.)

$6,159
Calculator powered by Showcase IDX, a Constellation1 Company. Copyright ©2026 Information is deemed reliable but not guaranteed.

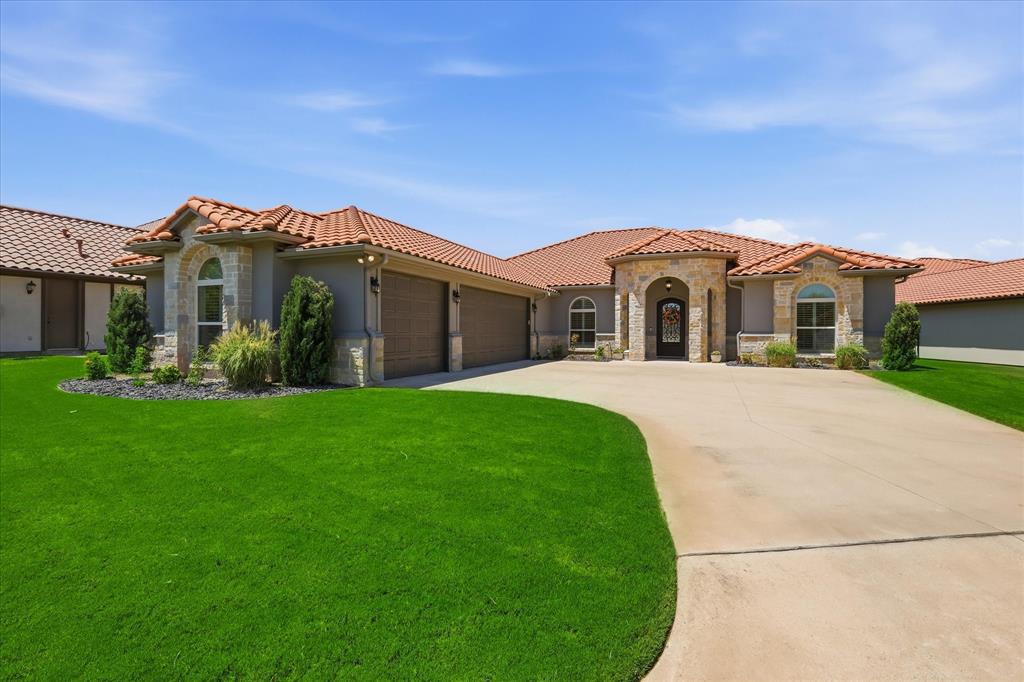
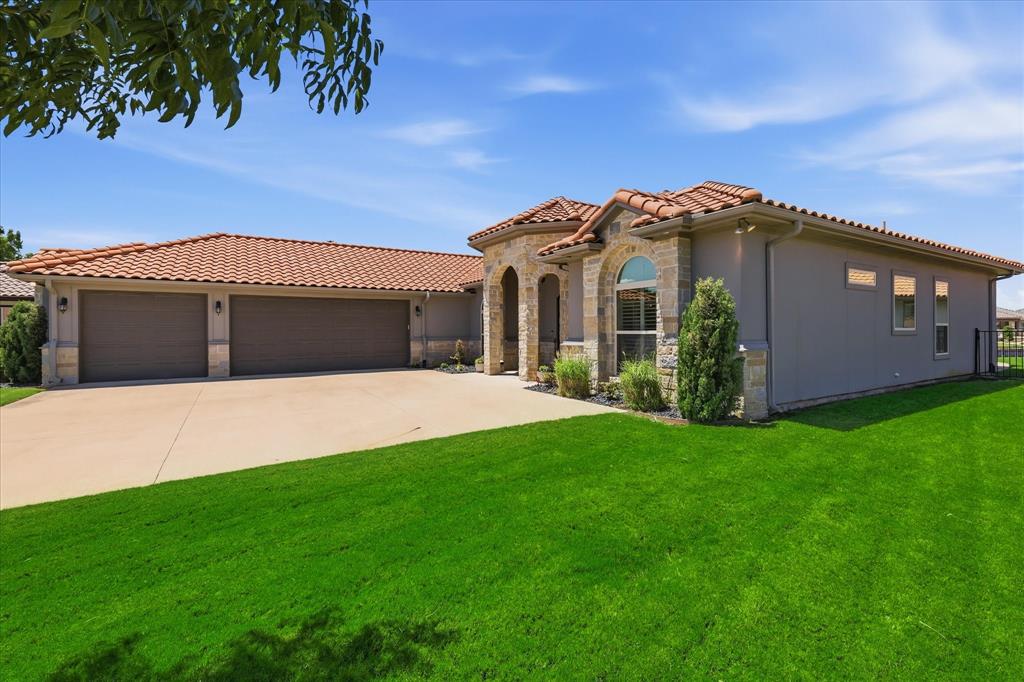
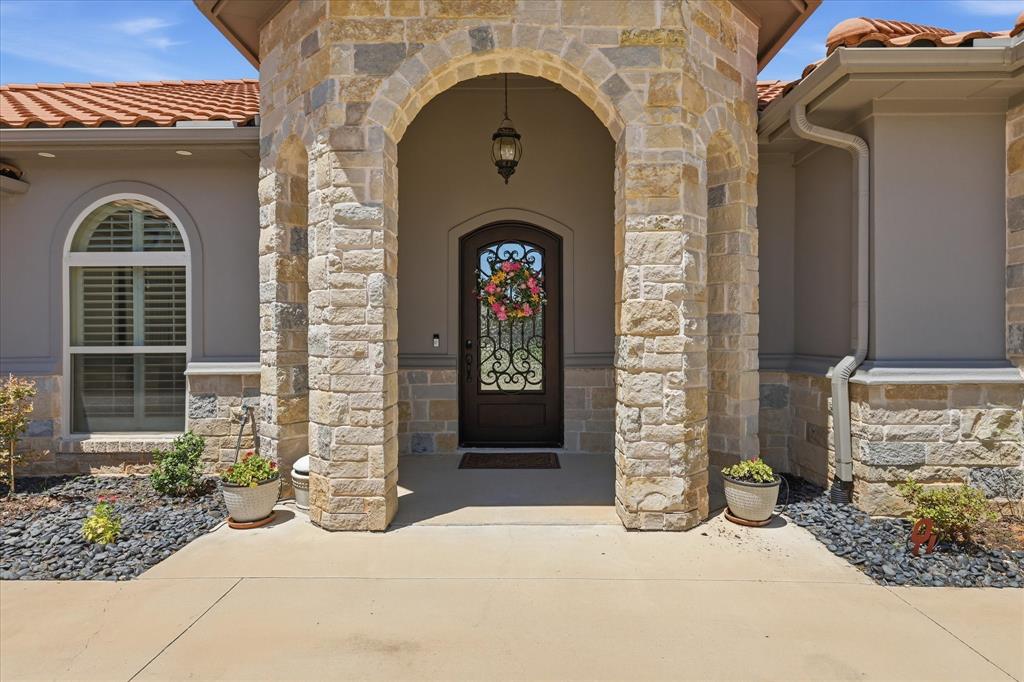
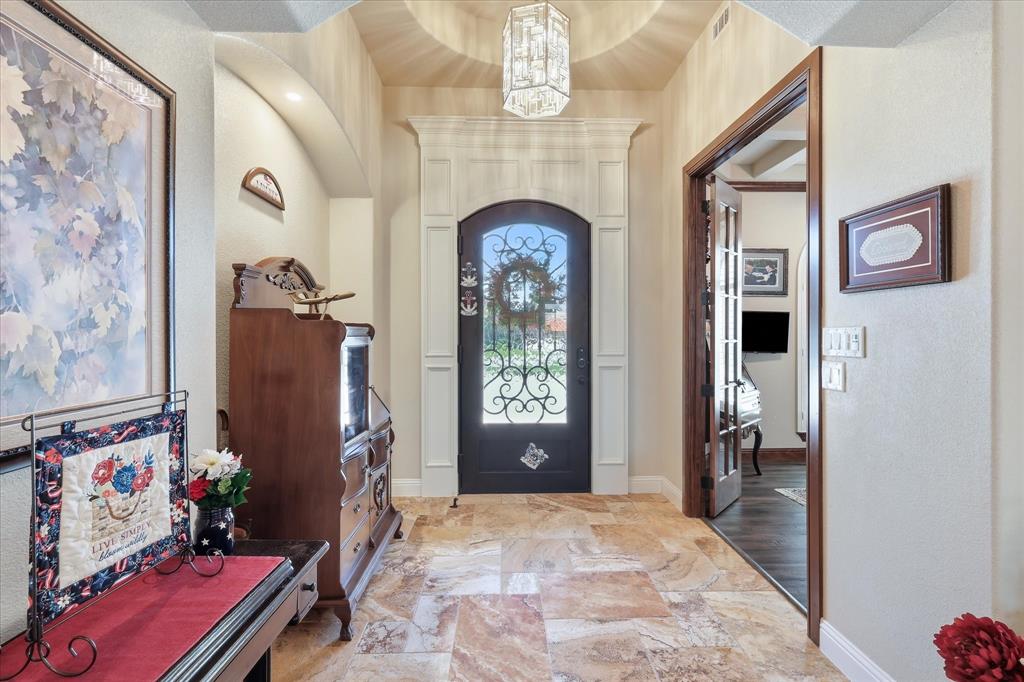
Tucked behind the gates of Catalina Bay, one of Lake Granbury's most exclusive and private communities, this canal-front home delivers quick, easy access to the water along with the space & finishes that today's buyers want most. A stucco & stone facade sets the tone from the street, complemented by a three-car garage & a stately iron door entry. Just inside, a private office welcomes you with French doors, custom built-in cabinets, & coffered ceilings- an ideal work-from-home retreat. The living room stretches upward with soaring ceilings, filling the space with natural light & opening seamlessly to the kitchen and dining room. Backyard views flow right into the main living area, keeping the outdoors part of everyday life. The kitchen is built for real living featuring double ovens, an oversized island, a five-burner cooktop, a Bosch dishwasher, & granite countertops, all drawers on lower cabinetry & Samsung refrigerator. This is everything you need to host friends & family or prepare everyday meals with ease, backed by a large walk-in pantry & a spacious walk-in utility room. Just off the garage, a fantastic mudroom & desk area adds everyday convenience, & the garage itself features a durable epoxy floor. The primary suite is generously sized & privately situated apart from the secondary bedrooms, with a spa-like bath offering a separate soaking tub, walk-in shower, & a custom closet. The split secondary bedrooms are both well-sized with walk-in closets & access to separate bathrooms. One of the bedrooms is currently set up as a craft room with a murphy bed, but rest assured, this can be easily converted back with fresh paint & trim. In 2023, the back patio was enclosed to create a sunroom on a mini-split system; a true second living area for year-round enjoyment. Step outside to a large pool, plenty of green space, & your own boat dock. Rarely does a home combine this level of privacy, luxury, and lake access; schedule your private showing today!

Save
Ask
Tour
Hide
Share
Listing Snapshot
Price 
$1,350,000
Days On Site 
32 Days
Bedrooms 
3
Inside Area (SqFt) 
3,235 sqft
Total Baths 
3
Full Baths 
3
Partial Baths 
N/A
Lot Size 
0.303 Acres
Year Built 
2017
MLS® Number 
21340511
Status 
Active
Property Tax 
$16,349
HOA/Condo/Coop Fees 
$100 monthly
Sq Ft Source 
N/A
Friends & Family
Recent Activity
2 weeks agoListing updated with changes from the MLS®
a month agoListing first seen on site
General Features
Acres 
0.303
Attached Garage 
Yes
Foundation 
Slab
Garage 
Yes
Garage Spaces 
3
Levels 
One
Parking 
DrivewayGarage Faces SideGatedAttached
Property Sub Type 
Single Family Residence
Security 
Carbon Monoxide Detector(s)Gated CommunitySmoke Detector(s)
Sewer 
Public Sewer
Special Circumstances 
Standard
Style 
Traditional
Water Source 
Public
Interior Features
Appliances 
DishwasherDisposalGas CooktopMicrowave
Cooling 
Ceiling Fan(s)Central AirElectric
Fireplace 
Yes
Fireplace Features 
ElectricLiving RoomGas Log
Fireplaces 
1
Flooring 
CarpetCeramic TileWood
Heating 
CentralElectricHeat Pump
Interior 
Built-in FeaturesKitchen IslandOpen FloorplanWalk-In Closet(s)High Speed Internet
Laundry Features 
Electric Dryer Hookup
Window Features 
Window Coverings
Bath-Full 
Dimensions - 5 x 11Level - First
Bedroom 
Dimensions - 12 x 13Level - FirstFeatures - Walk-In Closet(s)
Dining Room 
Dimensions - 15 x 10Level - First
Kitchen 
Dimensions - 14 x 21Level - FirstFeatures - Breakfast Bar, Kitchen Island
Living Room 
Dimensions - 19 x 20Level - FirstFeatures - Ceiling Fan(s)
Master Bathroom 
Dimensions - 13 x 12Level - First
Master Bedroom 
Dimensions - 18 x 17Level - FirstFeatures - Ceiling Fan(s), Walk-In Closet(s)
Office 
Dimensions - 11 x 10Level - FirstFeatures - Ceiling Fan(s)
Solarium/Sunrm 
Dimensions - 47 x 14Level - FirstFeatures - Ceiling Fan(s)
Utility Room 
Dimensions - 13 x 18Level - First
Save
Ask
Tour
Hide
Share
Exterior Features
Construction Details 
StuccoStone
Fencing 
Wrought Iron
Lot Features 
Few TreesInterior LotLandscapedSubdividedWaterfront
Pool Features 
GuniteHeatedIn GroundOutdoor PoolPool Sweep
Roof 
Tile
Waterfront 
Yes
Waterfront Features 
Lake PrivilegesCanal Front
Windows/Doors 
Window Coverings
Community Features
Association Dues 
100
Community Features 
GatedCurbsLake
Financing Terms Available 
CashConventionalVA Loan
HOA Fee Frequency 
Monthly
School District 
Granbury ISD
Schools
School District
Granbury ISD
Elementary School
John and Lynn Brawner
Middle School
Acton
High School
Granbury
Listing courtesy of Amy Allen of Ebby Halliday, REALTORS [email protected]


© 2020 North Texas Real Estate Information Systems. All rights reserved. Information is deemed reliable but is not guaranteed accurate by the MLS or NTREIS. The information being provided is for the consumer's personal, non-commercial use, and may not be reproduced, redistributed, or used for any purpose other than to identify prospective properties consumers may be interested in purchasing.
Last checked: 2026-08-29 02:52 PM CDT

Neighborhood & Commute
Source: Walkscore
Disclosure: Community information and market data powered by Constellation Data Labs. Information is deemed reliable but not guaranteed.
Save
Ask
Tour
Hide
Share