Save
Ask
Tour
Hide
Share
$489,000
1 Day On Site

14546 Curie Court
Pilot Point, TX 75009

For Sale|Single Family Residence|Active
4
Beds
4
Total Baths
3
Full Baths
1
Partial Bath
2,844
SqFt
$172
/SqFt
2024
Built
Subdivision:
Creekview Mdws East Ph 1
County:
Denton
Upcoming Open Houses
Sat, Aug 29, 11:00 AM - 1:00 PM
14546 Curie Court14546 Curie Court14546 Curie Court14546 Curie Court
Save
Ask
Tour
Hide
Share

Mortgage Calculator

Monthly Payment (Est.)

$2,231
Calculator powered by Showcase IDX, a Constellation1 Company. Copyright ©2026 Information is deemed reliable but not guaranteed.

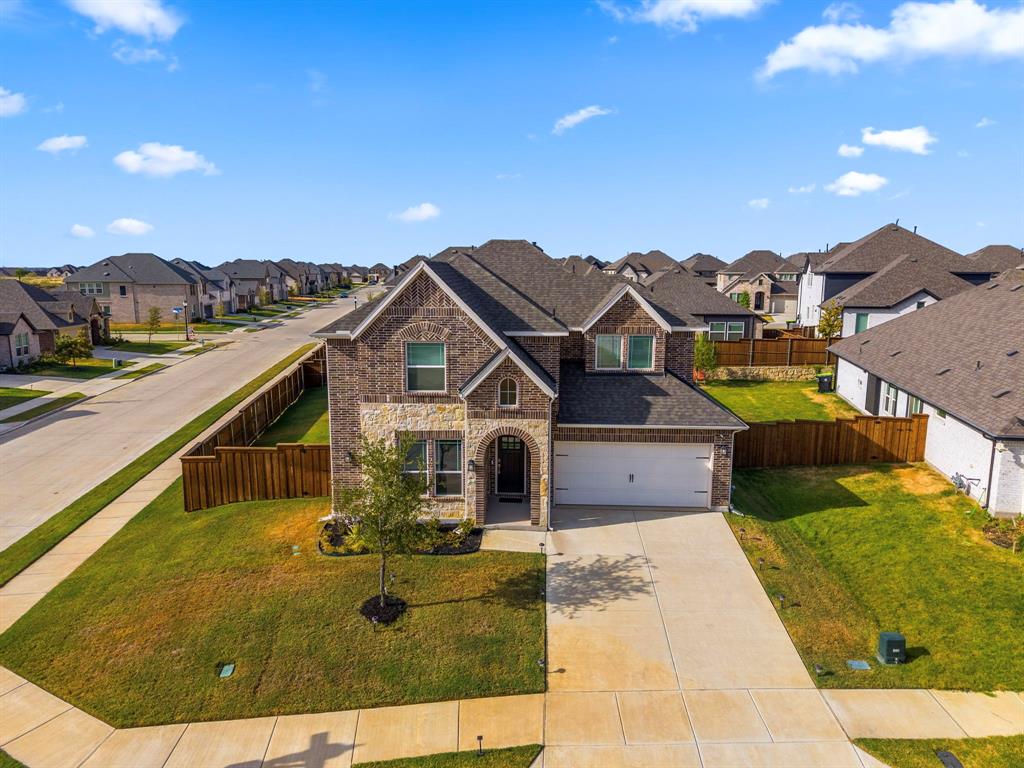
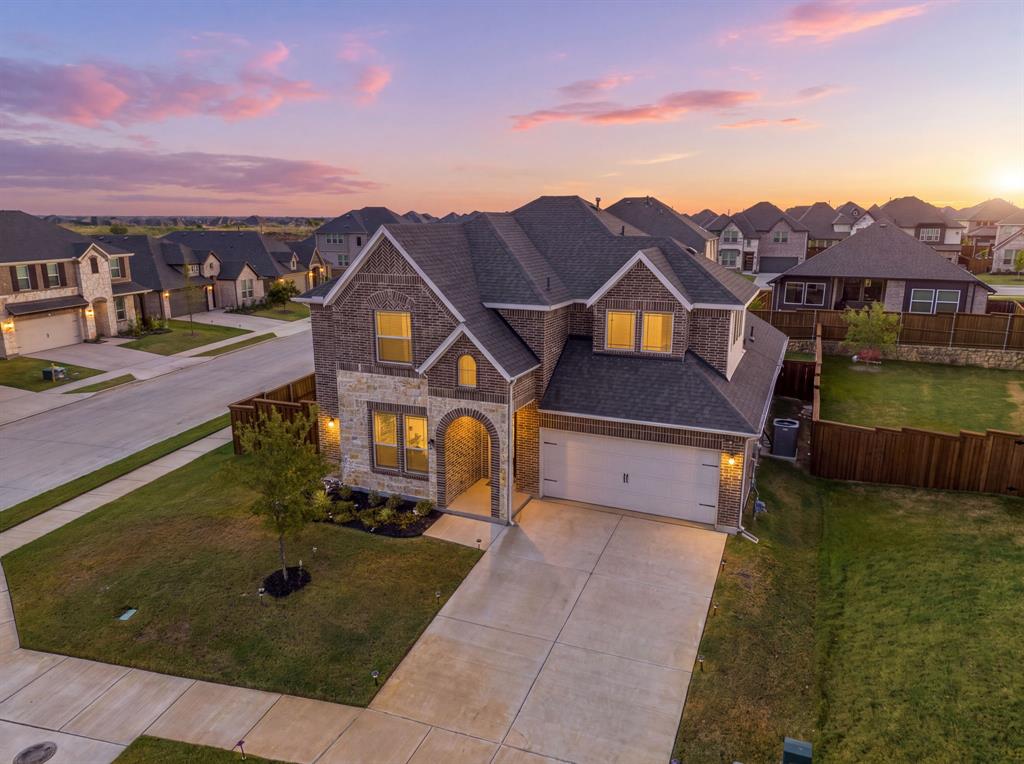
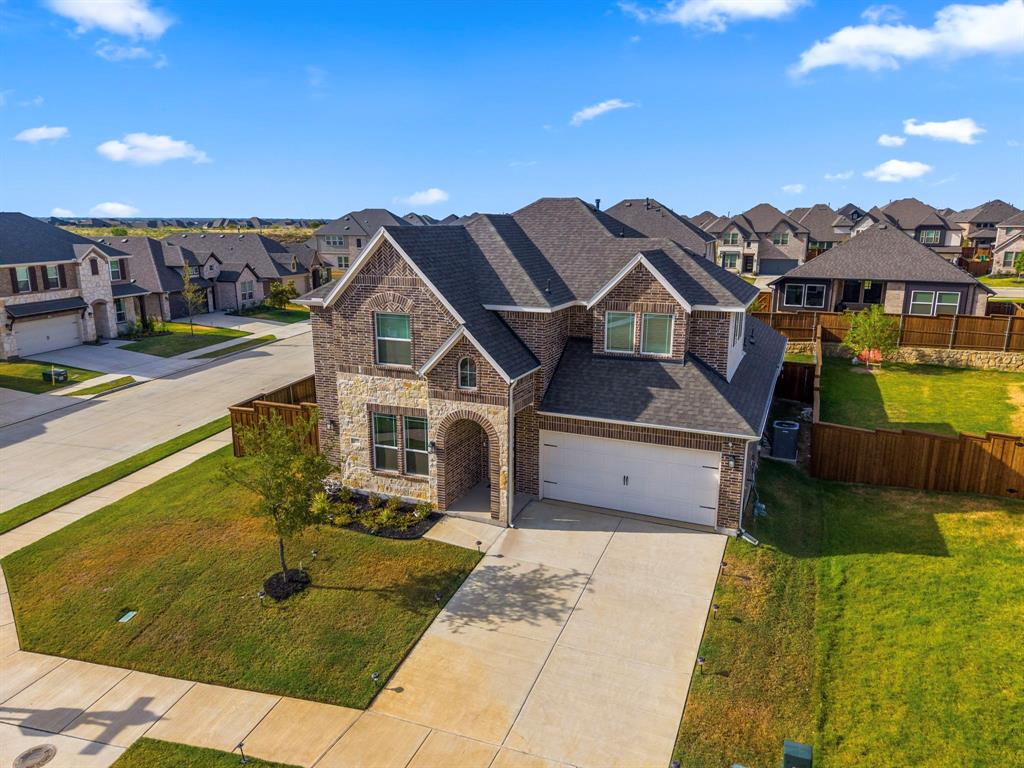
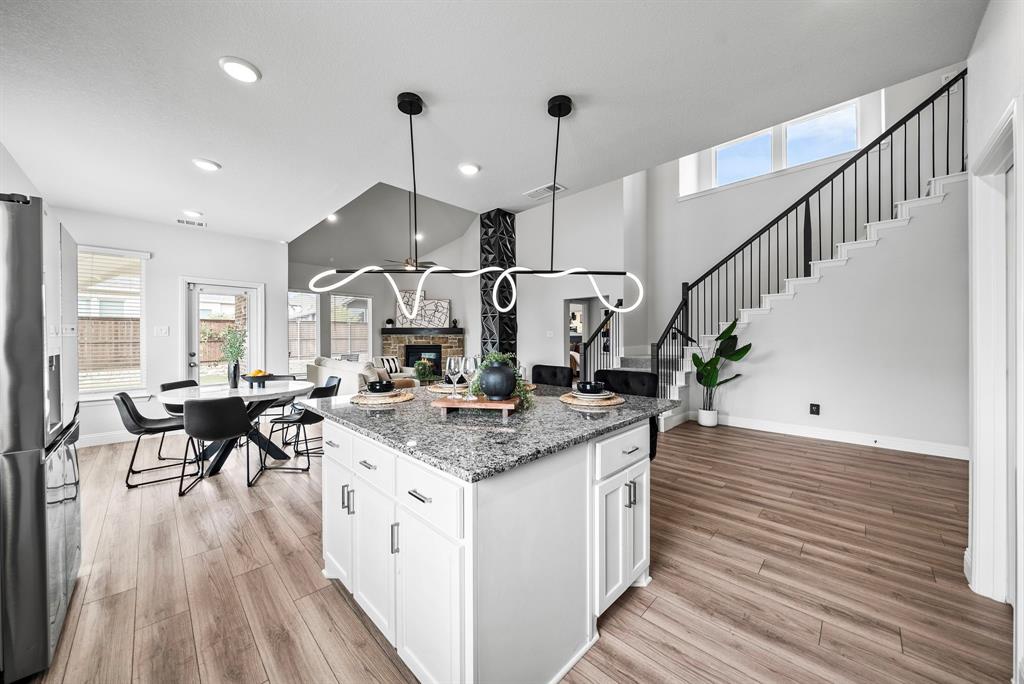
Positioned on a corner lot in Creekview Meadows, 14546 Curie Court offers the space of a nearly 2,850-square-foot home with the fresh, elevated feel of construction completed just a few years ago. Step inside to soaring ceilings, an abundance of natural light and an open-concept living space anchored by a striking stone fireplace. The kitchen serves as the heart of the home with an oversized island, ample cabinetry, stainless steel appliances and upgraded finishes, creating an easy connection between everyday living and entertaining. The thoughtfully designed floor plan features four bedrooms, two-and-a-half baths and a dedicated home office. The primary suite is privately positioned downstairs, while the second level adds three bedrooms and a spacious family or game room overlooking the living area below. Outside may be one of the home's best surprises. The oversized fenced backyard takes full advantage of the corner lot, offering plenty of room to entertain, play or create your own outdoor retreat, while the large covered patio extends the living space outdoors. Located along one of North Texas' most exciting growth corridors, this home offers a quieter suburban setting while keeping Frisco, Prosper, shopping, dining, H-E-B and the rapidly expanding Highway 380 corridor within easy reach. It's a home that delivers the space you want today, in a location positioned for everything happening around it tomorrow.

Save
Ask
Tour
Hide
Share
Listing Snapshot
Price 
$489,000
Days On Site 
1 Day
Bedrooms 
4
Inside Area (SqFt) 
2,844 sqft
Total Baths 
4
Full Baths 
3
Partial Baths 
1
Lot Size 
0.199 Acres
Year Built 
2024
MLS® Number 
21341783
Status 
Active
Property Tax 
$7,699
HOA/Condo/Coop Fees 
$71 monthly
Sq Ft Source 
N/A
Friends & Family
Recent Activity
16 hours agoListing updated with changes from the MLS®
yesterdayListing first seen on site
General Features
Acres 
0.199
Attached Garage 
Yes
Garage 
Yes
Garage Spaces 
2
Levels 
Two
Parking 
GarageGarage Faces FrontAttached
Property Sub Type 
Single Family Residence
Security 
Carbon Monoxide Detector(s)PrewiredSmoke Detector(s)
Sewer 
Public Sewer
Special Circumstances 
Standard
Style 
Traditional
Utilities 
Cable Available
Water Source 
Public
Interior Features
Appliances 
DishwasherDisposalElectric OvenGas CooktopMicrowave
Cooling 
Electric
Fireplace 
Yes
Fireplace Features 
Family RoomGasGlass DoorsRaised Hearth
Fireplaces 
1
Flooring 
CarpetCeramic TileVinyl
Heating 
Natural Gas
Interior 
Eat-in KitchenGranite CountersKitchen IslandOpen FloorplanWalk-In Closet(s)High Speed Internet
Bedroom 
Dimensions - 14 x 11Level - Second
Bonus Room 
Dimensions - 13 x 13Level - First
Breakfast Room 
Dimensions - 9 x 11Level - First
Dining Room 
Dimensions - 14 x 14Level - First
Game Room 
Dimensions - 13 x 13Level - Second
Kitchen 
Dimensions - 14 x 15Level - FirstFeatures - Kitchen Island
Living Room 
Dimensions - 15 x 20Level - First
Master Bedroom 
Dimensions - 14 x 16Level - First
Utility Room 
Dimensions - 10 x 8Level - First
Save
Ask
Tour
Hide
Share
Exterior Features
Construction Details 
BrickStone
Exterior 
Rain Gutters
Fencing 
Wood
Lot Features 
Interior LotIrregular LotLandscapedSubdivided
Patio And Porch 
Covered
Roof 
Composition
Community Features
Association Dues 
71
Community Features 
PoolParkPlayground
Financing Terms Available 
CashConventionalFHAVA Loan
HOA Fee Frequency 
Monthly
School District 
Celina ISD
Schools
School District
Celina ISD
Elementary School
Tommie Dobie Bothwell
Middle School
Jerry & Linda Moore
High School
Celina
Listing courtesy of Aubrey Pearson of Keller Williams Lonestar DFW [email protected]


© 2020 North Texas Real Estate Information Systems. All rights reserved. Information is deemed reliable but is not guaranteed accurate by the MLS or NTREIS. The information being provided is for the consumer's personal, non-commercial use, and may not be reproduced, redistributed, or used for any purpose other than to identify prospective properties consumers may be interested in purchasing.
Last checked: 2026-08-28 02:41 PM CDT

Neighborhood & Commute
Source: Walkscore
Disclosure: Community information and market data powered by Constellation Data Labs. Information is deemed reliable but not guaranteed.
Save
Ask
Tour
Hide
Share