


Save
Ask
Tour
Hide
$142,500
27 Days On Site
647 Power DriveDuncanville, TX 75116
Single Family Residence|Pending
3
Beds
1
Total Bath
1
Full Bath
1,029
SqFt
$138
/SqFt
1969
Built
Subdivision:
Camp Wisdom West
County:
Dallas
Save
Ask
Tour
Hide
Mortgage Calculator
Monthly Payment (Est.)
$650Calculator powered by Showcase IDX, a Constellation1 Company. Copyright ©2026 Information is deemed reliable but not guaranteed.
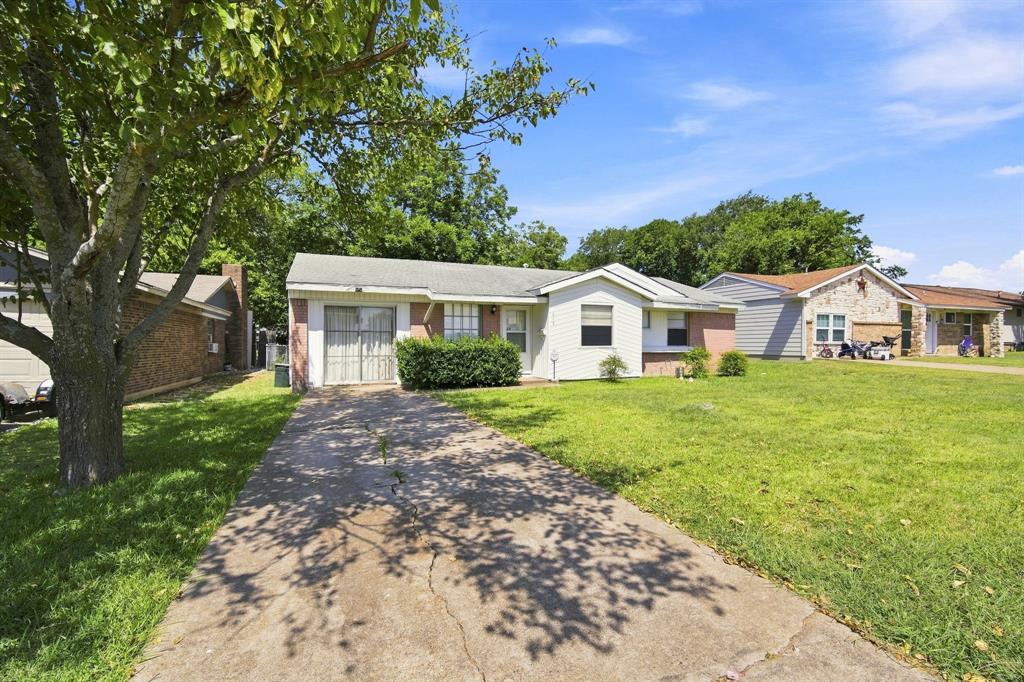
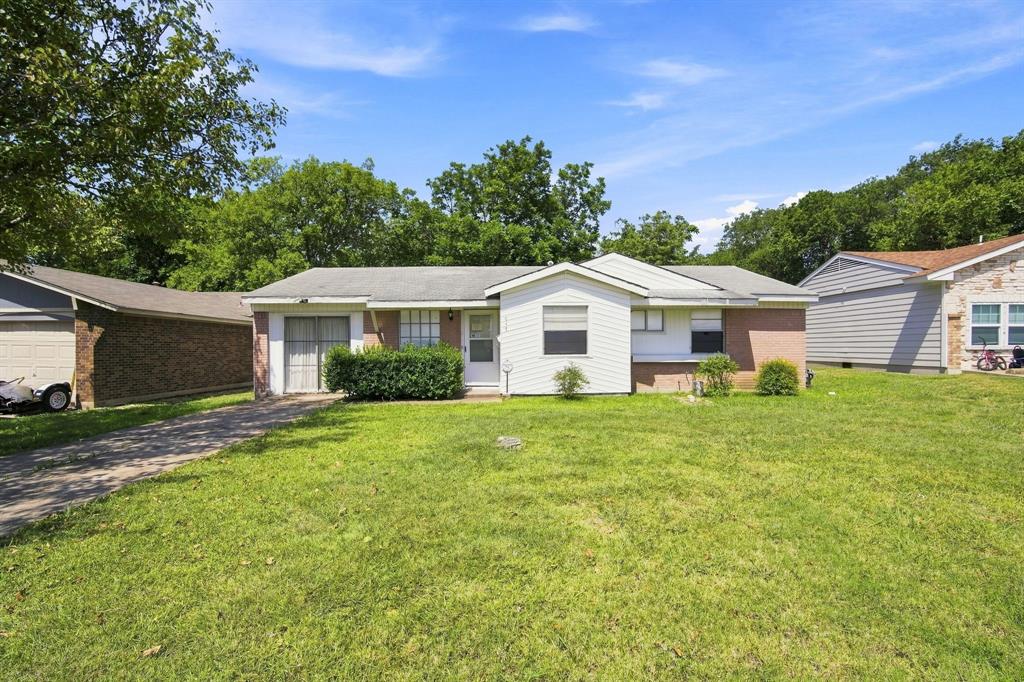
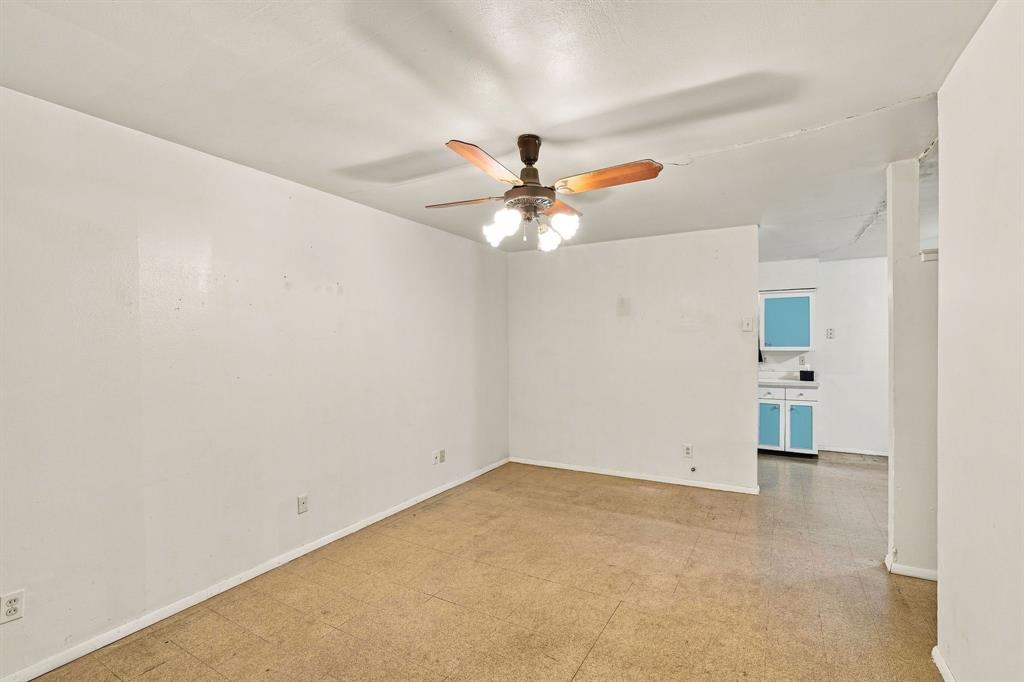
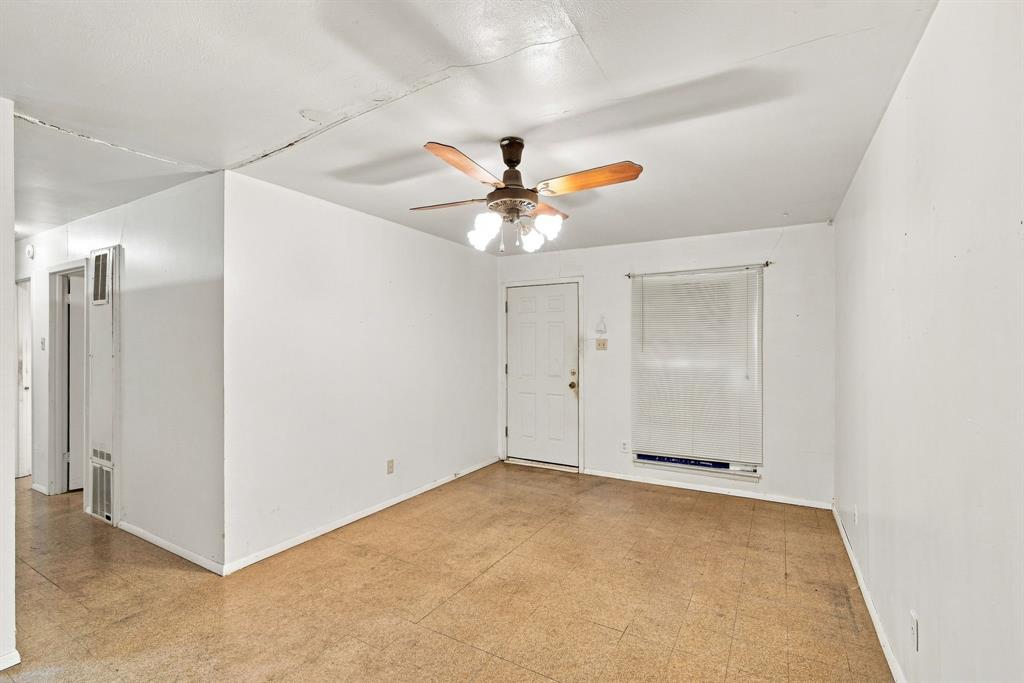
Great potential for this three bedroom, one bath home. Large backyard, with a storage shed that is in good shape. Trees for shade, including over a small patio area. Step into your living room that leads into a kitchen-dining room. The bedrooms are on the right side of the home. Garage was converted for a number of uses. Man cave, office, your choice. Between that area and the kitchen is a large utility room that could possibly accommodate a half bath. Good location near I-20. This house is being sold as is. Repairs needed.
Save
Ask
Tour
Hide
Listing Snapshot
Price
$142,500
Days On Site
27 Days
Bedrooms
3
Inside Area (SqFt)
1,029 sqft
Total Baths
1
Full Baths
1
Partial Baths
N/A
Lot Size
0.2764 Acres
Year Built
1969
MLS® Number
21344006
Status
Pending
Property Tax
$3,869
HOA/Condo/Coop Fees
N/A
Sq Ft Source
N/A
Friends & Family
Recent Activity
| 3 weeks ago | Listing updated with changes from the MLS® | |
| 3 weeks ago | Status changed to Pending | |
| 4 weeks ago | Listing first seen on site |
General Features
Acres
0.2764
Foundation
Slab
Levels
One
Parking
Driveway
Property Sub Type
Single Family Residence
Special Circumstances
Standard
Style
Traditional
Utilities
Cable AvailableElectricity ConnectedNatural Gas Available
Interior Features
Appliances
Gas Water HeaterNone
Cooling
Ceiling Fan(s)ElectricWindow Unit(s)
Flooring
Linoleum
Heating
ElectricOther
Laundry Features
Electric Dryer Hookup
Bath-Full
Dimensions - 8 x 5Level - First
Bedroom
Dimensions - 10 x 10Level - First
Dining Room
Dimensions - 12 x 12Level - First
Kitchen
Dimensions - 10 x 7Level - First
Living Room
Dimensions - 17 x 11Level - First
Master Bedroom
Dimensions - 12 x 12Level - First
Office
Dimensions - 17 x 10Level - First
Utility Room
Dimensions - 6 x 8Level - First
Save
Ask
Tour
Hide
Exterior Features
Construction Details
Brick
Fencing
Chain Link
Lot Features
Few TreesInterior Lot
Roof
Composition
Community Features
Financing Terms Available
CashConventionalFHAVA Loan
School District
Duncanville ISD
Schools
School District
Duncanville ISD
Elementary School
Smith
Middle School
Reed
High School
Duncanville
Listing courtesy of Becky Charles of RE/MAX Arbors [email protected]

© 2020 North Texas Real Estate Information Systems. All rights reserved. Information is deemed reliable but is not guaranteed accurate by the MLS or NTREIS. The information being provided is for the consumer's personal, non-commercial use, and may not be reproduced, redistributed, or used for any purpose other than to identify prospective properties consumers may be interested in purchasing.
Last checked: 2026-08-28 03:02 PM CDT
© 2020 North Texas Real Estate Information Systems. All rights reserved. Information is deemed reliable but is not guaranteed accurate by the MLS or NTREIS. The information being provided is for the consumer's personal, non-commercial use, and may not be reproduced, redistributed, or used for any purpose other than to identify prospective properties consumers may be interested in purchasing.
Last checked: 2026-08-28 03:02 PM CDT
Neighborhood & Commute
Source: Walkscore
Disclosure: Community information and market data powered by Constellation Data Labs. Information is deemed reliable but not guaranteed.
Save
Ask
Tour
Hide