


314 E Center StreetDuncanville, TX 75116
Mortgage Calculator
Monthly Payment (Est.)
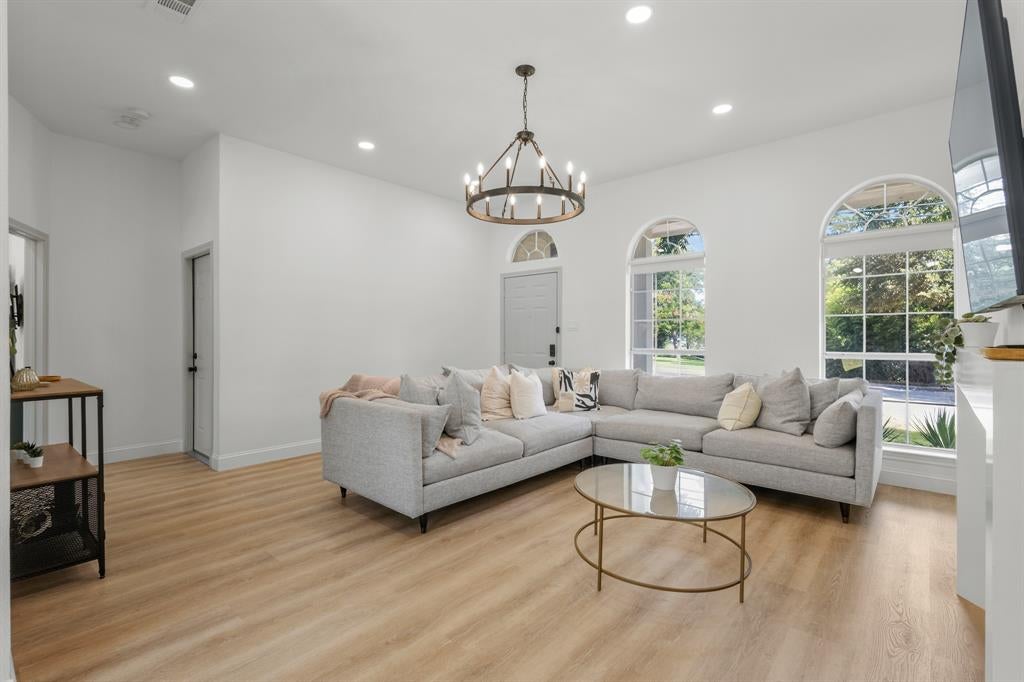
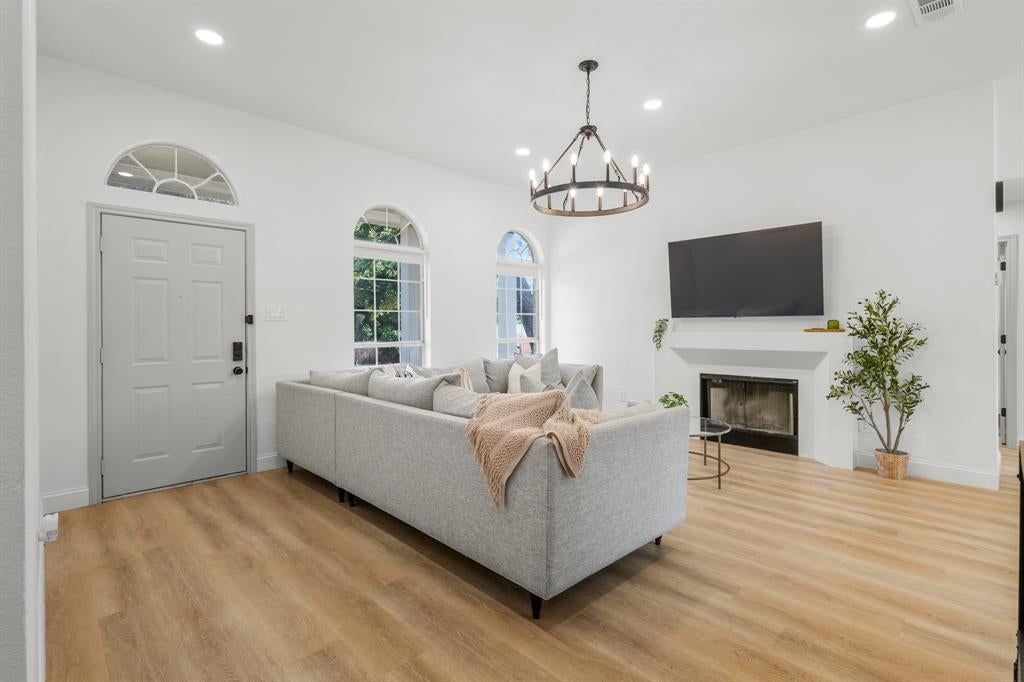
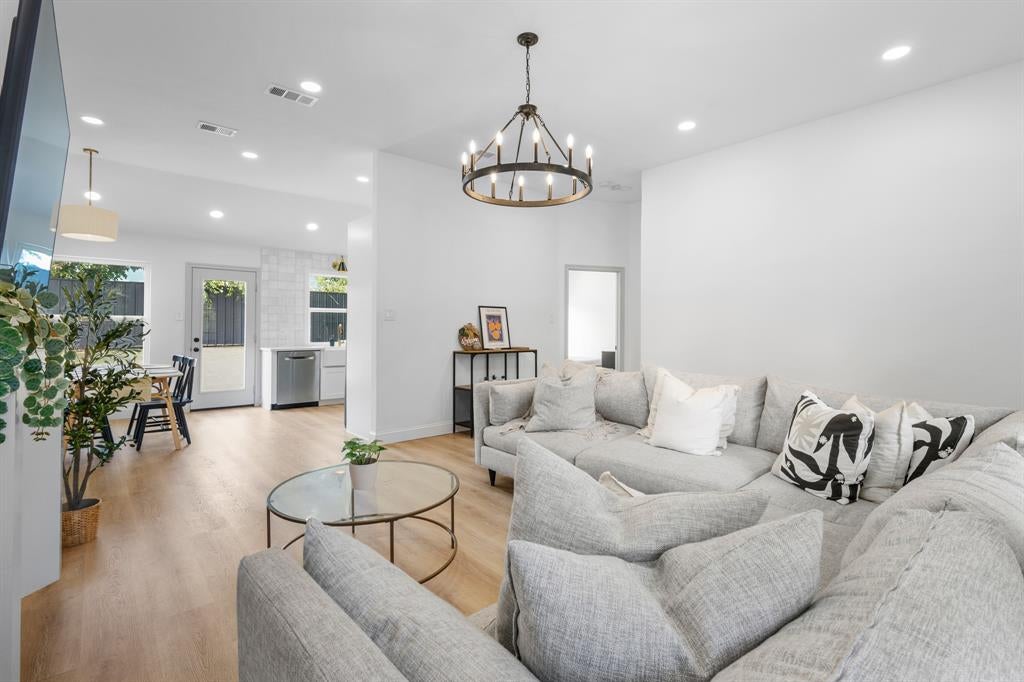
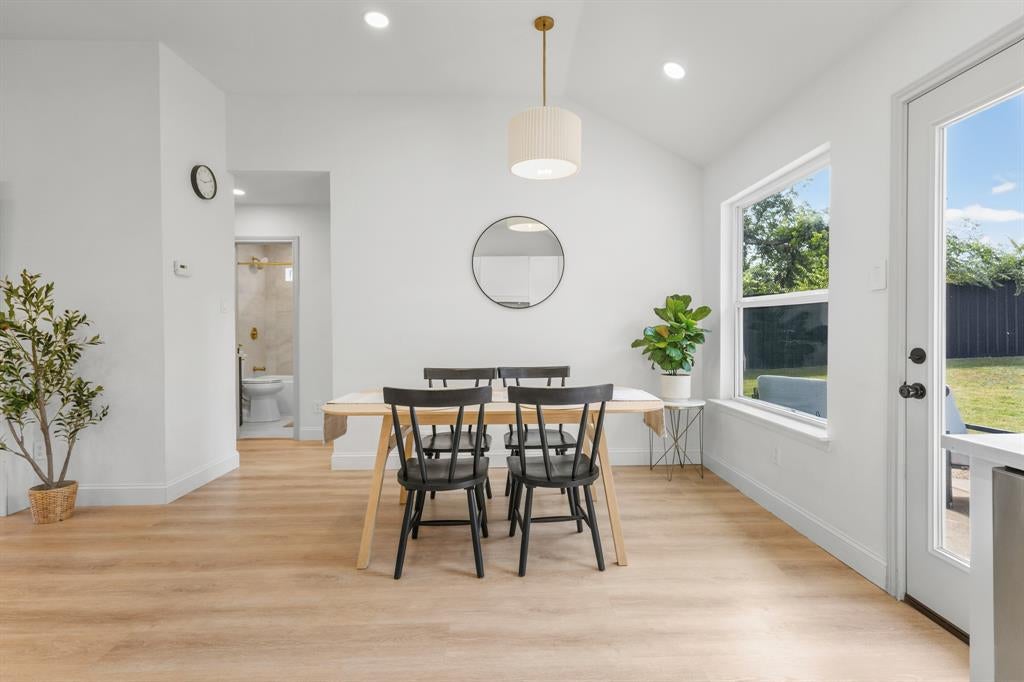
$1,346Welcome to this beautifully renovated home nestled beneath mature trees in the heart of Duncanville. Thoughtfully updated from top to bottom, this move-in-ready residence offers 3 bedrooms, 2 bathrooms, and 1,180 square feet of stylish living space with soaring ceilings, abundant natural light, and an open-concept layout designed for comfortable living.The stunning kitchen features custom cabinetry, quartz countertops, brand-new stainless steel appliances, a designer vent hood, farmhouse sink. Throughout the home, you’ll find luxury vinyl plank flooring, recessed LED lighting, designer light fixtures, ceiling fans, fresh interior paint, new baseboards along with new windows in the kitchen and dining area for added energy efficiency. Both bathrooms have been completely remodeled with designer tile, new vanities, toilets, and fixtures. The spacious primary suite includes a spa-inspired walk-in shower and custom walk-in closet with built-in organization. Additional upgrades include a newer roof, new electrical panel, foundation repairs completed in 2023, new siding, fresh exterior paint, a new privacy fence, and an epoxy-coated garage with a utility sink. The oversized, fully fenced backyard offers gated side access with plenty of room for trailer, boat, or RV parking.Conveniently located near parks, shopping, dining, and major highways, this beautifully updated home offers the perfect blend of modern finishes, quality upgrades, and everyday functionality. This is a rare opportunity to own this gorgeous gem in the heart of Duncanville!
| a week ago | Listing updated with changes from the MLS® | |
| a week ago | Status changed to Pending | |
| 4 weeks ago | Listing first seen on site |

© 2020 North Texas Real Estate Information Systems. All rights reserved. Information is deemed reliable but is not guaranteed accurate by the MLS or NTREIS. The information being provided is for the consumer's personal, non-commercial use, and may not be reproduced, redistributed, or used for any purpose other than to identify prospective properties consumers may be interested in purchasing.
Last checked: 2026-08-28 02:21 PM CDT
Did you know? You can invite friends and family to your search. They can join your search, rate and discuss listings with you.