


5207 W Cove WayGrand Prairie, TX 75052

Mortgage Calculator
Monthly Payment (Est.)
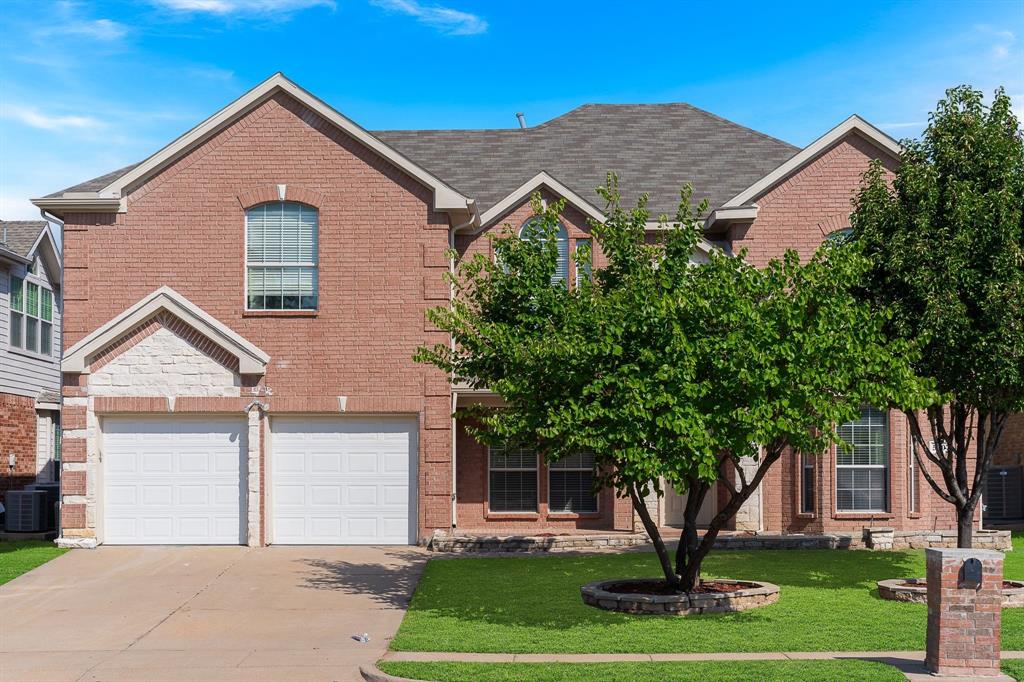
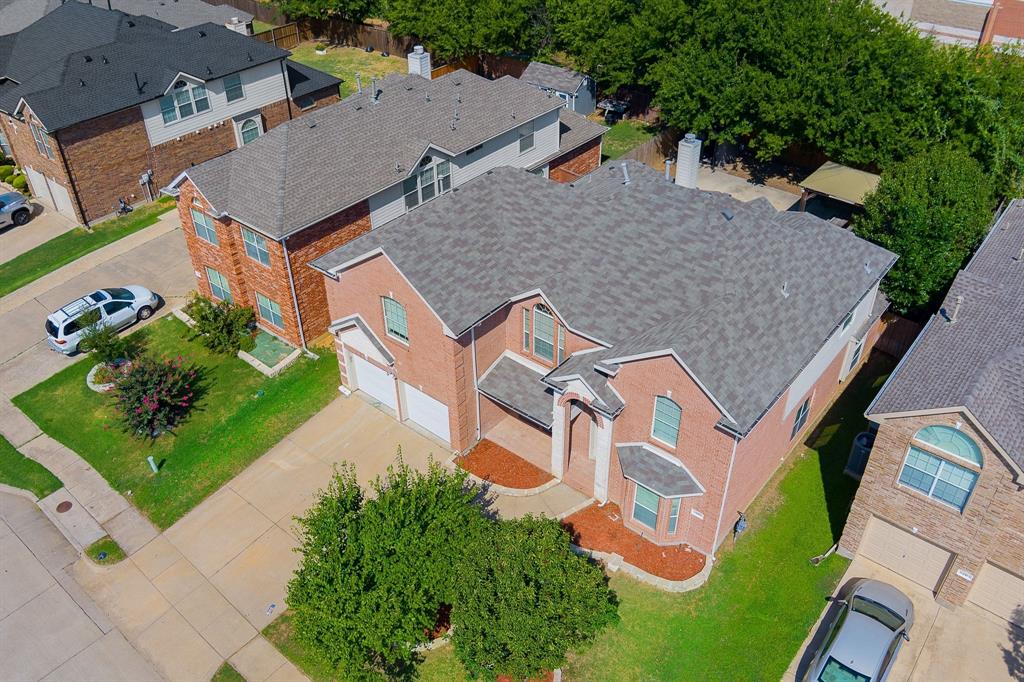
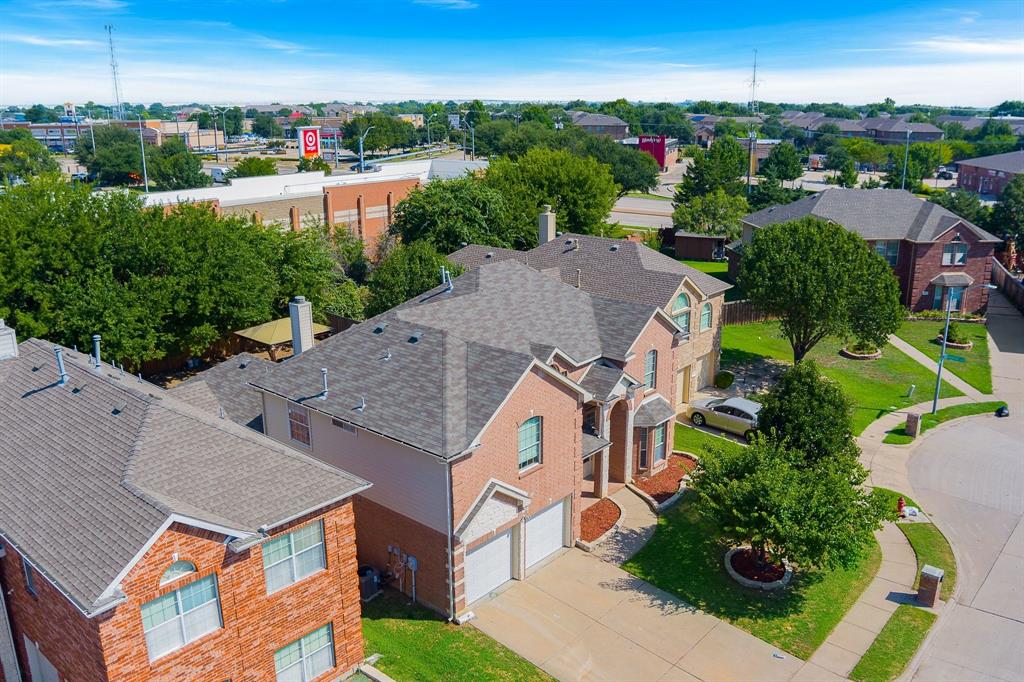
$2,258Welcome to this beautifully maintained First Texas Home, where timeless design meets modern comfort. From the striking stone and brick elevation to the soaring ceilings, this spacious 5-bedroom home offers the perfect blend of elegance and functionality. Step inside to an open, light-filled floor plan featuring luxury vinyl Plank flooring and ceramic tile throughout the house- NO CARPET! The thoughtfully designed layout includes formal living and dining rooms, a private study, and an inviting family room that flows seamlessly into the kitchen. The chef-inspired kitchen features a large center island, granite countertops, stainless steel appliances, abundant cabinetry, and a sunny breakfast area, ideal for everyday living and entertaining. Upstairs, a wrought-iron staircase leads to a spacious game room, providing additional space. Modern bathrooms with granite countertops add a stylish touch, while the flexible floor plan offers room to grow, work, and relax. Conveniently located near shopping, dining, parks, and major highways, this home combines comfort, space, and accessibility in one exceptional package. Don't miss your opportunity to make this beautiful home yours. Schedule your private showing today!
| 2 weeks ago | Listing updated with changes from the MLS® | |
| 2 weeks ago | Status changed to Pending | |
| 4 weeks ago | Listing first seen on site |

© 2020 North Texas Real Estate Information Systems. All rights reserved. Information is deemed reliable but is not guaranteed accurate by the MLS or NTREIS. The information being provided is for the consumer's personal, non-commercial use, and may not be reproduced, redistributed, or used for any purpose other than to identify prospective properties consumers may be interested in purchasing.
Last checked: 2026-08-29 03:56 PM CDT
Did you know? You can invite friends and family to your search. They can join your search, rate and discuss listings with you.