Save
Ask
Tour
Hide
Share
$650,000
16 Days On Site

317 Landview Drive
Burleson, TX 76028

Single Family Residence|Pending
4
Beds
3
Total Baths
3
Full Baths
2,840
SqFt
$229
/SqFt
2014
Built
Subdivision:
Hidden Vistas
County:
Johnson
317 Landview Drive317 Landview Drive317 Landview Drive317 Landview Drive
Save
Ask
Tour
Hide
Share

Mortgage Calculator

Monthly Payment (Est.)

$2,966
Calculator powered by Showcase IDX, a Constellation1 Company. Copyright ©2026 Information is deemed reliable but not guaranteed.

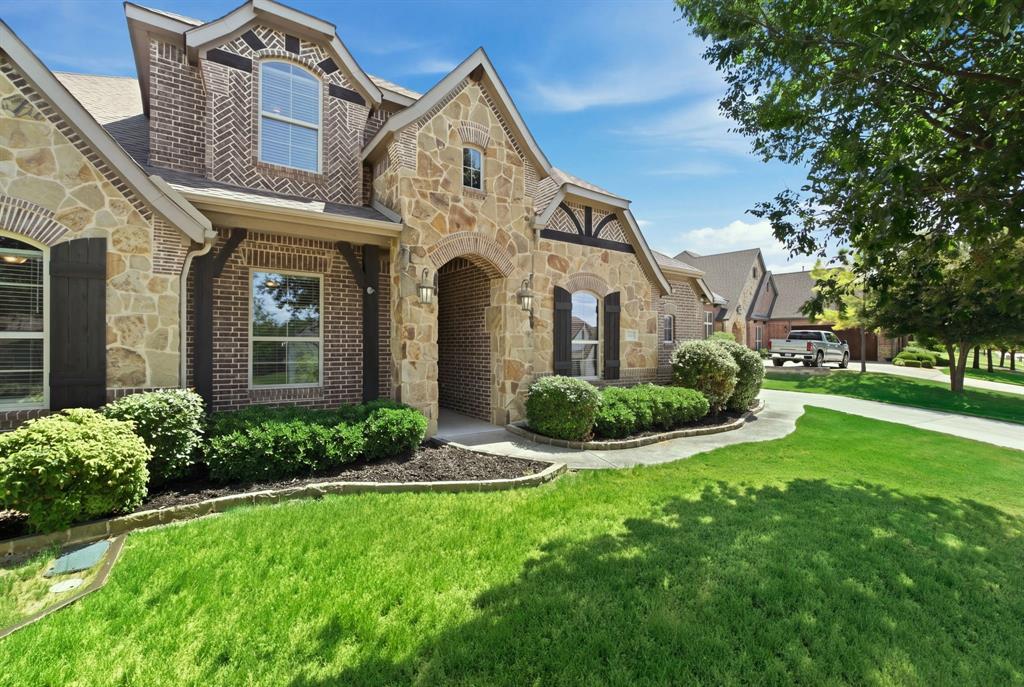
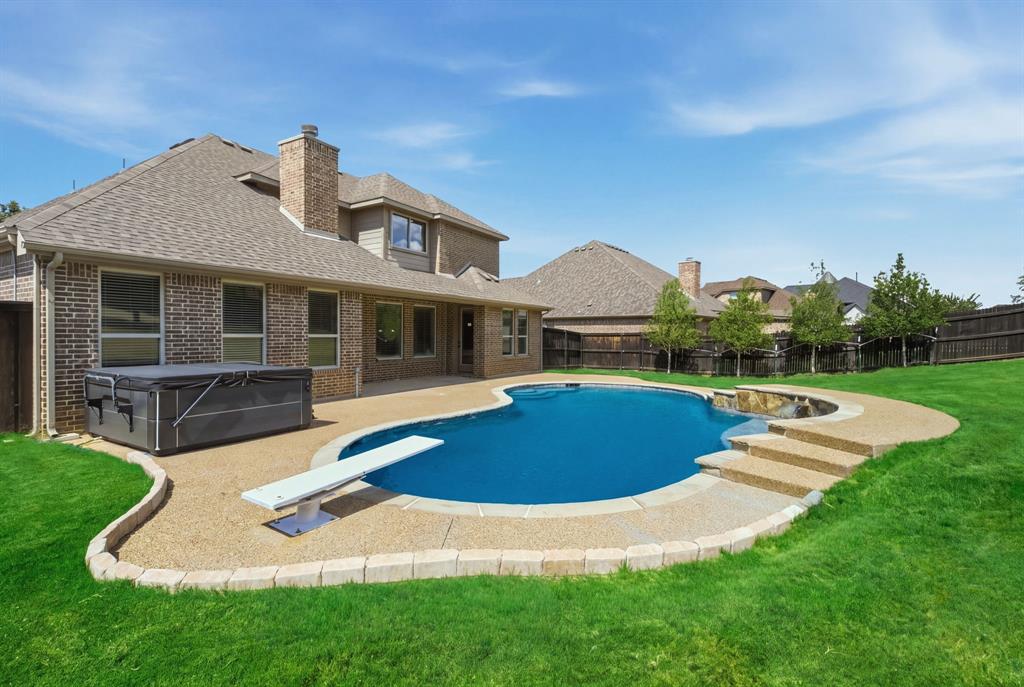
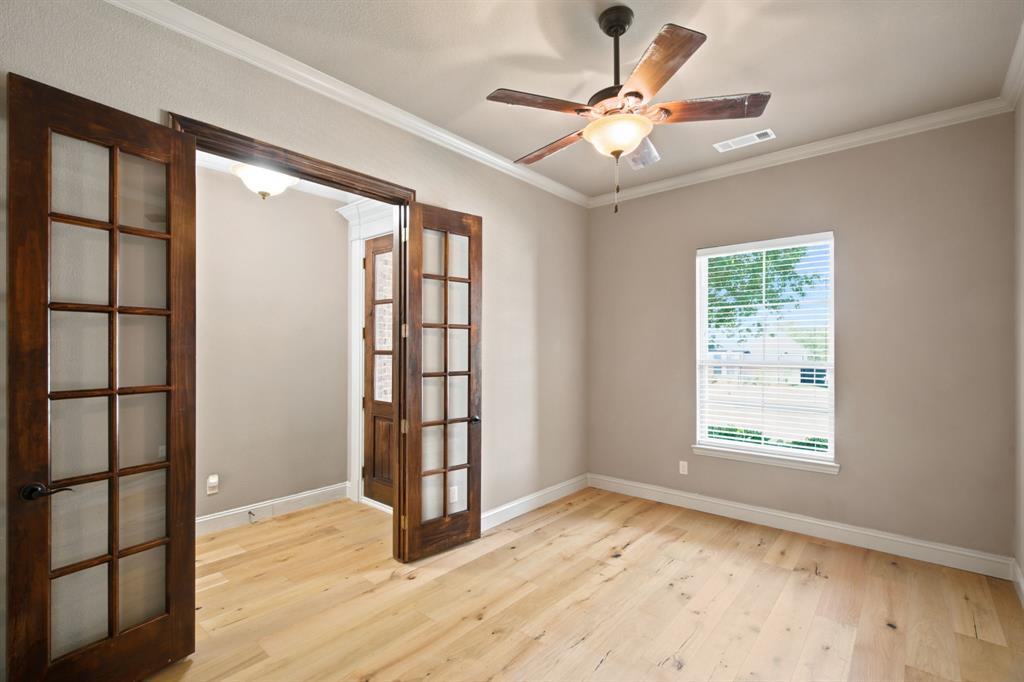
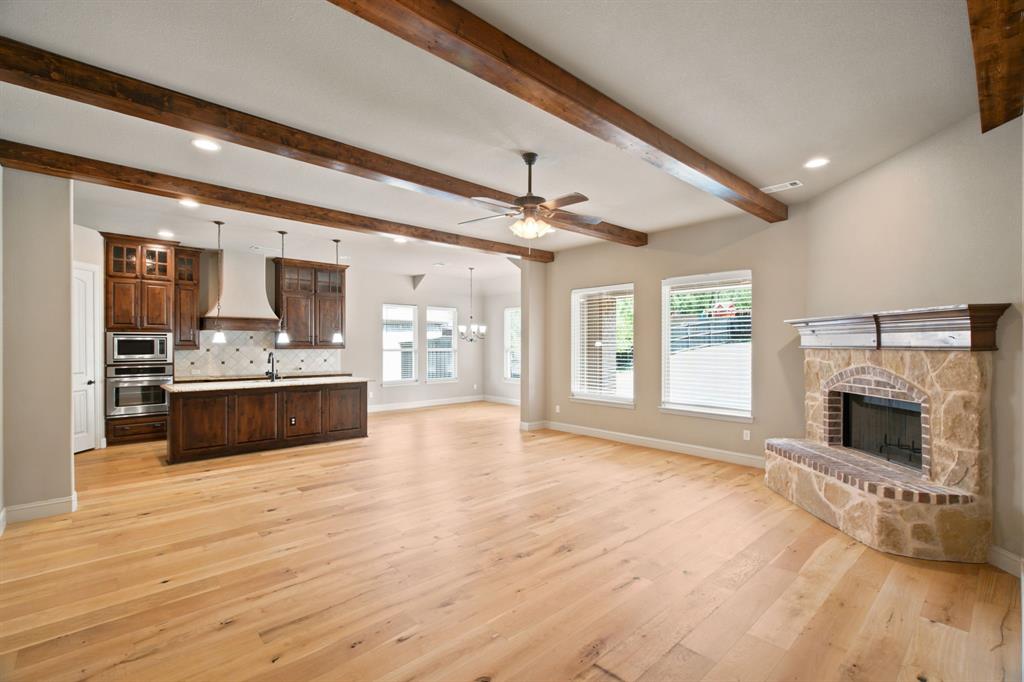
From the moment you step through the front door, this home invites you in. Located in Hidden Vistas, an exclusive gated community, the foyer opens into a bright living room, anchored by a striking corner fireplace, with the open concept kitchen and dining room close behind, ideal for gathering. New wood flooring runs throughout the home, with no carpet anywhere. A private guest bedroom and a dedicated home office sit just off the entry, offering flexibility for work, guests, or quiet time. Upstairs, a spacious loft creates a second living area, alongside two additional bedrooms and a full bath, giving everyone room to spread out. Back on the main level, the primary suite is tucked privately off the living room, complete with an ensuite bath and a generous walk in closet. A dedicated laundry room and mudroom lead out to an oversized garage. Step outside to the covered patio and a backyard with a drive through gate for easy access. A hot tub is present on the property; it does not convey with the sale but is available for separate negotiation. Recent updates, including a new roof in 2023 and a new HVAC unit, mean this home is as move in ready as it is inviting. This home offers a functional layout, thoughtful updates, and space for however you choose to live in it.

Save
Ask
Tour
Hide
Share
Listing Snapshot
Price 
$650,000
Days On Site 
16 Days
Bedrooms 
4
Inside Area (SqFt) 
2,840 sqft
Total Baths 
3
Full Baths 
3
Partial Baths 
N/A
Lot Size 
0.606 Acres
Year Built 
2014
MLS® Number 
21344329
Status 
Pending
Property Tax 
$11,196
HOA/Condo/Coop Fees 
$66.58 monthly
Sq Ft Source 
N/A
Friends & Family
Recent Activity
3 days agoListing updated with changes from the MLS®
3 days agoStatus changed to Pending
2 weeks agoListing first seen on site
General Features
Acres 
0.606
Attached Garage 
Yes
Foundation 
Slab
Garage 
Yes
Garage Spaces 
2
Levels 
Two
Parking 
Additional ParkingCoveredDrivewayGarageGarage Door OpenerGarage Faces SideOff StreetOn StreetAttached
Property Sub Type 
Single Family Residence
Security 
Smoke Detector(s)
Sewer 
Public Sewer
Special Circumstances 
Standard
Style 
Traditional
Utilities 
Cable AvailableElectricity Connected
Water Source 
Public
Interior Features
Appliances 
DishwasherDisposalElectric CooktopElectric OvenMicrowave
Cooling 
Central Air
Fireplace 
Yes
Fireplace Features 
Living RoomMasonryStoneWood Burning
Fireplaces 
1
Flooring 
Ceramic TileWood
Heating 
Central
Interior 
Built-in FeaturesEat-in KitchenGranite CountersKitchen IslandOpen FloorplanPantryWalk-In Closet(s)High Speed Internet
Laundry Features 
Electric Dryer HookupWasher Hookup
Bedroom 
Dimensions - 12 x 19Level - FirstFeatures - Ceiling Fan(s)
Dining Room 
Dimensions - 12 x 12Level - First
Kitchen 
Dimensions - 12 x 17Level - FirstFeatures - Breakfast Bar, Eat-in Kitchen, Kitchen Island, Pantry
Laundry 
Dimensions - 7 x 6Level - First
Living Room 
Dimensions - 18 x 21Level - FirstFeatures - Ceiling Fan(s)
Loft 
Dimensions - 19 x 20Level - SecondFeatures - Ceiling Fan(s)
Master Bathroom 
Dimensions - 14 x 11Level - First
Master Bedroom 
Dimensions - 18 x 18Level - FirstFeatures - Ceiling Fan(s), Walk-In Closet(s)
Save
Ask
Tour
Hide
Share
Exterior Features
Construction Details 
StoneBrickStone Veneer
Exterior 
LightingPrivate Yard
Fencing 
Back YardFencedWood
Lot Features 
Few TreesInterior LotLandscapedSubdivided
Patio And Porch 
Covered
Pool Features 
In Ground
Roof 
Composition
Community Features
Association Dues 
799
Community Features 
CurbsSidewalks
Financing Terms Available 
CashConventionalFHAVA Loan
HOA Fee Frequency 
Annually
School District 
Burleson ISD
Schools
School District
Burleson ISD
Elementary School
Norwood
Middle School
Kerr
High School
Burleson
Listing courtesy of Holly Torri of Torri Realty [email protected]


© 2020 North Texas Real Estate Information Systems. All rights reserved. Information is deemed reliable but is not guaranteed accurate by the MLS or NTREIS. The information being provided is for the consumer's personal, non-commercial use, and may not be reproduced, redistributed, or used for any purpose other than to identify prospective properties consumers may be interested in purchasing.
Last checked: 2026-08-28 03:02 PM CDT

Neighborhood & Commute
Source: Walkscore
Disclosure: Community information and market data powered by Constellation Data Labs. Information is deemed reliable but not guaranteed.
Save
Ask
Tour
Hide
Share