Save
Ask
Tour
Hide
Share
$420,000
29 Days On Site

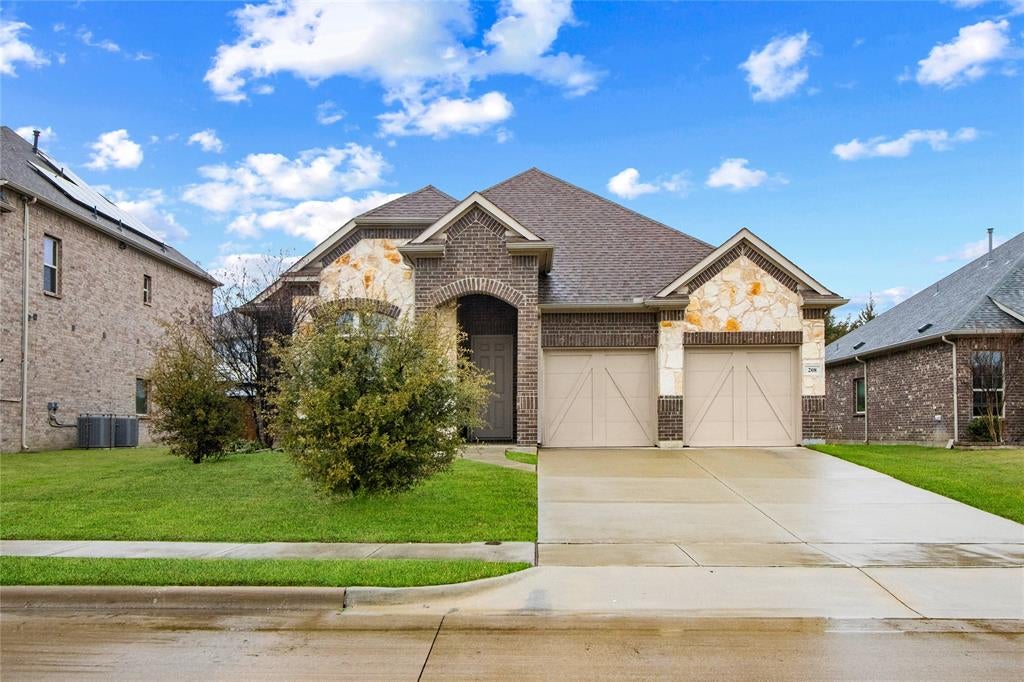
208 Burberry Drive
Grand Prairie, TX 75052

Single Family Residence|Pending
3
Beds
2
Total Baths
2
Full Baths
2,065
SqFt
$203
/SqFt
2018
Built
Subdivision:
Westchester Xing
County:
Dallas
208 Burberry Drive208 Burberry Drive208 Burberry Drive208 Burberry Drive
Save
Ask
Tour
Hide
Share

Mortgage Calculator

Monthly Payment (Est.)

$1,916
Calculator powered by Showcase IDX, a Constellation1 Company. Copyright ©2026 Information is deemed reliable but not guaranteed.

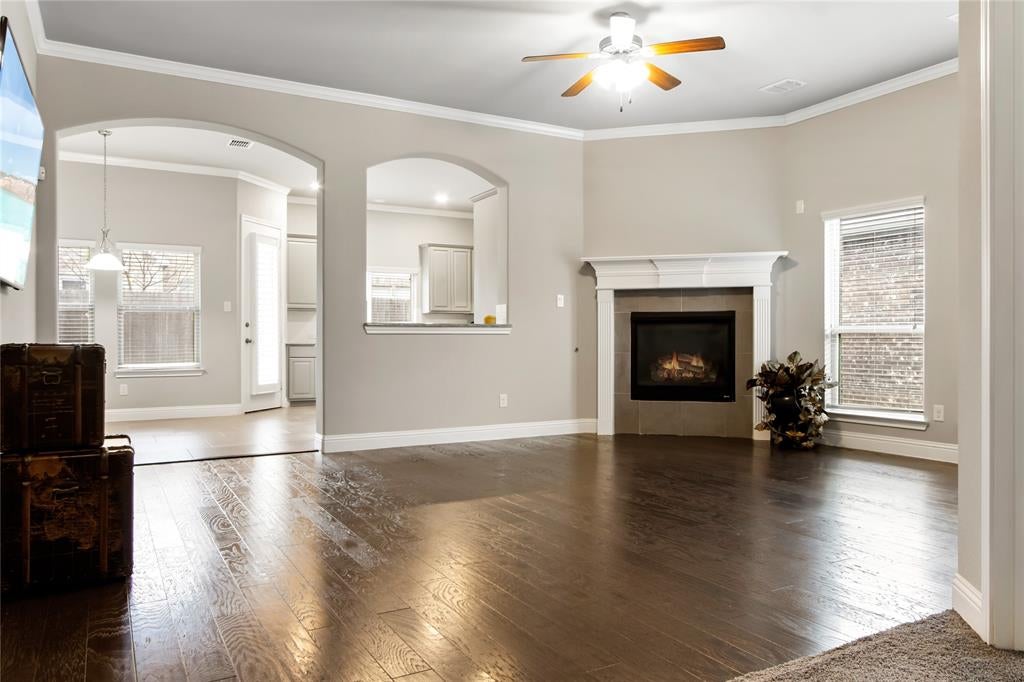
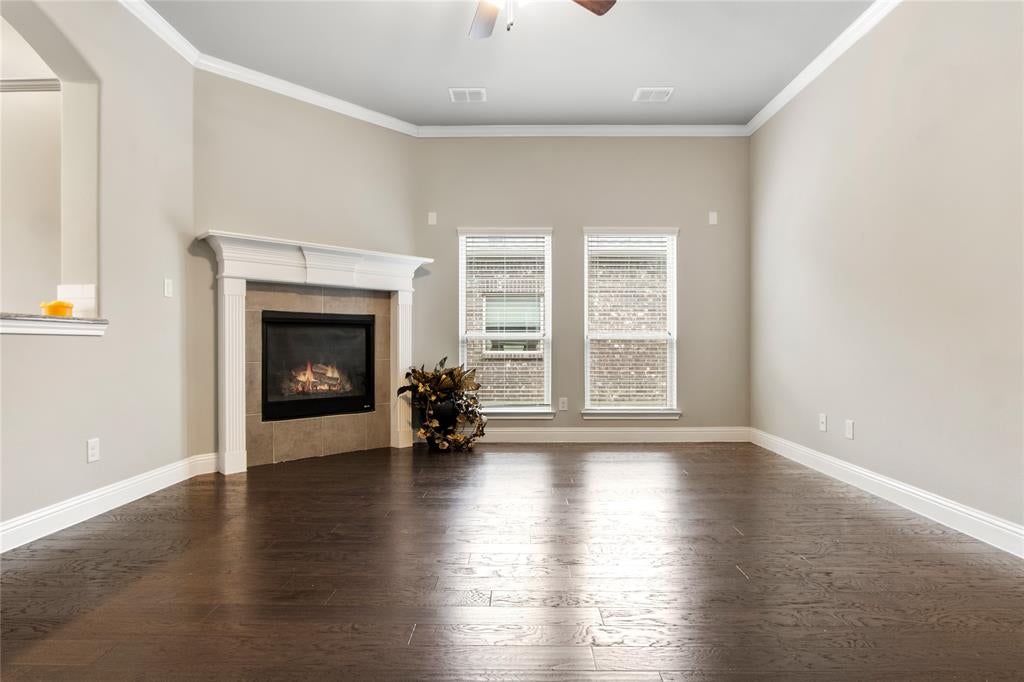
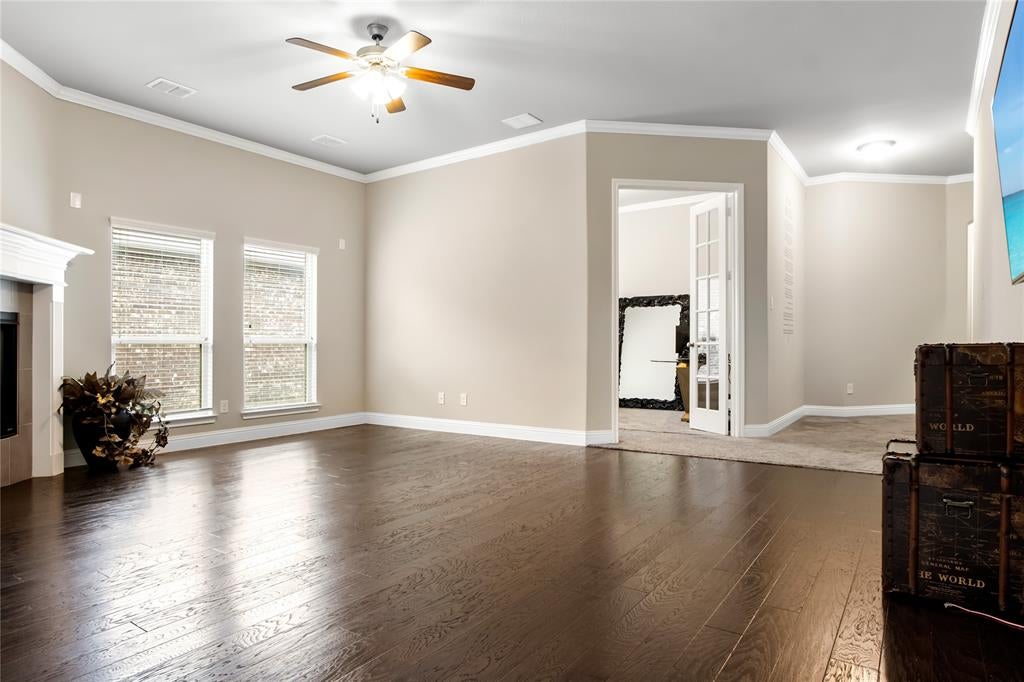
Just minutes from Joe Pool Lake, this beautifully designed home offers the perfect blend of comfort, convenience, and lifestyle. Whether you enjoy boating, fishing, scenic trails, or weekends on the water, you'll love having one of the area's premier outdoor destinations just around the corner. Offering 2,065 square feet of thoughtfully designed space, this 3-bedroom, 2-bathroom home also features a dedicated home office, making it ideal for today's flexible lifestyle. Step inside to an inviting open floor plan where the living, dining, and kitchen areas flow seamlessly together, perfect for entertaining or enjoying everyday life. The kitchen offers generous counter space, ample cabinetry, and modern appliances, making meal prep and hosting effortless. The private primary suite provides a peaceful retreat with an en-suite bathroom, while two additional bedrooms offer flexibility for family, guests, or hobbies. The dedicated office creates the perfect work from home setup or creative space. Step outside to a spacious backyard ready for your personal touch. Whether you envision weekend barbecues, a garden, or simply a place to relax under the Texas sky, the possibilities are endless. A two-car garage adds convenience and extra storage. Conveniently located near shopping, dining, schools, major highways, and the outdoor recreation of Joe Pool Lake, this home offers the best of Grand Prairie living. Whether you're searching for more space, a functional layout, or a location that combines everyday convenience with outdoor adventure, this home checks all the boxes. Schedule your private showing today!

Save
Ask
Tour
Hide
Share
Listing Snapshot
Price 
$420,000
Days On Site 
29 Days
Bedrooms 
3
Inside Area (SqFt) 
2,065 sqft
Total Baths 
2
Full Baths 
2
Partial Baths 
N/A
Lot Size 
0.166 Acres
Year Built 
2018
MLS® Number 
21344544
Status 
Pending
Property Tax 
N/A
HOA/Condo/Coop Fees 
$47.08 monthly
Sq Ft Source 
N/A
Friends & Family
Recent Activity
3 weeks agoListing updated with changes from the MLS®
3 weeks agoStatus changed to Pending
4 weeks agoListing first seen on site
General Features
Acres 
0.166
Attached Garage 
Yes
Foundation 
Slab
Garage 
Yes
Garage Spaces 
2
Levels 
One
Parking 
DrivewayGarageGarage Door OpenerGarage Faces FrontAttached
Property Sub Type 
Single Family Residence
Security 
Carbon Monoxide Detector(s)Fire AlarmSecurity SystemSmoke Detector(s)
Sewer 
Public Sewer
Special Circumstances 
Standard
Style 
Traditional
Water Source 
Public
Interior Features
Appliances 
DishwasherDisposalElectric OvenGas CooktopMicrowaveTankless Water HeaterVented Exhaust FanOther
Cooling 
Ceiling Fan(s)Central AirElectric
Fireplace 
Yes
Fireplace Features 
GasGas StarterLiving Room
Fireplaces 
1
Flooring 
CarpetCeramic TileWood
Heating 
Exhaust FanCentralFireplace(s)Natural Gas
Interior 
Built-in FeaturesDouble VanityEat-in KitchenGranite CountersKitchen IslandOpen FloorplanOtherPantryWalk-In Closet(s)High Speed Internet
Laundry Features 
Washer Hookup
Window Features 
Shutters
Bath-Full 
Dimensions - 0 x 0Level - First
Bedroom 
Dimensions - 13 x 11Level - FirstFeatures - Ceiling Fan(s), Walk-In Closet(s)
Kitchen 
Dimensions - 12 x 15Level - FirstFeatures - Breakfast Bar, Eat-in Kitchen, Kitchen Island, Pantry
Living Room 
Dimensions - 20 x 15Level - FirstFeatures - Ceiling Fan(s)
Master Bedroom 
Dimensions - 15 x 15Level - FirstFeatures - Ceiling Fan(s), Walk-In Closet(s)
Office 
Dimensions - 13 x 11Level - First
Save
Ask
Tour
Hide
Share
Exterior Features
Construction Details 
Brick
Exterior 
Rain Gutters
Fencing 
Back YardFencedWood
Roof 
Composition
Waterfront Features 
Joe Pool
Windows/Doors 
Shutters
Community Features
Association Dues 
565
Community Features 
CurbsOther
Financing Terms Available 
CashConventionalFHAVA Loan
HOA Fee Frequency 
Annually
School District 
Grand Prairie ISD
Schools
School District
Grand Prairie ISD
Elementary School
Powell
Middle School
Reagan
High School
South Grand Prairie
Listing courtesy of Sunny Darden of Real Broker, LLC [email protected]


© 2020 North Texas Real Estate Information Systems. All rights reserved. Information is deemed reliable but is not guaranteed accurate by the MLS or NTREIS. The information being provided is for the consumer's personal, non-commercial use, and may not be reproduced, redistributed, or used for any purpose other than to identify prospective properties consumers may be interested in purchasing.
Last checked: 2026-08-29 03:32 PM CDT

Neighborhood & Commute
Source: Walkscore
Disclosure: Community information and market data powered by Constellation Data Labs. Information is deemed reliable but not guaranteed.
Save
Ask
Tour
Hide
Share