Save
Ask
Tour
Hide
Share
$375,000
30 Days On Site

812 Chaparral Drive
Grand Prairie, TX 75052

For Sale|Single Family Residence|Active
4
Beds
3
Total Baths
2
Full Baths
1
Partial Bath
2,230
SqFt
$168
/SqFt
1995
Built
Subdivision:
Westchester 04 01 Rep
County:
Dallas
812 Chaparral Drive812 Chaparral Drive812 Chaparral Drive812 Chaparral Drive
Save
Ask
Tour
Hide
Share

Mortgage Calculator

Monthly Payment (Est.)

$1,711
Calculator powered by Showcase IDX, a Constellation1 Company. Copyright ©2026 Information is deemed reliable but not guaranteed.

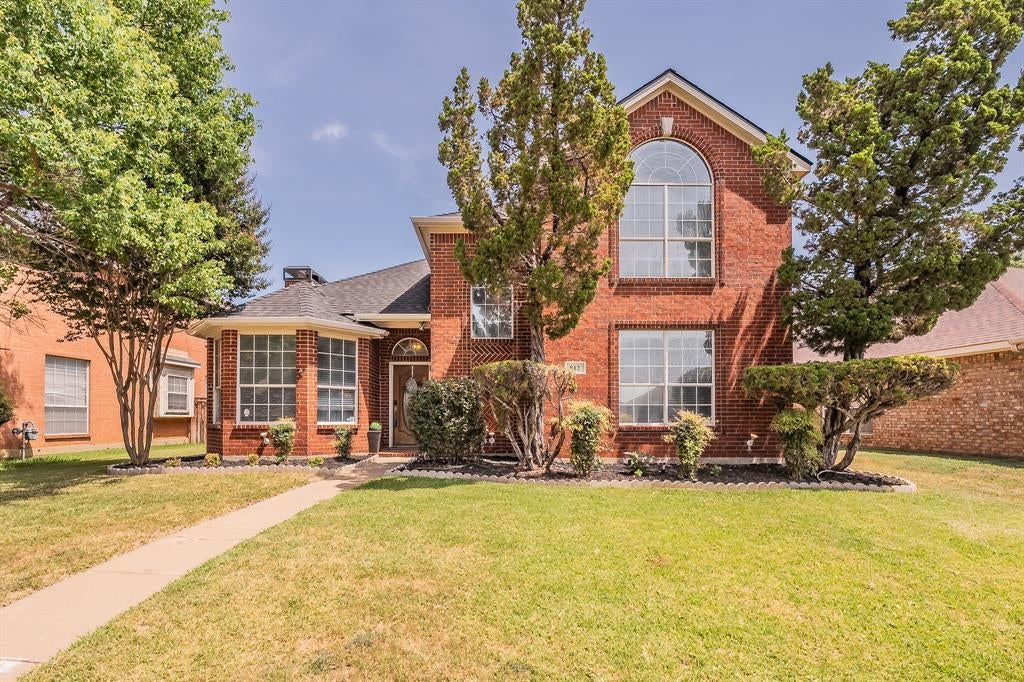
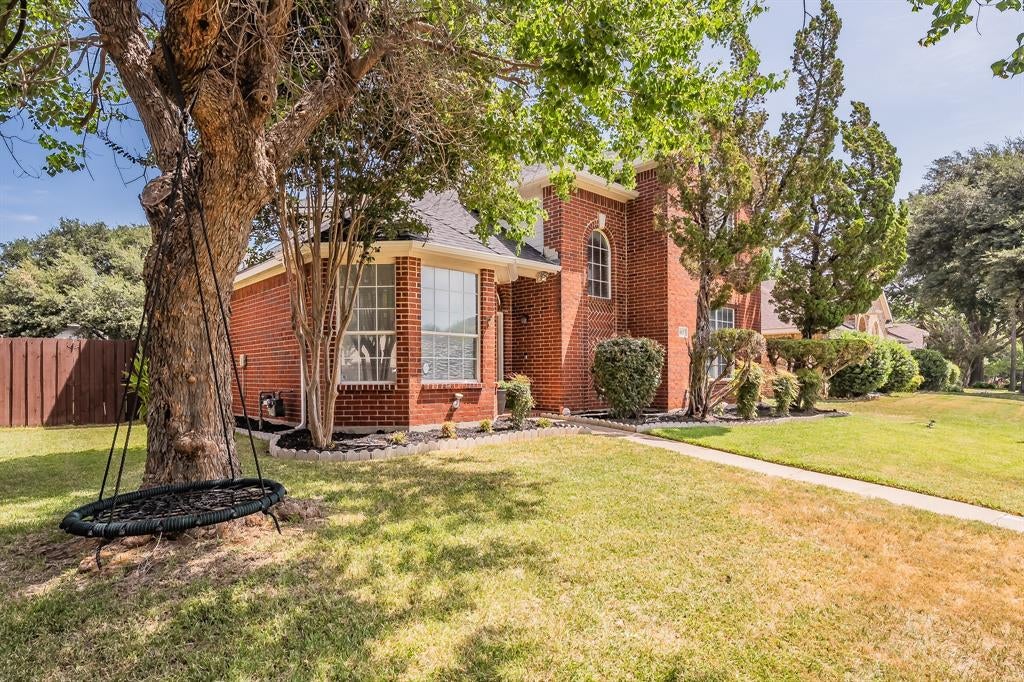
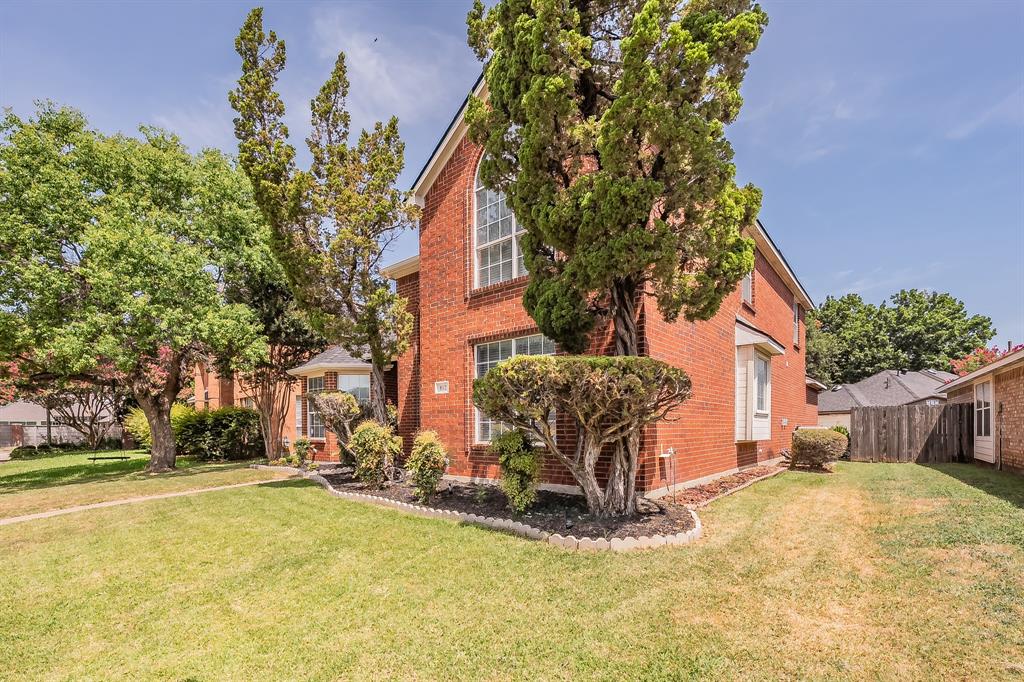
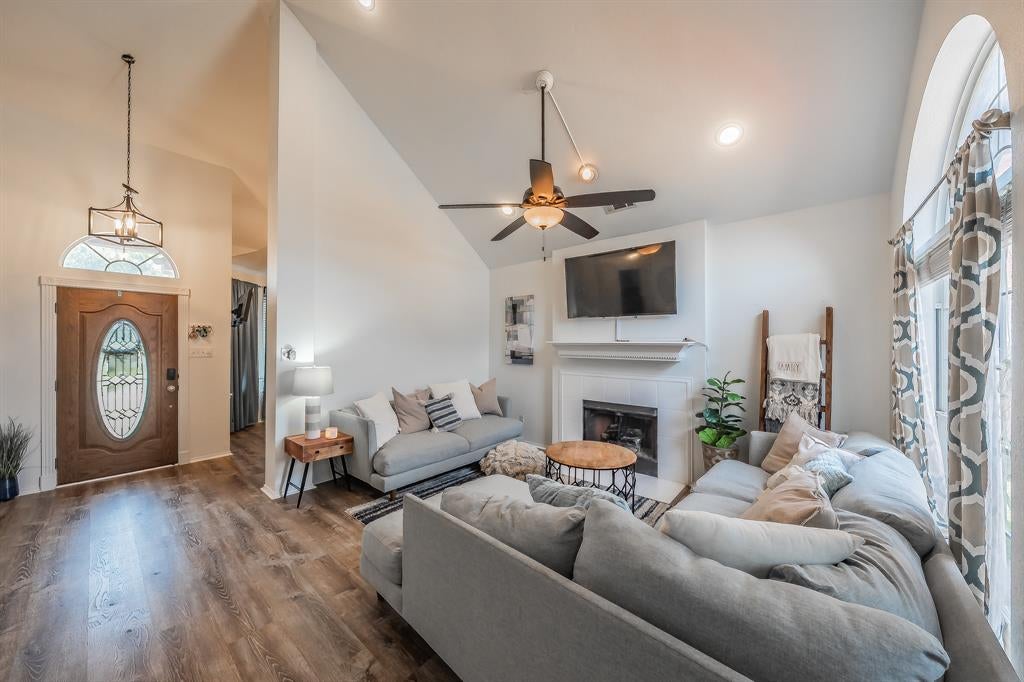
Welcome home to 812 Chaparral, where thoughtful updates and a functional floor plan come together in a fantastic location. This well-maintained 4-bedroom home offers multiple living spaces, including a spacious game room that's perfect for a media room, home office, fitness space, or hobby area. The kitchen features updated granite countertops, ample cabinet and counter space, and a brand-new dishwasher, making meal prep and cleanup a breeze. Fresh new carpeting upstairs adds a clean, updated feel, while major mechanical improvements—including a recently replaced roof and HVAC system—provide added peace of mind. Step outside to enjoy the private backyard complete with a gazebo, creating the perfect setting for relaxing evenings, outdoor dining, or entertaining guests. Conveniently located within walking distance of the neighborhood middle school, a highly regarded elementary school, and the community playground, this home also offers easy access to shopping, dining, parks, and major commuter routes. With its recent updates, generous living spaces, and exceptional location, this home is move-in ready and waiting for you to call it home.

Save
Ask
Tour
Hide
Share
Listing Snapshot
Price 
$375,000
Days On Site 
30 Days
Bedrooms 
4
Inside Area (SqFt) 
2,230 sqft
Total Baths 
3
Full Baths 
2
Partial Baths 
1
Lot Size 
0.138 Acres
Year Built 
1995
MLS® Number 
21344716
Status 
Active
Property Tax 
$8,810
HOA/Condo/Coop Fees 
$3 monthly
Sq Ft Source 
N/A
Friends & Family
Recent Activity
23 hours agoListing updated with changes from the MLS®
3 weeks agoPrice changed to $375,000
4 weeks agoListing first seen on site
General Features
Acres 
0.138
Attached Garage 
Yes
Garage 
Yes
Garage Spaces 
2
Levels 
Two
Parking 
Alley AccessDrivewayGarageGarage Door OpenerGarage Faces RearAttached
Property Sub Type 
Single Family Residence
Security 
Fire AlarmSmoke Detector(s)
Sewer 
Public Sewer
Special Circumstances 
Standard
Style 
Traditional
Utilities 
Cable Available
Water Source 
Public
Interior Features
Appliances 
DishwasherDisposalElectric RangeMicrowaveWarming Drawer
Cooling 
Ceiling Fan(s)Central AirMulti Units
Fireplace 
Yes
Fireplace Features 
GasLiving RoomGas Log
Fireplaces 
1
Flooring 
CarpetVinyl
Heating 
Natural Gas
Interior 
Double VanityGranite CountersKitchen IslandWalk-In Closet(s)
Laundry Features 
Washer Hookup
Window Features 
Window Coverings
Save
Ask
Tour
Hide
Share
Exterior Features
Fencing 
Wood
Lot Features 
Interior LotLandscaped
Other Structures 
Gazebo
Patio And Porch 
Deck
Roof 
Composition
Windows/Doors 
Window Coverings
Community Features
Association Dues 
36
Community Features 
Curbs
Financing Terms Available 
1031 ExchangeCashFHAVA Loan
HOA Fee Frequency 
Annually
School District 
Grand Prairie ISD
Schools
School District
Grand Prairie ISD
Elementary School
Powell
Middle School
Reagan
High School
South Grand Prairie
Listing courtesy of Megan Hoenniger of Keller Williams Realty-FM [email protected]


© 2020 North Texas Real Estate Information Systems. All rights reserved. Information is deemed reliable but is not guaranteed accurate by the MLS or NTREIS. The information being provided is for the consumer's personal, non-commercial use, and may not be reproduced, redistributed, or used for any purpose other than to identify prospective properties consumers may be interested in purchasing.
Last checked: 2026-08-29 04:20 PM CDT

Neighborhood & Commute
Source: Walkscore
Disclosure: Community information and market data powered by Constellation Data Labs. Information is deemed reliable but not guaranteed.
Save
Ask
Tour
Hide
Share