Save
Ask
Tour
Hide
Share
$999,000
25 Days On Site

2410 GREEN PARK Drive
Arlington, TX 76017

For Sale|Single Family Residence|Active
4
Beds
6
Total Baths
5
Full Baths
1
Partial Bath
4,887
SqFt
$204
/SqFt
1990
Built
Subdivision:
DEERWOOD PARK ADDITION
County:
Tarrant
2410 GREEN PARK Drive2410 GREEN PARK Drive2410 GREEN PARK Drive2410 GREEN PARK Drive
Save
Ask
Tour
Hide
Share

Mortgage Calculator

Monthly Payment (Est.)

$4,558
Calculator powered by Showcase IDX, a Constellation1 Company. Copyright ©2026 Information is deemed reliable but not guaranteed.

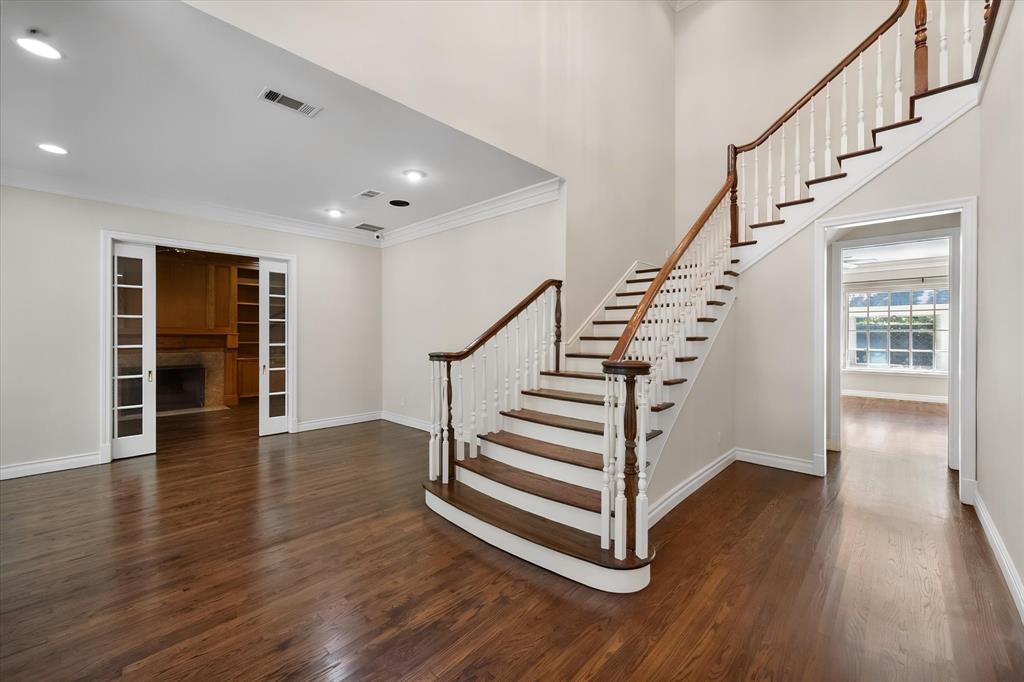
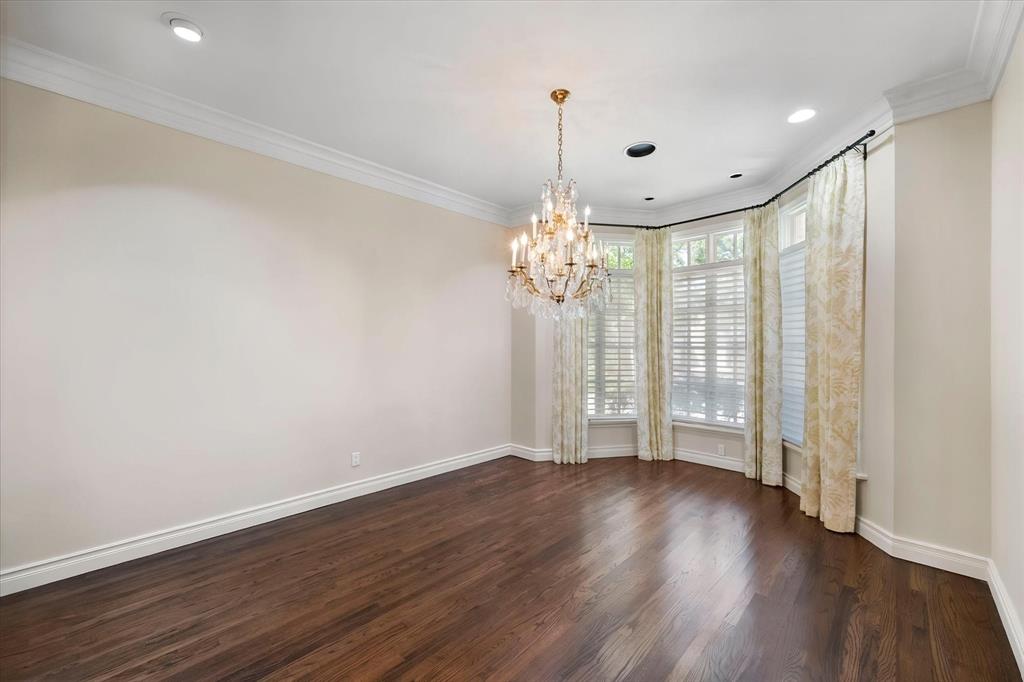
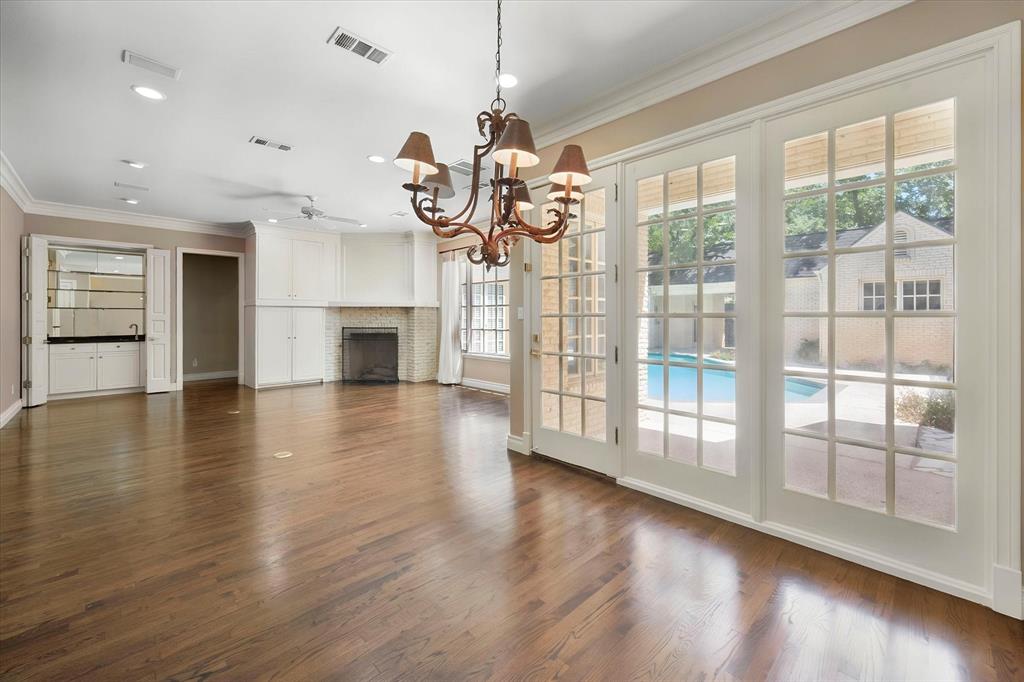
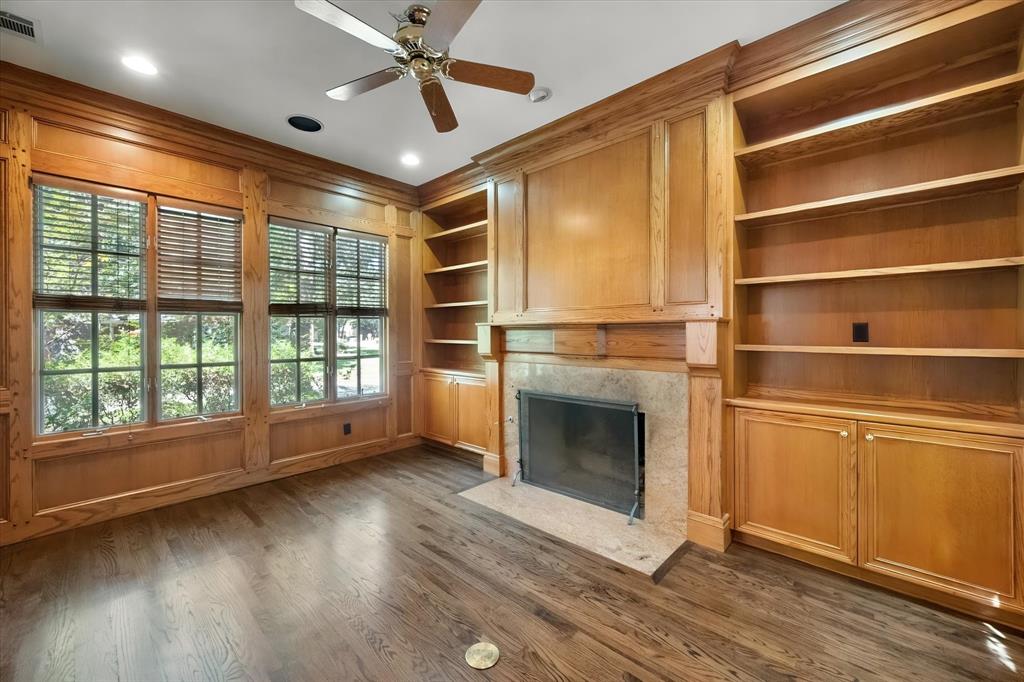
Out of the pages of Southern Living, a rare combination of timeless design, superb quality, prime location and impeccable condition. Stunning with rich wood floors, designer decor, & high ceilings framed by deep crown molding. Split bedroom suite for guests downstairs. Four bedrooms, four living areas, five and a half baths provides ample space for elegant living. Library & master on first level. Walls of French windows capture lush landscaping & mature trees. Gorgeous gunite pool, detached guest quarters with bath with steam shower, dry sauna or exercise room. An attached climate controlled 3 car garage has separate washer & dryer connection and would be an easy conversion to additional living area added to the guest quarters. 4887 sq. ft includes guest quarters of 377 sq. ft. but does not include attached 3rd car garage of 408 sq. ft. which has central heat and air as well as secondary washer & dryer connections. This home was built by Mike Wood Providence Homes and exudes quality and attention to details thru-out. There are 4 zones of HVAC as well as a whole house generator.

Save
Ask
Tour
Hide
Share
Listing Snapshot
Price 
$999,000
Days On Site 
25 Days
Bedrooms 
4
Inside Area (SqFt) 
4,887 sqft
Total Baths 
6
Full Baths 
5
Partial Baths 
1
Lot Size 
0.295 Acres
Year Built 
1990
MLS® Number 
21344921
Status 
Active
Property Tax 
$12,478
HOA/Condo/Coop Fees 
N/A
Sq Ft Source 
N/A
Friends & Family
Recent Activity
6 days agoListing updated with changes from the MLS®
4 weeks agoListing first seen on site
General Features
Acres 
0.295
Attached Garage 
Yes
Foundation 
Slab
Garage 
Yes
Garage Spaces 
3
Green Energy Efficient 
AppliancesWindows
Levels 
Two
Parking 
CoveredDrivewayGarageGarage Door OpenerGarage Faces RearGarage Faces SideWorkshop in GarageAttached
Property Sub Type 
Single Family Residence
Security 
Fire AlarmSecurity ServiceSecurity System OwnedSmoke Detector(s)
Sewer 
Public Sewer
Special Circumstances 
Standard
Style 
Traditional
Utilities 
Cable AvailableUnderground Utilities
Water Source 
Public
Interior Features
Appliances 
RefrigeratorTrash CompactorBuilt-In RefrigeratorDishwasherDisposalGas CooktopGas Water HeaterIce MakerMicrowaveDouble OvenVented Exhaust Fan
Cooling 
Ceiling Fan(s)Central AirElectricHumidity ControlZoned
Fireplace 
Yes
Fireplace Features 
LibraryLiving RoomGas Log
Fireplaces 
2
Flooring 
CarpetCeramic TileMarbleWood
Heating 
Exhaust FanCentralHumidity ControlNatural GasZoned
Interior 
ChandelierGranite CountersKitchen IslandOpen FloorplanPantryWalk-In Closet(s)Wet BarHigh Speed InternetWired for SoundIn-Law Floorplan
Laundry Features 
Electric Dryer HookupGas Dryer HookupWasher Hookup
Window Features 
Bay Window(s)Window Coverings
Bath-Full 
Dimensions - 10 x 6Level - Second
Bath-Half 
Dimensions - 6 x 6Level - First
Bedroom 
Dimensions - 19 x 12Level - SecondFeatures - Ceiling Fan(s), Walk-In Closet(s)
Breakfast Room 
Dimensions - 11 x 11Level - FirstFeatures - Breakfast Bar
Dining Room 
Dimensions - 19 x 12Level - First
Family Room 
Dimensions - 20 x 19Level - FirstFeatures - Ceiling Fan(s)
Game Room 
Dimensions - 17 x 13Level - SecondFeatures - Ceiling Fan(s)
Kitchen 
Dimensions - 16 x 12Level - FirstFeatures - Breakfast Bar, Kitchen Island, Pantry
Library 
Dimensions - 15 x 13Level - FirstFeatures - Ceiling Fan(s)
Living Room 
Dimensions - 18 x 12Level - First
Master Bathroom 
Dimensions - 14 x 15Level - First
Master Bedroom 
Dimensions - 18 x 25Level - FirstFeatures - Ceiling Fan(s), Walk-In Closet(s)
Sauna 
Dimensions - 5 x 8Level - First
Utility Room 
Dimensions - 13 x 10Level - First
Save
Ask
Tour
Hide
Share
Exterior Features
Construction Details 
Brick
Exterior 
Rain Gutters
Fencing 
Wood
Lot Features 
Few TreesInterior LotLandscapedSubdivided
Other Structures 
Guest House
Patio And Porch 
Covered
Pool Features 
CabanaDiving BoardGuniteHeatedIn GroundPool CoverPool Sweep
Roof 
Composition
Windows/Doors 
Bay Window(s)Window Coverings
Community Features
Financing Terms Available 
CashConventionalFHAVA Loan
School District 
Arlington ISD
Schools
School District
Arlington ISD
Elementary School
Wood
Middle School
Boles
High School
Martin
Listing courtesy of John Pollock of Pinnacle Group REALTORS [email protected]


© 2020 North Texas Real Estate Information Systems. All rights reserved. Information is deemed reliable but is not guaranteed accurate by the MLS or NTREIS. The information being provided is for the consumer's personal, non-commercial use, and may not be reproduced, redistributed, or used for any purpose other than to identify prospective properties consumers may be interested in purchasing.
Last checked: 2026-08-28 01:58 PM CDT

Neighborhood & Commute
Source: Walkscore
Disclosure: Community information and market data powered by Constellation Data Labs. Information is deemed reliable but not guaranteed.
Save
Ask
Tour
Hide
Share