Save
Ask
Tour
Hide
Share
$925,000
29 Days On Site

1290 Fox Lane
Burleson, TX 76028

For Sale|Single Family Residence|Active
3
Beds
4
Total Baths
3
Full Baths
1
Partial Bath
3,578
SqFt
$259
/SqFt
2007
Built
Subdivision:
Fox Lane Crossing
County:
Johnson
1290 Fox Lane1290 Fox Lane1290 Fox Lane1290 Fox Lane
Save
Ask
Tour
Hide
Share

Mortgage Calculator

Monthly Payment (Est.)

$4,220
Calculator powered by Showcase IDX, a Constellation1 Company. Copyright ©2026 Information is deemed reliable but not guaranteed.

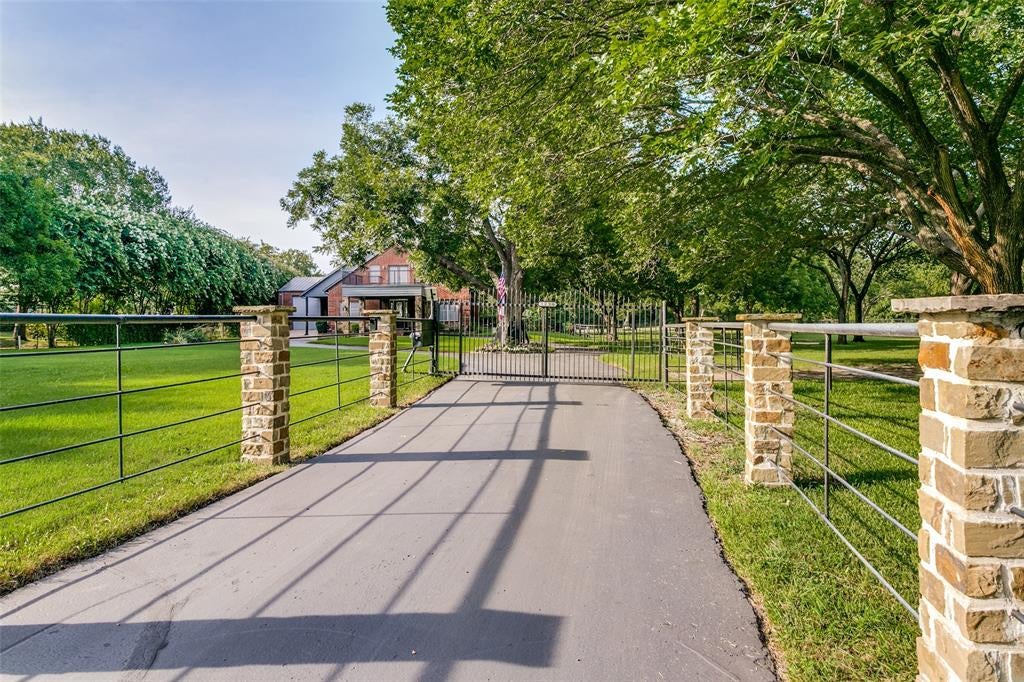
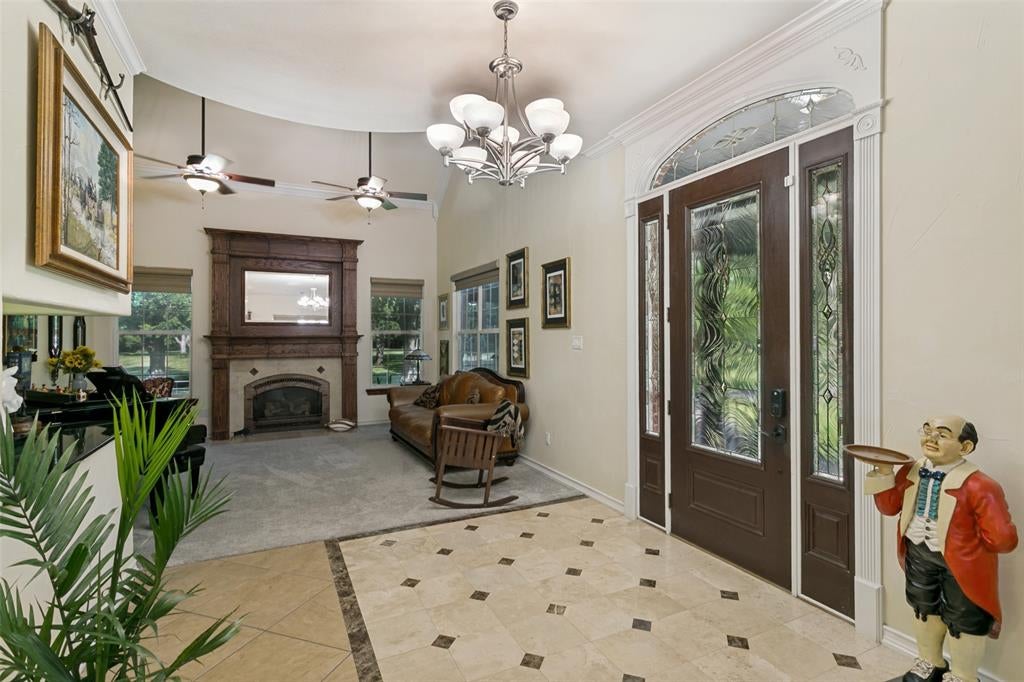
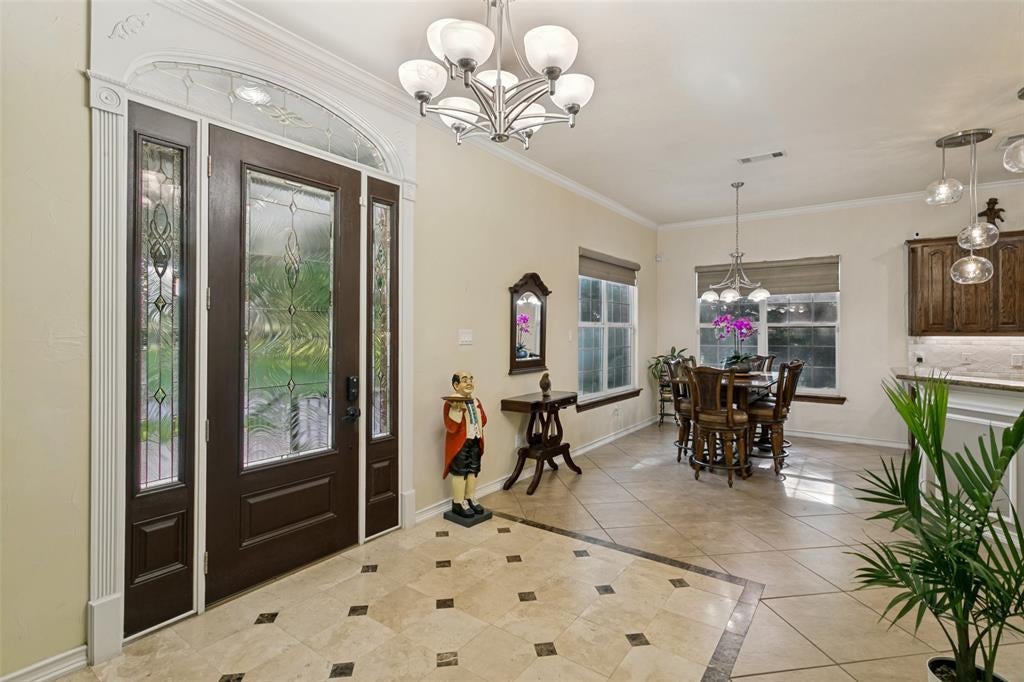
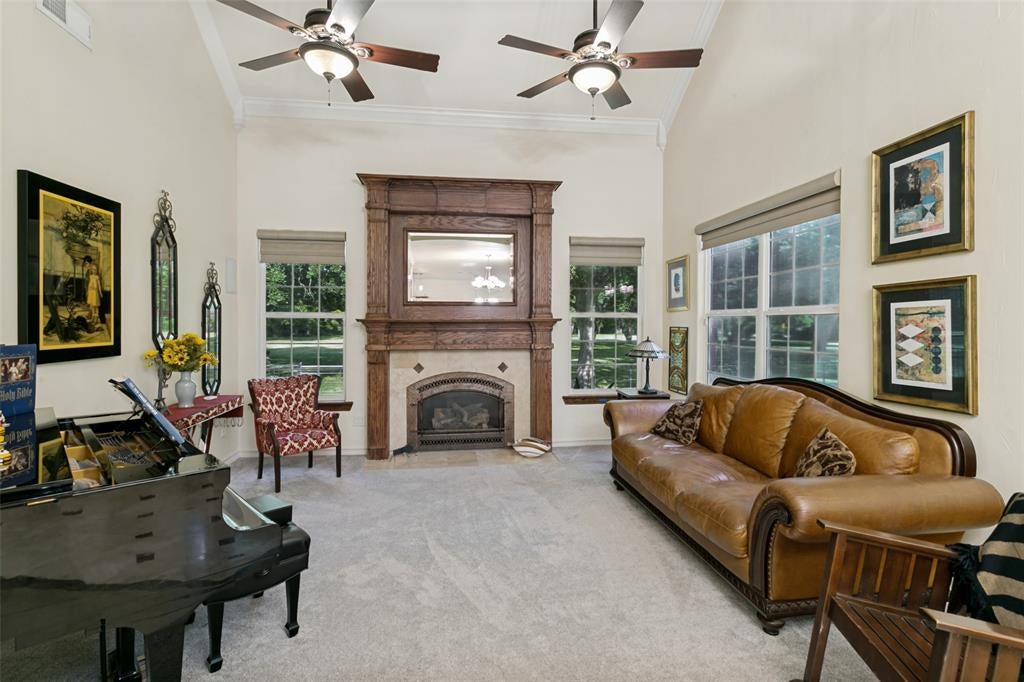
This magnificent estate combines the beauty and exclusivity of the countryside with the convenience of City Living, creating a rare Sanctuary that offers the best of both worlds. Nestled on some Breathtaking grounds, this Extraordinary property captures the essence of Luxury Country Living without sacrificing Urban Convenience. Enjoy Expansive spaces where some occasional wildlife may even wonder by. You will enjoy unmatched privacy on this Peaceful Retreat. Encompassing approximately 3,600 square feet, this Exceptional Residence offers an elegant blend of comfort and sophistication, featuring Three Spacious Living areas, Three Generously appointed Bedrooms, Three and One-half Baths, and an array of thoughtfully designed amenities throughout. Designed with thoughtful attention to every detail, this Exceptional home seamlessly blends Elegance, Comfort, and Convenience, creating a residence that is as Functional as it is Beautiful. The Amenities are Countless and include Remote Controlled Window Shades, Remote Controlled Fireplace, Expansive Back Patio and Trex Decking, a Generac Home Generator, Pool Sized Water Feature with Recirculating Pump and Tri-level Waterfall, the Over-sized Foam Insulated Garage and Workshop Area with Insulated Overhead Doors, Three Zones of Heating and Cooling, Radiant Barrier Roof Decking, Pipe Fencing and Cross Fencing with No Climb Wire, A Large Balcony off of the Game Room and over the Porte Cochere, A Catch Pen and Loading Chute for Livestock, 1,200 Square Foot Metal Equipment Storage Building or Carport on Concrete Slab with Electricity, and so MUCH MORE!

Save
Ask
Tour
Hide
Share
Listing Snapshot
Price 
$925,000
Days On Site 
29 Days
Bedrooms 
3
Inside Area (SqFt) 
3,578 sqft
Total Baths 
4
Full Baths 
3
Partial Baths 
1
Lot Size 
5.09 Acres
Year Built 
2007
MLS® Number 
21345071
Status 
Active
Property Tax 
$12,120
HOA/Condo/Coop Fees 
N/A
Sq Ft Source 
N/A
Friends & Family
Recent Activity
a week agoListing updated with changes from the MLS®
a week agoPrice changed to $925,000
4 weeks agoListing first seen on site
General Features
Acres 
5.09
Attached Garage 
Yes
Carport 
3
Foundation 
Slab
Garage 
Yes
Garage Spaces 
2
Levels 
Two
Parking 
Additional ParkingAsphaltAttached CarportCarportCircular DrivewayConcreteCoveredDrivewayElectric GateGarageGarage Door OpenerGarage Faces FrontGatedKitchen LevelOff StreetOpenOversizedRV Access/ParkingRV GarageWorkshop in GarageBoatAttached
Property Sub Type 
Single Family Residence
Security 
Smoke Detector(s)
Sewer 
Septic Tank
Special Circumstances 
Standard
Style 
Traditional
Utilities 
Cable AvailableElectricity AvailableElectricity ConnectedPropaneSewer Not Available
Interior Features
Appliances 
Trash CompactorDishwasherDisposalElectric CooktopMicrowaveTankless Water Heater
Cooling 
Central AirZoned
Fireplace 
Yes
Fireplace Features 
Living RoomPropaneGas Log
Fireplaces 
1
Flooring 
CarpetTileWoodVinyl
Heating 
CentralFireplace(s)PropaneZoned
Interior 
Built-in FeaturesCathedral Ceiling(s)Granite CountersPantryVaulted Ceiling(s)Walk-In Closet(s)High Speed InternetWired for Sound
Laundry Features 
Electric Dryer HookupWasher Hookup
Window Features 
Window Coverings
Bath-Full 
Dimensions - 9 x 5Level - Second
Bath-Half 
Dimensions - 5 x 5Level - First
Bedroom 
Dimensions - 16 x 14Level - FirstFeatures - Ceiling Fan(s)
Dining Room 
Dimensions - 15 x 10Level - First
Family Room 
Dimensions - 27 x 18Level - FirstFeatures - Ceiling Fan(s)
Game Room 
Dimensions - 15 x 15Level - SecondFeatures - Ceiling Fan(s)
Kitchen 
Dimensions - 18 x 11Level - FirstFeatures - Breakfast Bar
Living Room 
Dimensions - 15 x 15Level - FirstFeatures - Ceiling Fan(s)
Master Bathroom 
Dimensions - 14 x 9Level - First
Master Bedroom 
Dimensions - 18 x 15Level - FirstFeatures - Ceiling Fan(s), Walk-In Closet(s)
Utility Room 
Dimensions - 15 x 9Level - First
Save
Ask
Tour
Hide
Share
Exterior Features
Construction Details 
BrickMetal Siding
Exterior 
BalconyRain GuttersLightingStorageGarden
Fencing 
BrickCross FencedFencedGatePipeWireStone
Lot Features 
WoodedIrregular LotLandscapedLevelMany TreesPasture
Patio And Porch 
CoveredDeckFront PorchPatioSide PorchTerrace
Roof 
Metal
Windows/Doors 
Window Coverings
Community Features
Financing Terms Available 
CashConventional
Horse Allowed 
Yes
School District 
Burleson ISD
Schools
School District
Burleson ISD
Elementary School
Stribling
Middle School
Kerr
High School
Burleson Centennial
Listing courtesy of Kenneth Jones of Kenneth Jones Real Estate [email protected]


© 2020 North Texas Real Estate Information Systems. All rights reserved. Information is deemed reliable but is not guaranteed accurate by the MLS or NTREIS. The information being provided is for the consumer's personal, non-commercial use, and may not be reproduced, redistributed, or used for any purpose other than to identify prospective properties consumers may be interested in purchasing.
Last checked: 2026-08-29 04:20 PM CDT

Neighborhood & Commute
Source: Walkscore
Disclosure: Community information and market data powered by Constellation Data Labs. Information is deemed reliable but not guaranteed.
Save
Ask
Tour
Hide
Share