


Save
Ask
Tour
Hide
$759,500
87 Days On Site
2703 Waters Edge DriveGranbury, TX 76048
For Sale|Single Family Residence|Active
3
Beds
4
Total Baths
3
Full Baths
1
Partial Bath
4,614
SqFt
$165
/SqFt
2004
Built
Subdivision:
HARBOR LAKES PHASE 1B
County:
Hood
Upcoming Open Houses
Sun, Oct 25, 10:00 AM - 4:00 PM
Save
Ask
Tour
Hide
Mortgage Calculator
Monthly Payment (Est.)
Enter an interest rate to see your estimated monthly payment.Calculator powered by Showcase IDX, a Constellation1 Company. Copyright ©2026 Information is deemed reliable but not guaranteed.
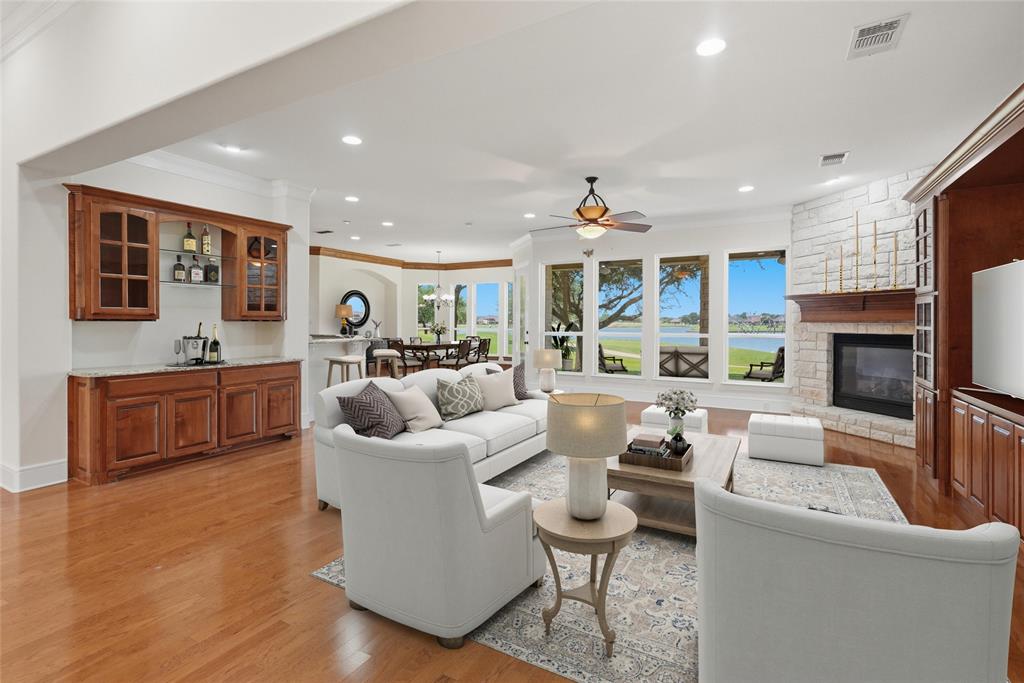
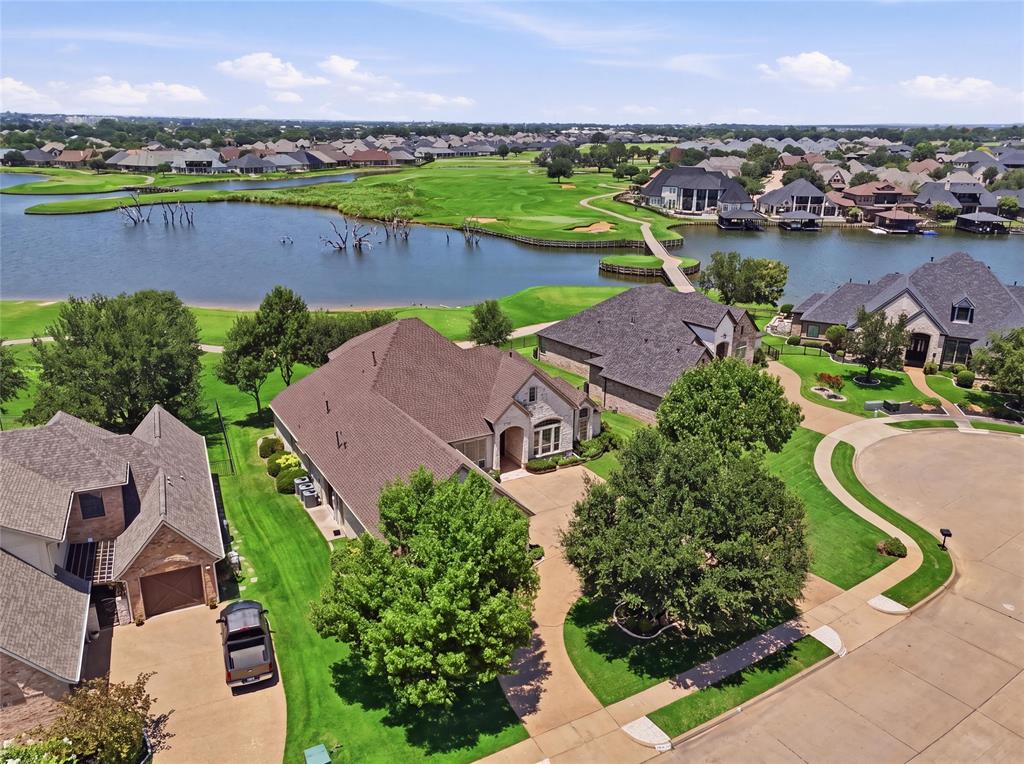
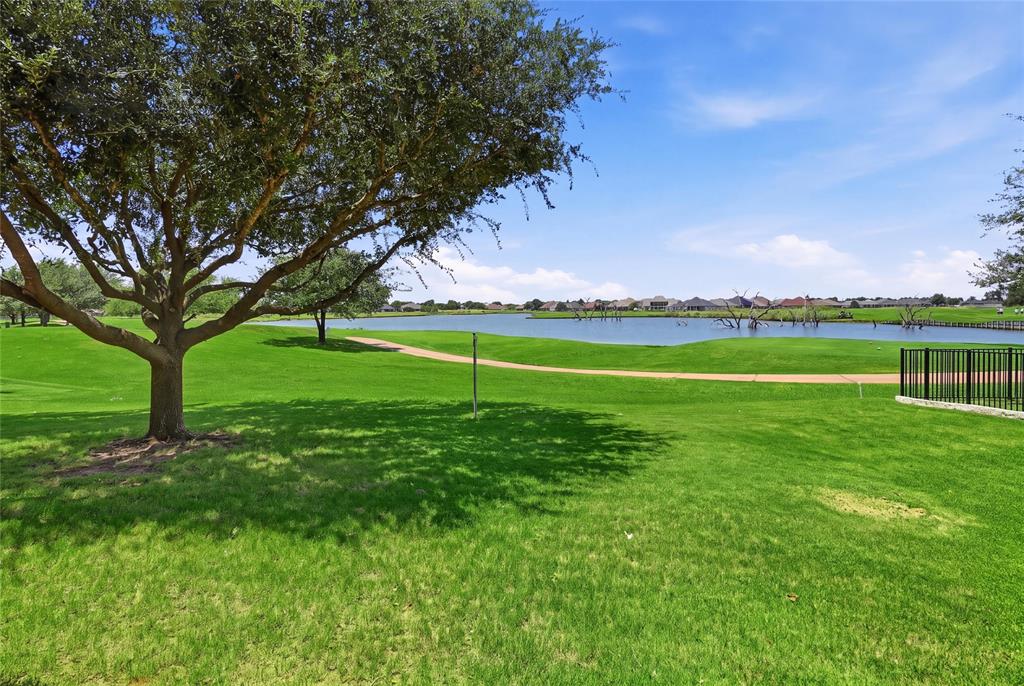
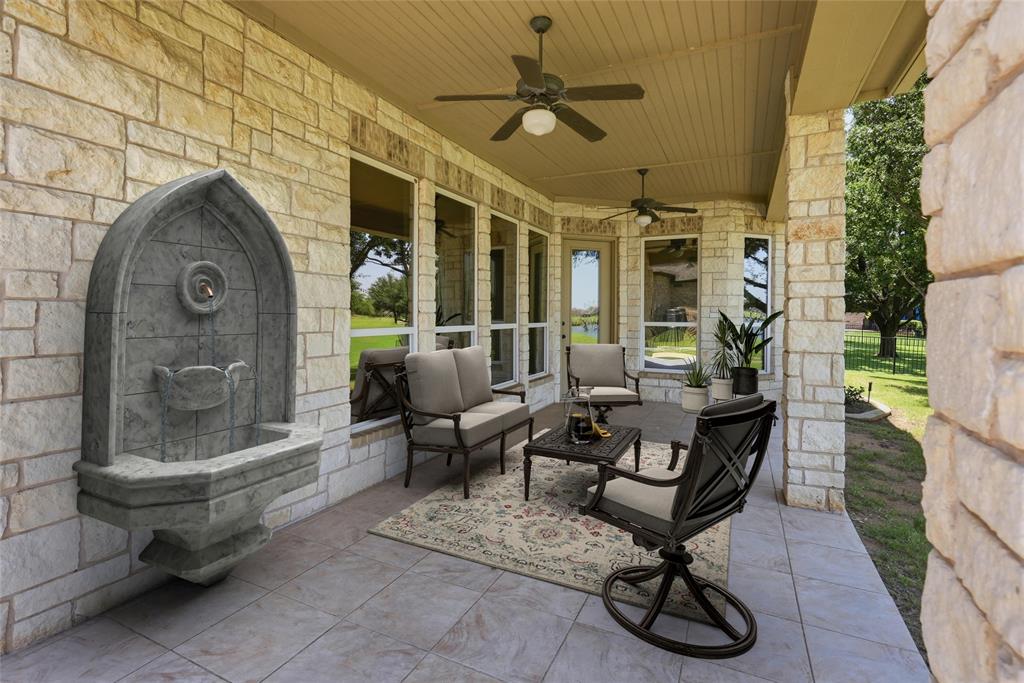
Come see 2703 Waters Edge in Harbor Lakes! Located on a quiet cul-de-sac in the Harbor Lakes Country Club golf course community, this home has stunning views of Lake Granbury, the 14th tee box, and mature trees. The flexible floor plan features 2 primary suites downstairs, a private study, open kitchen with granite countertops, formal and casual dining, plus an upstairs game room with wet bar, balcony, ensuite bedroom, and flex room. Approx. 1,000 SF garage with direct golf cart access to the course. New roof (2025), 3 updated AC units (2020), and community boat launch. A wonderful opportunity to style a premier luxury home. Some photos have been virtually rendered.
Save
Ask
Tour
Hide
Listing Snapshot
Price
$759,500
Days On Site
87 Days
Bedrooms
3
Inside Area (SqFt)
4,614 sqft
Total Baths
4
Full Baths
3
Partial Baths
1
Lot Size
0.36 Acres
Year Built
2004
MLS Number
21345118
Status
Active
Property Tax
N/A
HOA/Condo/Coop Fees
$95.83 monthly
Sq Ft Source
N/A
Friends & Family
Recent Activity
| 18 hours ago | Listing updated with changes from the MLS | |
| a week ago | Price changed to $759,500 | |
| 3 months ago | Listing first seen on site |
General Features
Acres
0.36
Attached Garage
Yes
Foundation
Slab
Garage
Yes
Garage Spaces
3
Levels
Two
Parking
Additional ParkingCircular DrivewayConcreteDirect AccessDrivewayGarageGarage Door OpenerGarage Faces SideGolf Cart GarageInside EntranceKitchen LevelSide By SideStorageAttached
Property Sub Type
Single Family Residence
Sewer
Public Sewer
Special Circumstances
Standard
Utilities
Cable AvailableElectricity ConnectedNatural Gas AvailablePhone AvailableSewer AvailableUnderground Utilities
Water Source
Public
Interior Features
Appliances
DishwasherDisposalMicrowaveConvection OvenRefrigeratorVented Exhaust FanWarming Drawer
Cooling
Ceiling Fan(s)Central AirElectricZoned
Fireplace
Yes
Fireplace Features
GasGas StarterGlass DoorsLiving RoomGas Log
Fireplaces
1
Flooring
CarpetCeramic TileHardwoodTileWood
Heating
Exhaust FanCentralFireplace(s)Natural GasZoned
Interior
Built-in FeaturesCedar Closet(s)ChandelierDouble VanityDry BarEat-in KitchenGranite CountersKitchen IslandOpen FloorplanPantryWalk-In Closet(s)Wet BarHigh Speed InternetIn-Law Floorplan
Bath-Full
Dimensions - 5 x 6Level - Second
Bath-Half
Dimensions - 5 x 8Level - First
Bedroom
Dimensions - 15 x 15Level - Second
Bedroom-2nd Primary
Dimensions - 15 x 18Level - First
Bonus Room
Dimensions - 16 x 42Level - Second
Dining Room
Dimensions - 12 x 17Level - First
Kitchen
Dimensions - 17 x 17Level - First
Living Room
Dimensions - 23 x 22Level - First
Master Bathroom
Dimensions - 14 x 14Level - First
Master Bedroom
Dimensions - 16 x 18Level - First
Office
Dimensions - 13 x 13Level - First
Save
Ask
Tour
Hide
Exterior Features
Construction Details
StoneBrickStone Veneer
Exterior
BalconyRain GuttersLighting
Lot Features
Waterfront
Roof
Composition
Waterfront
Yes
Waterfront Features
Lake Front
Community Features
Association Fee
$1150.0
Association Fee Frequency
Annually
School District
Granbury ISD
Financing Terms Available
CashConventionalFHAVA Loan
Schools
School District
Granbury ISD
Elementary School
Emma Roberson
Middle School
Acton
High School
Granbury
Listing courtesy of Steve Koleno of Beycome Brokerage Realty LLC [email protected]

© 2020 North Texas Real Estate Information Systems. All rights reserved. Information is deemed reliable but is not guaranteed accurate by the MLS or NTREIS. The information being provided is for the consumer's personal, non-commercial use, and may not be reproduced, redistributed, or used for any purpose other than to identify prospective properties consumers may be interested in purchasing.
Last checked: 2026-10-25 10:14 AM CDT
© 2020 North Texas Real Estate Information Systems. All rights reserved. Information is deemed reliable but is not guaranteed accurate by the MLS or NTREIS. The information being provided is for the consumer's personal, non-commercial use, and may not be reproduced, redistributed, or used for any purpose other than to identify prospective properties consumers may be interested in purchasing.
Last checked: 2026-10-25 10:14 AM CDT
Neighborhood & Commute
Source: Walkscore
Disclosure: Community information and market data powered by Constellation Data Labs. Information is deemed reliable but not guaranteed.
Save
Ask
Tour
Hide