Save
Ask
Tour
Hide
Share
$499,900
29 Days On Site

5925 County Road 441
Princeton, TX 75407

For Sale|Single Family Residence|Active Under Contract
4
Beds
4
Total Baths
3
Full Baths
1
Partial Bath
3,851
SqFt
$130
/SqFt
2016
Built
Subdivision:
Schafer Add
County:
Collin
5925 County Road 4415925 County Road 441
Save
Ask
Tour
Hide
Share

Mortgage Calculator

Monthly Payment (Est.)

$2,281
Calculator powered by Showcase IDX, a Constellation1 Company. Copyright ©2026 Information is deemed reliable but not guaranteed.

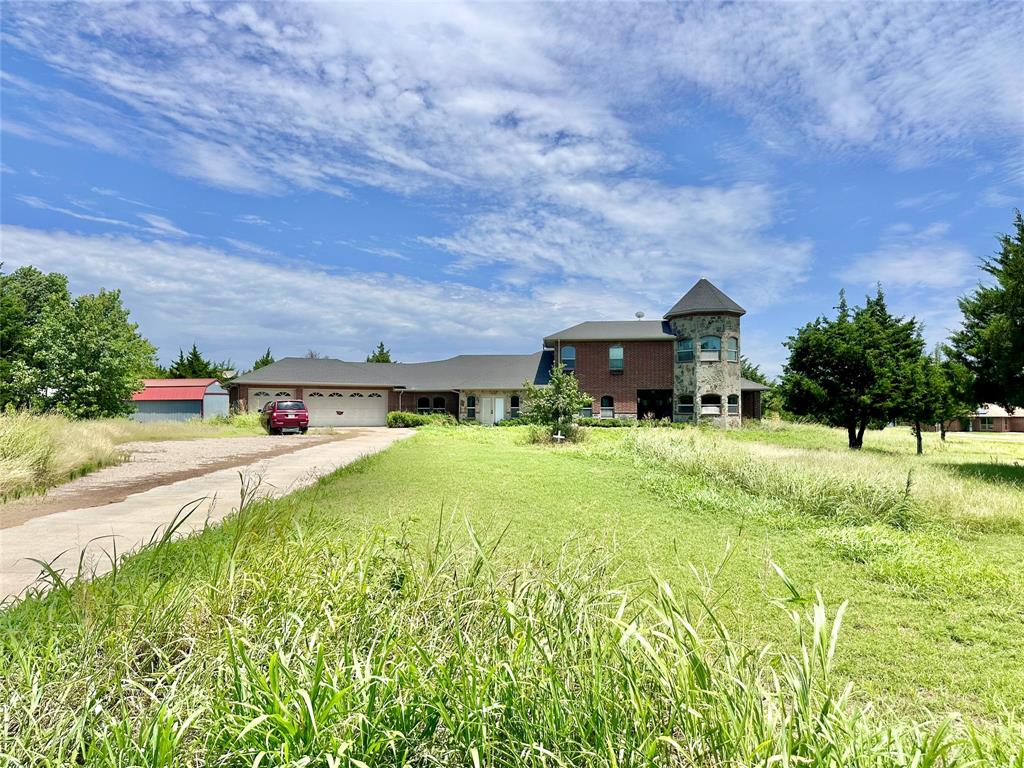
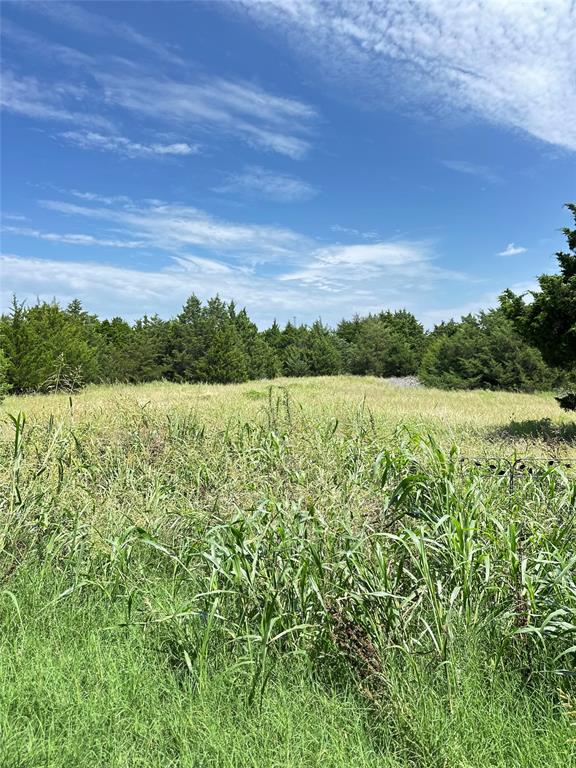
Spacious 3,850 sq. ft. home situated on 2.5 acres in Princeton, Texas offering exceptional potential for investors or buyers seeking the bargain of the century! Renovate to make it your own or property mostly needs cleanup and some TLC. This 4-bedroom, 2.5-bath home features stained concrete floors, stainless steel appliances, a functional butler’s pantry with floor to ceiling shelves and a sliding ladder, granite countertops and a 3-car garage. There are many bonus rooms; laundry room, office, mudroom, and a circular bonus room! Additional highlights include ADA accessibility, a whole-home Generac generator, tornado shelter, and two Halo water systems. The expansive acreage provides ample space for outdoor living, recreation, animals or future enhancements like a barn, pond or pool! Property is being sold AS IS. Motivated seller welcomes all offers and would prefer a quick cash sale. A rare opportunity to own acreage with significant potential in a desirable Princeton location.

Save
Ask
Tour
Hide
Share
Listing Snapshot
Price 
$499,900
Days On Site 
29 Days
Bedrooms 
4
Inside Area (SqFt) 
3,851 sqft
Total Baths 
4
Full Baths 
3
Partial Baths 
1
Lot Size 
2.5 Acres
Year Built 
2016
MLS® Number 
21345292
Status 
Active Under Contract
Property Tax 
$13,529
HOA/Condo/Coop Fees 
N/A
Sq Ft Source 
N/A
Friends & Family
Recent Activity
2 weeks agoListing updated with changes from the MLS®
2 weeks agoStatus changed to Active Under Contract
4 weeks agoListing first seen on site
General Features
Acres 
2.5
Attached Garage 
Yes
Foundation 
Slab
Garage 
Yes
Garage Spaces 
3
Levels 
Two
Parking 
Additional ParkingConcreteCoveredDrivewayGarageGarage Door OpenerGarage Faces FrontGravelInside EntranceOversizedRV Access/ParkingStorageWorkshop in GarageBoatAttached
Property Sub Type 
Single Family Residence
Special Circumstances 
Standard
Style 
Traditional
Utilities 
Cable AvailableElectricity Connected
Interior Features
Appliances 
Water PurifierDishwasherDisposalElectric OvenElectric Water HeaterMicrowaveTankless Water Heater
Cooling 
Ceiling Fan(s)Central AirENERGY STAR Qualified Equipment
Fireplace 
Yes
Fireplace Features 
Gas StarterGreat RoomPropane
Fireplaces 
1
Flooring 
ConcreteSlateTileWood
Heating 
CentralElectricENERGY STAR Qualified EquipmentFireplace(s)
Interior 
Eat-in KitchenGranite CountersNatural WoodworkOpen FloorplanPantryWalk-In Closet(s)Wired for DataHigh Speed InternetIn-Law Floorplan
Laundry Features 
Electric Dryer Hookup
Bath-Full 
Dimensions - 0 x 0Level - Second
Bath-Half 
Dimensions - 0 x 0Level - First
Bedroom 
Dimensions - 0 x 0Level - Second
Bedroom-2nd Primary 
Dimensions - 0 x 0Level - FirstFeatures - Ceiling Fan(s)
Bonus Room 
Dimensions - 0 x 0Level - FirstFeatures - Ceiling Fan(s)
Kitchen 
Dimensions - 0 x 0Level - FirstFeatures - Breakfast Bar, Ceiling Fan(s), Eat-in Kitchen, Pantry
Laundry 
Dimensions - 0 x 0Level - First
Living Room 
Dimensions - 0 x 0Level - FirstFeatures - Ceiling Fan(s)
Master Bathroom 
Dimensions - 0 x 0Level - First
Master Bedroom 
Dimensions - 0 x 0Level - First
Mud Room 
Dimensions - 0 x 0Level - First
Office 
Dimensions - 0 x 0Level - First
Save
Ask
Tour
Hide
Share
Exterior Features
Construction Details 
BrickStone
Exterior 
Outdoor ShowerStorage
Lot Features 
WoodedInterior LotMany Trees
Other Structures 
Shed(s)Storage
Patio And Porch 
Covered
Roof 
Composition
Community Features
Accessibility Features 
Accessible BedroomAccessible DoorsAccessible EntranceAccessible Hallway(s)Accessible KitchenCustomized Wheelchair Accessible
Financing Terms Available 
Cash
Horse Allowed 
Yes
School District 
Princeton ISD
Schools
School District
Princeton ISD
Elementary School
Unknown
Middle School
Unknown
High School
Lovelady
Listing courtesy of Stephanie Hibbitts of Vickies Real Estate Group, Inc [email protected]


© 2020 North Texas Real Estate Information Systems. All rights reserved. Information is deemed reliable but is not guaranteed accurate by the MLS or NTREIS. The information being provided is for the consumer's personal, non-commercial use, and may not be reproduced, redistributed, or used for any purpose other than to identify prospective properties consumers may be interested in purchasing.
Last checked: 2026-08-28 03:37 PM CDT

Neighborhood & Commute
Source: Walkscore
Disclosure: Community information and market data powered by Constellation Data Labs. Information is deemed reliable but not guaranteed.
Save
Ask
Tour
Hide
Share