


12408 Villa Milano DriveFort Worth, TX 76126
Mortgage Calculator
Monthly Payment (Est.)
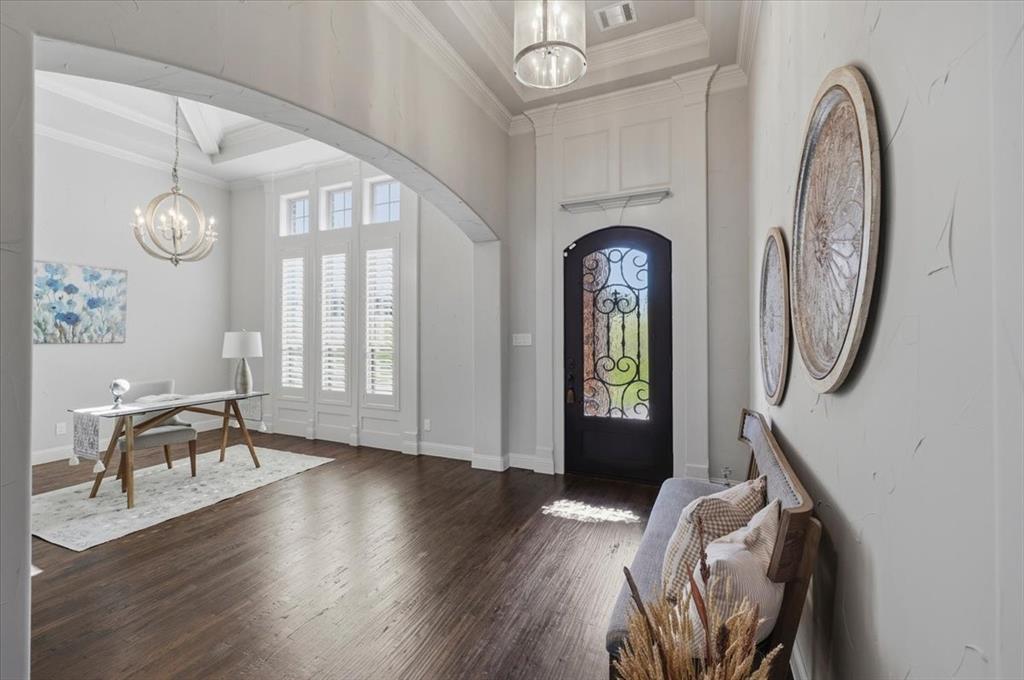
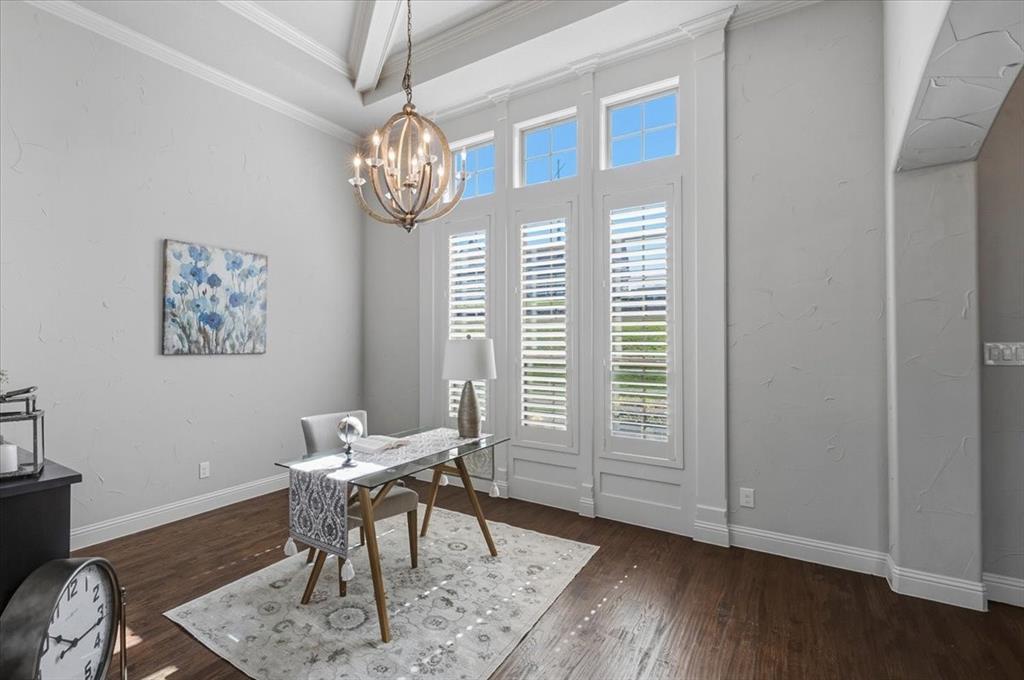
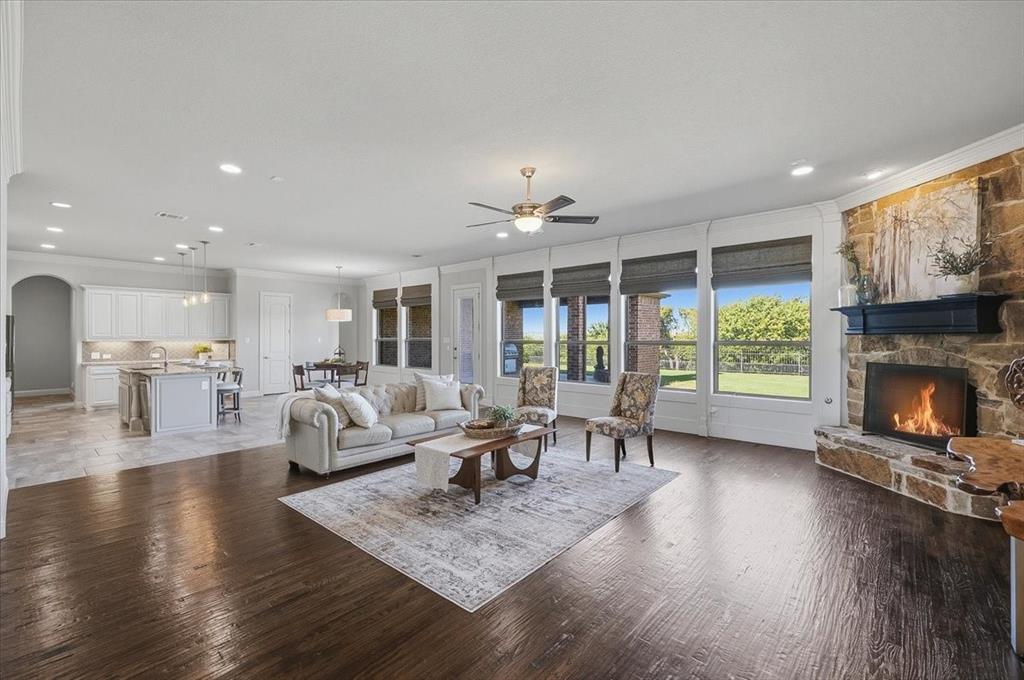
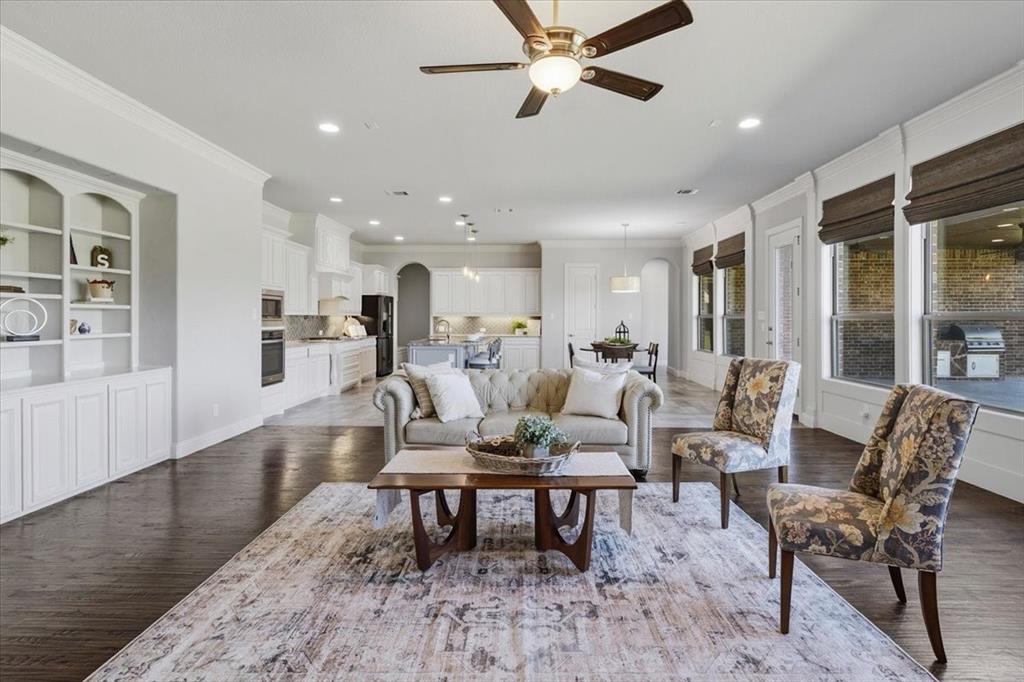
Enter an interest rate to see your estimated monthly payment.Nestled on a private 1.36-acre homesite in the prestigious, guarded community of Bella Flora, this exceptional custom home offers 4,025 square feet of thoughtfully designed living space in the highly acclaimed Aledo ISD. Combining timeless architecture,spacious living areas and energy-efficient features, this home delivers the perfect balance of luxury, comfort & functionality. Designed for both everyday living & entertaining, the flexible floor plan includes 4 bedrooms, 3 full baths, a private executive office, dedicated media or bonus room, spacious living room, and an additional family room, providing space for working from home, hosting guests and relaxing with family. The bright, open-concept design is filled with natural light and showcases soaring custom ceilings, hand-scraped hardwood floors and quality craftsmanship throughout. The beautifully appointed kitchen features stainless steel appliances, an oversized island, generous cabinetry and seamless flow into the living and dining areas. The private primary suite offers a peaceful retreat, while spacious secondary bedrooms provide comfort and flexibility for family or overnight guests. Outdoor living is equally inviting with a covered patio featuring a built-in grill, perfect for dining and entertaining year-round. A separate pergola creates an additional outdoor living space ideal for entertaining. The expansive backyard provides exceptional privacy and room to add a pool, sport court, or other outdoor amenities. Adding significant long-term value, the owned solar panel system helps reduce monthly electric costs while improving the home's energy efficiency. Bella Flora is known for its oversized estate lots, exclusive guarded entrance, peaceful setting and convenient access to Fort Worth, shopping, dining, and major highways. Combined with the award-winning Aledo ISD, this home offers an exceptional opportunity to enjoy single-story living in an exclusive community.
| 7 days ago | Listing updated with changes from the MLS® | |
| 4 weeks ago | Price changed to $925,000 | |
| 2 months ago | Listing first seen on site |

© 2020 North Texas Real Estate Information Systems. All rights reserved. Information is deemed reliable but is not guaranteed accurate by the MLS or NTREIS. The information being provided is for the consumer's personal, non-commercial use, and may not be reproduced, redistributed, or used for any purpose other than to identify prospective properties consumers may be interested in purchasing.
Last checked: 2026-10-13 11:28 PM CDT
Did you know? You can invite friends and family to your search. They can join your search, rate and discuss listings with you.