Save
Ask
Tour
Hide
Share
$299,000
30 Days On Site

938 Nature Drive
Duncanville, TX 75116

For Sale|Single Family Residence|Active
3
Beds
2
Total Baths
2
Full Baths
1,600
SqFt
$187
/SqFt
1963
Built
Subdivision:
Irwin Keasler Dev Red Bird 05 Rep
County:
Dallas
938 Nature Drive938 Nature Drive938 Nature Drive938 Nature Drive
Save
Ask
Tour
Hide
Share

Mortgage Calculator

Monthly Payment (Est.)

$1,364
Calculator powered by Showcase IDX, a Constellation1 Company. Copyright ©2026 Information is deemed reliable but not guaranteed.

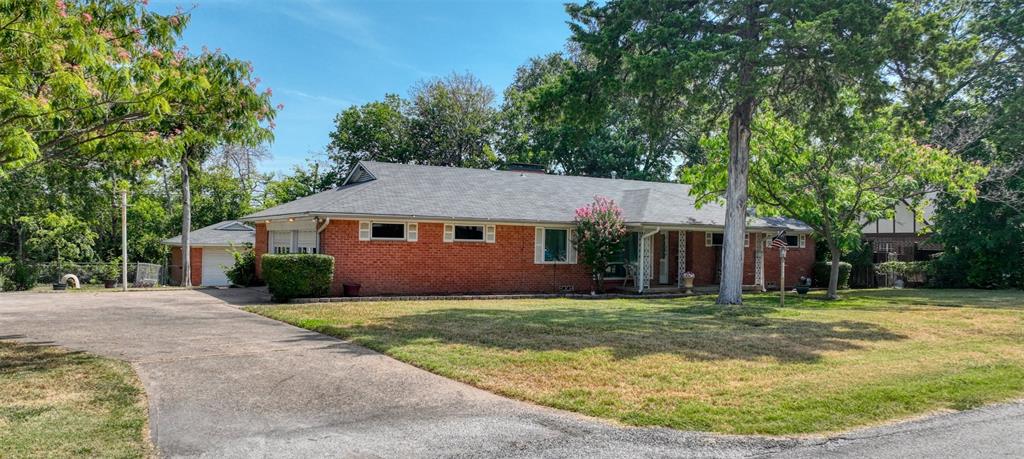
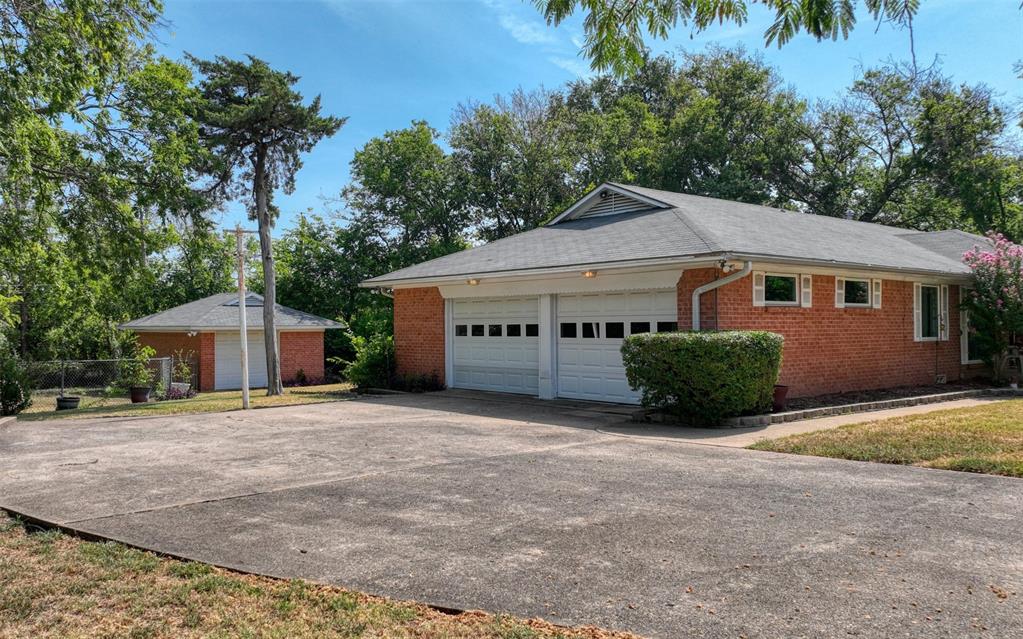
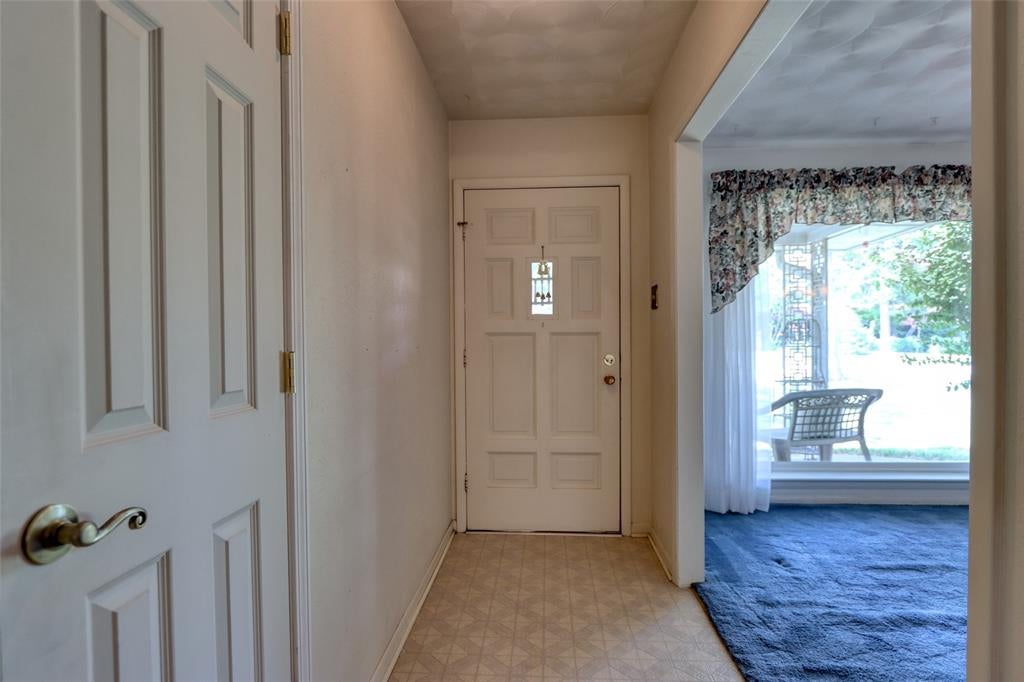
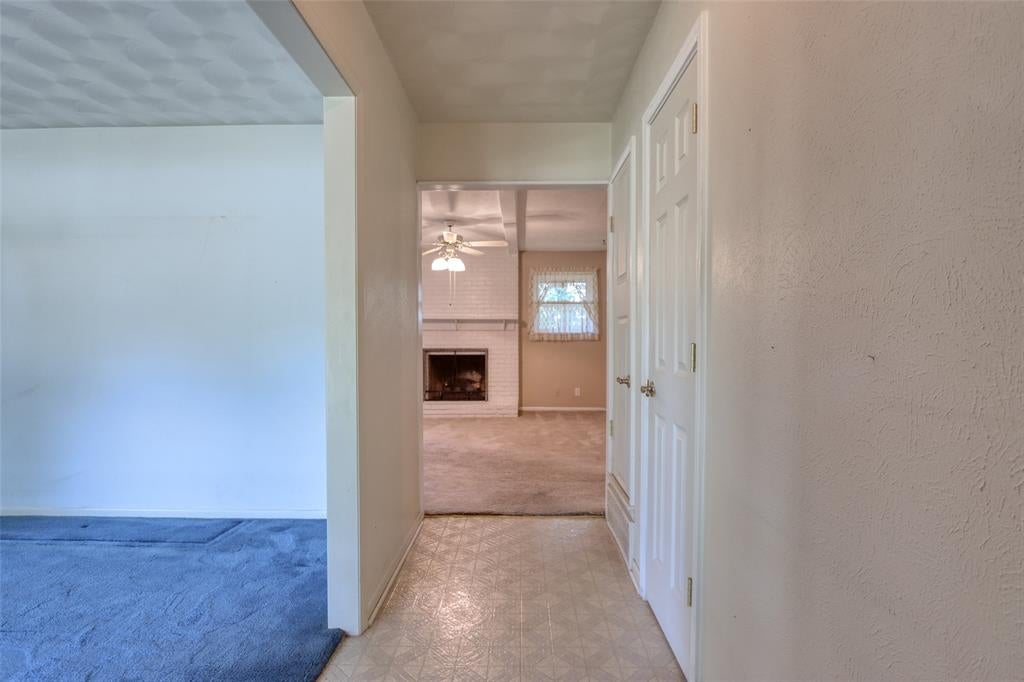
Discover the perfect blend of comfort, functionality, and extra space in this well-maintained 3-bedroom, 2-bath home situated on a spacious .30-acre lot. One of the property’s standout features is the separate workshop with electricity and a roll-up door—ideal for hobbyists, woodworkers, mechanics, extra storage, or anyone needing a dedicated workspace. Inside, the kitchen features a breakfast bar and opens seamlessly to the inviting living room with a cozy wood-burning fireplace, creating a warm and functional layout for everyday living and entertaining. The large dining area is filled with natural light from two oversized front-facing windows that provide beautiful views of the front yard. Outside, a long driveway leads to the side-entry 2-car garage and continues to the impressive detached workshop, offering plenty of room. The generous lot provides space to enjoy the outdoors while giving you the flexibility that is hard to find. If you’ve been searching for a home with a true workshop and room to spread out, this one is a must-see!

Save
Ask
Tour
Hide
Share
Listing Snapshot
Price 
$299,000
Days On Site 
30 Days
Bedrooms 
3
Inside Area (SqFt) 
1,600 sqft
Total Baths 
2
Full Baths 
2
Partial Baths 
N/A
Lot Size 
0.365 Acres
Year Built 
1963
MLS® Number 
21345588
Status 
Active
Property Tax 
$7,366
HOA/Condo/Coop Fees 
N/A
Sq Ft Source 
N/A
Friends & Family
Recent Activity
2 weeks agoListing updated with changes from the MLS®
2 weeks agoPrice changed to $299,000
4 weeks agoListing first seen on site
General Features
Acres 
0.365
Attached Garage 
Yes
Garage 
Yes
Garage Spaces 
2
Levels 
One
Parking 
ConcreteGarageGarage Door OpenerAttached
Property Sub Type 
Single Family Residence
Sewer 
Septic Tank
Special Circumstances 
Standard
Water Source 
Public
Interior Features
Appliances 
DishwasherElectric CooktopElectric OvenMicrowave
Cooling 
Ceiling Fan(s)Central AirElectric
Fireplace 
Yes
Fireplace Features 
GasWood Burning
Fireplaces 
1
Heating 
CentralElectricFireplace(s)
Interior 
Other
Bedroom 
Dimensions - 11 x 12Level - FirstFeatures - Ceiling Fan(s)
Dining Room 
Dimensions - 20 x 9Level - First
Kitchen 
Dimensions - 11 x 13Level - FirstFeatures - Breakfast Bar, Ceiling Fan(s)
Laundry 
Dimensions - 3 x 5Level - First
Living Room 
Dimensions - 16 x 15Level - FirstFeatures - Ceiling Fan(s)
Master Bedroom 
Dimensions - 11 x 13Level - FirstFeatures - Ceiling Fan(s)
Save
Ask
Tour
Hide
Share
Exterior Features
Exterior 
Dog RunRain Gutters
Fencing 
Chain Link
Lot Features 
Interior Lot
Roof 
Composition
Community Features
School District 
Duncanville ISD
Schools
School District
Duncanville ISD
Elementary School
Bilhartz
Middle School
Byrd
High School
Duncanville
Listing courtesy of Karen Buckley of CENTURY 21 Judge Fite Co. [email protected]


© 2020 North Texas Real Estate Information Systems. All rights reserved. Information is deemed reliable but is not guaranteed accurate by the MLS or NTREIS. The information being provided is for the consumer's personal, non-commercial use, and may not be reproduced, redistributed, or used for any purpose other than to identify prospective properties consumers may be interested in purchasing.
Last checked: 2026-08-29 03:20 PM CDT

Neighborhood & Commute
Source: Walkscore
Disclosure: Community information and market data powered by Constellation Data Labs. Information is deemed reliable but not guaranteed.
Save
Ask
Tour
Hide
Share