Save
Ask
Tour
Hide
Share
$900,000
27 Days On Site

1425 Tobie Layne Street
Benbrook, TX 76126

For Sale|Single Family Residence|Active
4
Beds
3
Total Baths
3
Full Baths
2,758
SqFt
$326
/SqFt
2005
Built
Subdivision:
Murphys Meadows Add
County:
Tarrant
1425 Tobie Layne Street1425 Tobie Layne Street1425 Tobie Layne Street1425 Tobie Layne Street
Save
Ask
Tour
Hide
Share

Mortgage Calculator

Monthly Payment (Est.)

$4,106
Calculator powered by Showcase IDX, a Constellation1 Company. Copyright ©2026 Information is deemed reliable but not guaranteed.

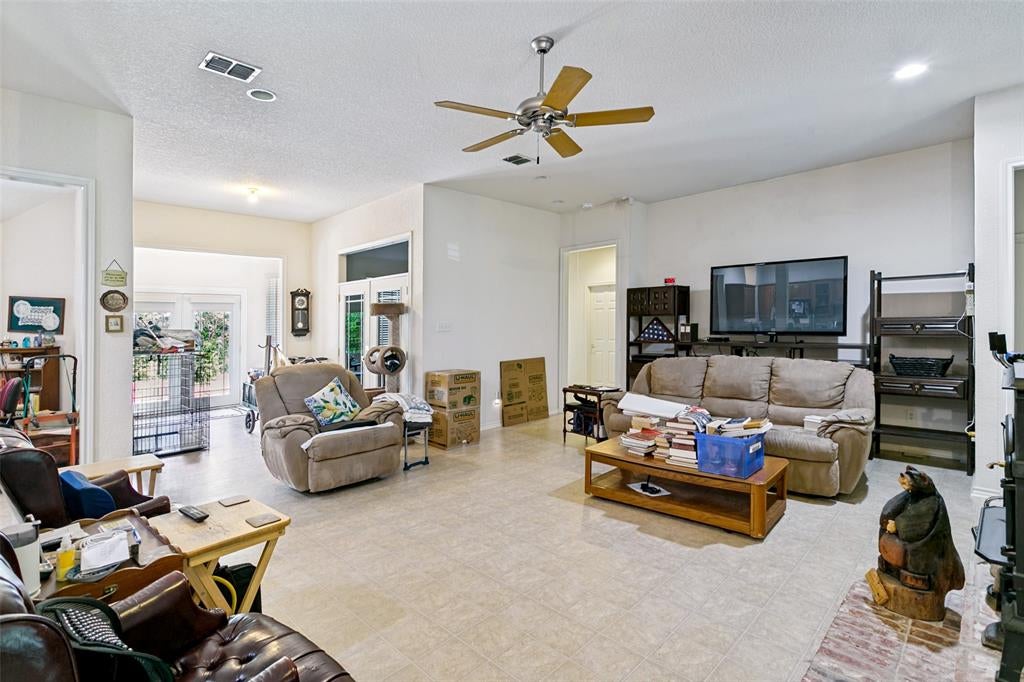
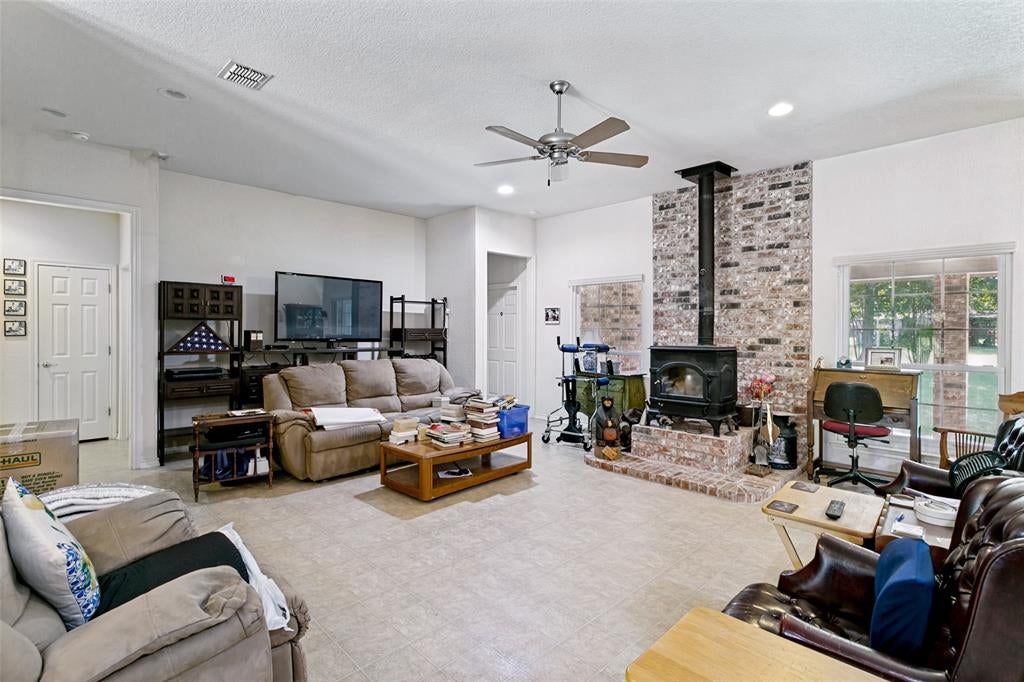
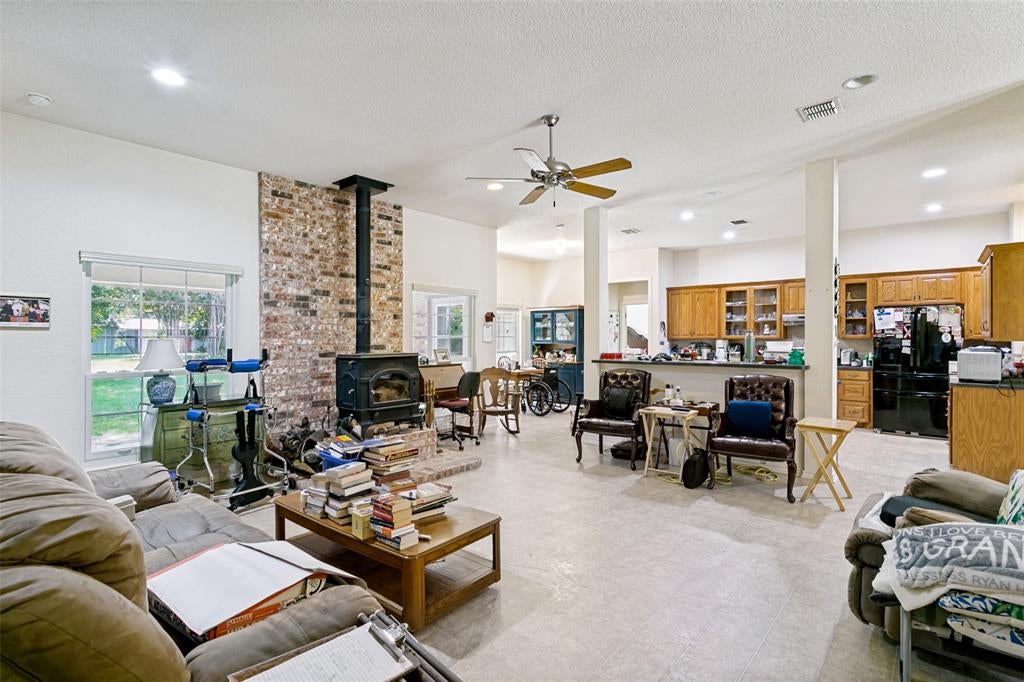
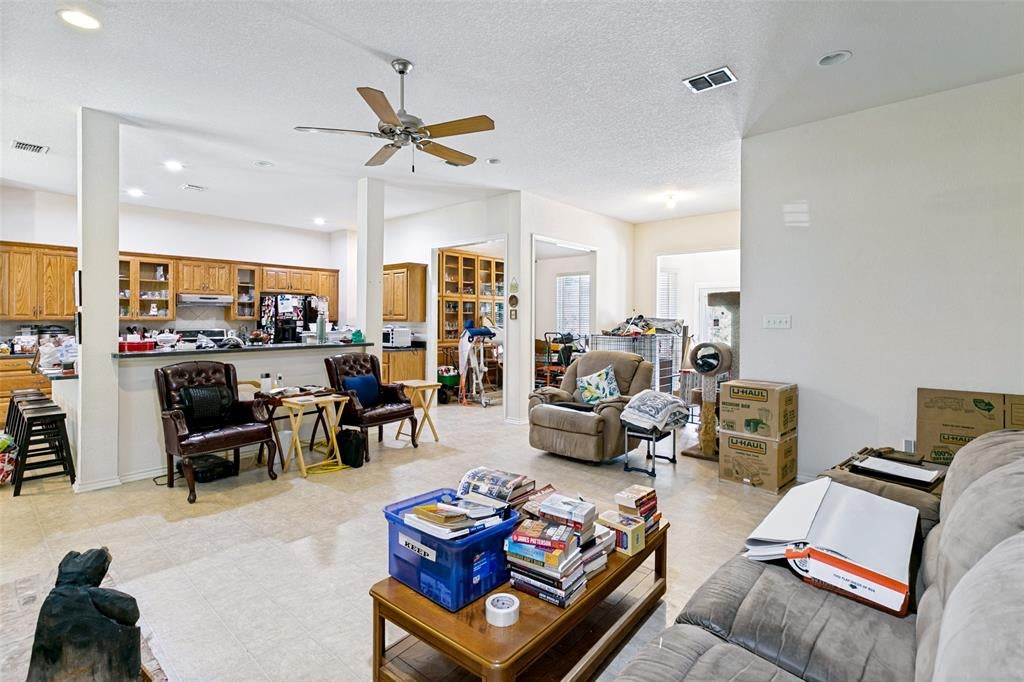
Welcome to your own private retreat in the heart of Benbrook, nestled on 1.19 beautifully maintained, tree-filled acres. This exceptional 2758 square ft. home offers 4 bedrooms and 3 full baths, including a flexible secondary bedroom with its own bath - ideal as a secondary primary suite, guest space, or multigenerational living. Filled with natural light from premium Andersen windows, the home features custom built-ins and inviting living areas. A cast-iron wood burning stove efficiently heats the entire home, adding warmth and character. Exceptional upgrades include an indoor central vacuum system, tankless water heater, Generac whole-home automatic generator, storm shelter, and a new roof in 2024. Outdoor amenities are unmatched with a barn with electricity for a workshop, and a 4 space carport. The property offers a park-like setting with mature trees, lush grass, and ample usable space for entertaining. Conveniently located near shopping, dining, schools, and quick access to major highways. This property delivers the perfect blend of peaceful country living with city convenience. The buyer is responsible for verifying measurements, all feeder schools, and taxes.

Save
Ask
Tour
Hide
Share
Listing Snapshot
Price 
$900,000
Days On Site 
27 Days
Bedrooms 
4
Inside Area (SqFt) 
2,758 sqft
Total Baths 
3
Full Baths 
3
Partial Baths 
N/A
Lot Size 
1.19 Acres
Year Built 
2005
MLS® Number 
21346035
Status 
Active
Property Tax 
$10,252
HOA/Condo/Coop Fees 
N/A
Sq Ft Source 
N/A
Friends & Family
Recent Activity
4 weeks agoListing updated with changes from the MLS®
4 weeks agoListing first seen on site
General Features
Acres 
1.19
Attached Garage 
Yes
Carport 
4
Foundation 
Slab
Garage 
Yes
Garage Spaces 
1
Levels 
One
Parking 
Additional ParkingCarportConcreteCoveredDetached CarportGarage Faces SideKitchen LevelOff StreetParking PadAttached
Property Sub Type 
Single Family Residence
Security 
Carbon Monoxide Detector(s)Smoke Detector(s)
Sewer 
Public Sewer
Special Circumstances 
Standard
Style 
Traditional
Utilities 
Cable Available
Water Source 
PublicWell
Interior Features
Appliances 
DishwasherDisposalElectric CooktopElectric Water HeaterTankless Water Heater
Cooling 
Ceiling Fan(s)Central AirElectricHeat PumpMulti Units
Heating 
CentralElectricHeat PumpWood Stove
Interior 
Built-in FeaturesCentral VacuumEat-in KitchenKitchen IslandNatural WoodworkOpen FloorplanPantryVaulted Ceiling(s)Walk-In Closet(s)High Speed InternetIn-Law Floorplan
Window Features 
Window Coverings
Bath-Full 
Dimensions - 9 x 8Level - First
Bedroom 
Dimensions - 13 x 12Level - First
Bedroom-2nd Primary 
Dimensions - 17 x 16Level - FirstFeatures - Walk-In Closet(s)
Breakfast Room 
Dimensions - 11 x 9Level - FirstFeatures - Eat-in Kitchen
Dining Room 
Dimensions - 12 x 10Level - First
Kitchen 
Dimensions - 20 x 13Level - FirstFeatures - Eat-in Kitchen
Laundry 
Dimensions - 8 x 6Level - First
Living Room 
Dimensions - 30 x 22Level - FirstFeatures - Ceiling Fan(s)
Master Bathroom 
Dimensions - 13 x 13Level - First
Master Bedroom 
Dimensions - 18 x 15Level - FirstFeatures - Ceiling Fan(s), Walk-In Closet(s)
Office 
Dimensions - 12 x 9Level - First
Save
Ask
Tour
Hide
Share
Exterior Features
Construction Details 
Brick
Exterior 
Private Yard
Fencing 
Back YardChain LinkWood
Lot Features 
ClearedInterior LotMany TreesLandscaped
Other Structures 
Barn(s)
Patio And Porch 
CoveredPatioRear Porch
Roof 
Composition
Windows/Doors 
Window Coverings
Community Features
Accessibility Features 
Accessible EntranceAccessible Approach with RampAccessible BedroomAccessible DoorsAccessible Hallway(s)Accessible KitchenGrip-Accessible Features
Financing Terms Available 
CashConventionalFHAVA Loan
School District 
Fort Worth ISD
Schools
School District
Fort Worth ISD
Elementary School
Benbrook
Middle School
Benbrook
High School
Benbrook
Listing courtesy of Dorenda Kesler of Charitable Realty [email protected]


© 2020 North Texas Real Estate Information Systems. All rights reserved. Information is deemed reliable but is not guaranteed accurate by the MLS or NTREIS. The information being provided is for the consumer's personal, non-commercial use, and may not be reproduced, redistributed, or used for any purpose other than to identify prospective properties consumers may be interested in purchasing.
Last checked: 2026-08-28 02:36 PM CDT

Neighborhood & Commute
Source: Walkscore
Disclosure: Community information and market data powered by Constellation Data Labs. Information is deemed reliable but not guaranteed.
Save
Ask
Tour
Hide
Share