Save
Ask
Tour
Hide
Share
$1,590,000
28 Days On Site

1601 Catalina Bay Court
Granbury, TX 76048

Single Family Residence|Pending
3
Beds
3
Total Baths
3
Full Baths
3,046
SqFt
$522
/SqFt
2006
Built
Subdivision:
Catalina Bay II Ph One
County:
Hood
1601 Catalina Bay Court1601 Catalina Bay Court1601 Catalina Bay Court1601 Catalina Bay Court
Save
Ask
Tour
Hide
Share

Mortgage Calculator

Monthly Payment (Est.)

$7,254
Calculator powered by Showcase IDX, a Constellation1 Company. Copyright ©2026 Information is deemed reliable but not guaranteed.

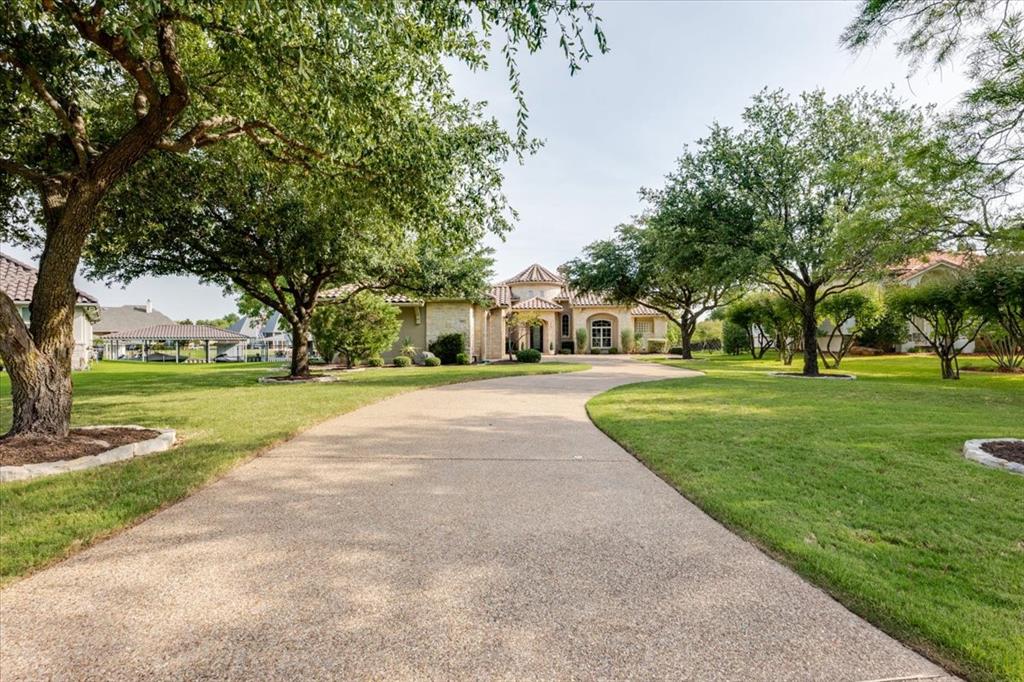
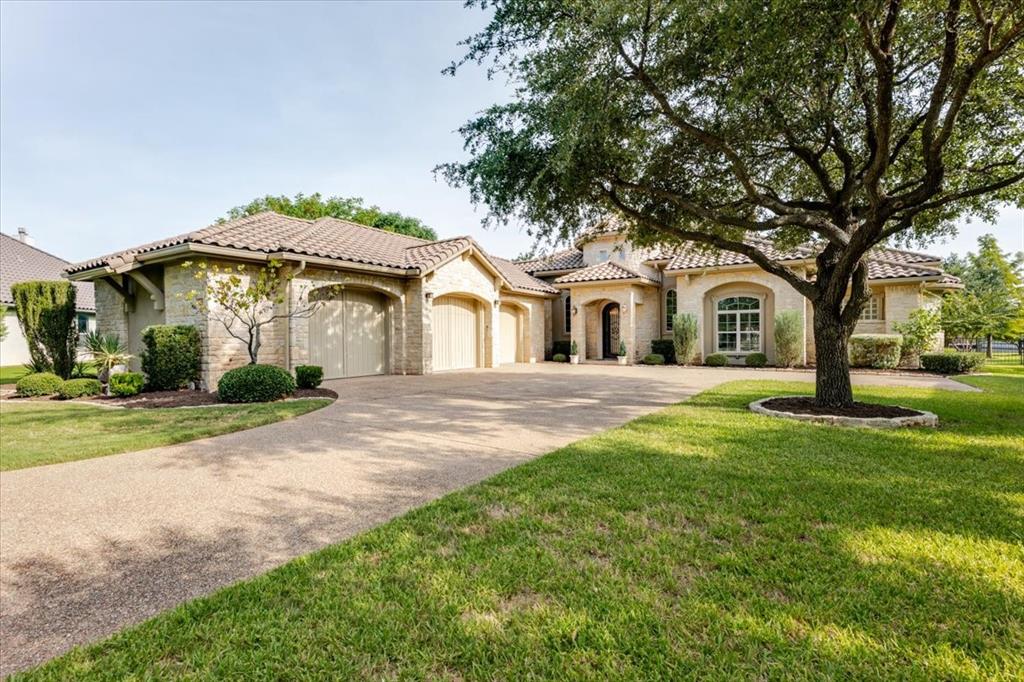
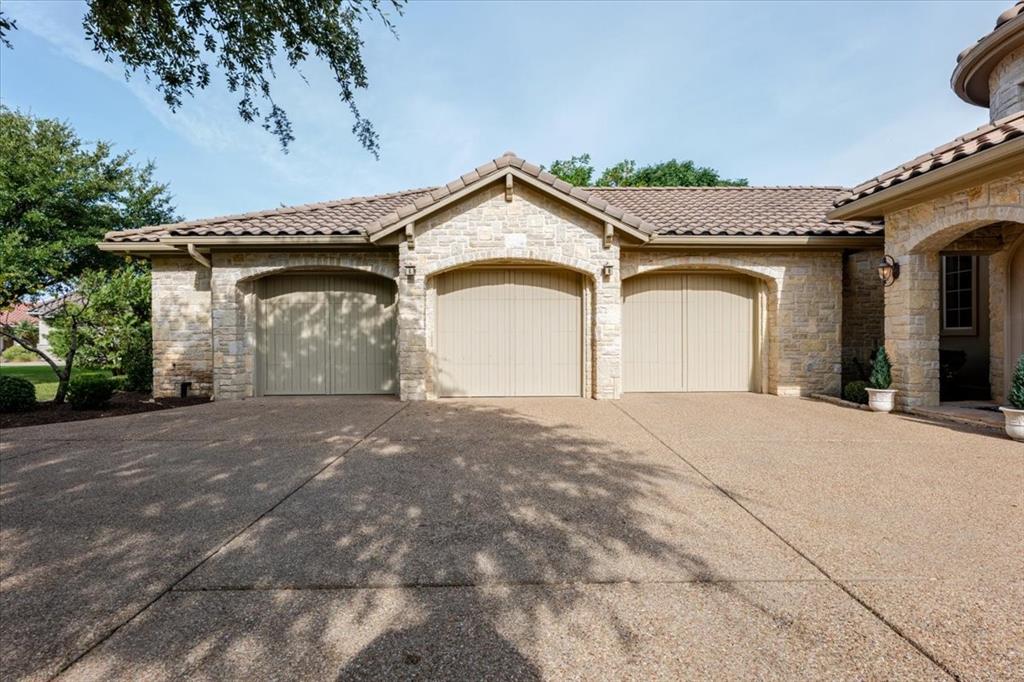
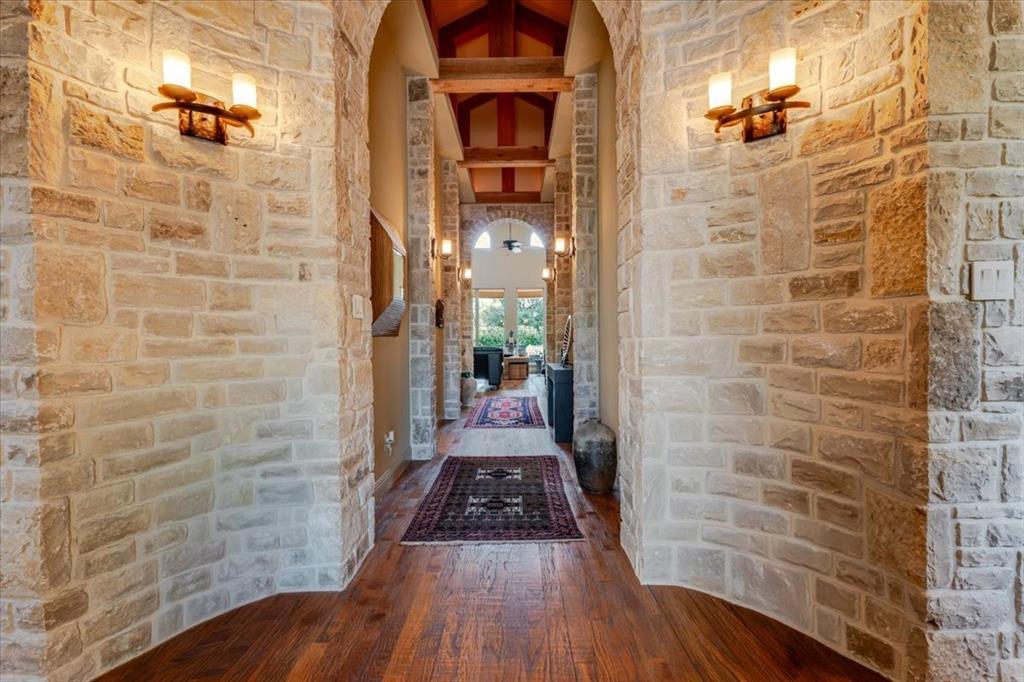
Welcome to luxury waterfront living in the exclusive gated community of Catalina Bay on Lake Granbury. This is a rare opportunity to own a premier waterfront property, ideally positioned on a protected canal just three lots from the open waters of Lake Granbury and adjoining the bay. Meticulously maintained by its original owner, this exceptional custom home showcases timeless design, quality craftsmanship, and impeccable attention to detail. Architectural features include curved walls, exposed wood beams, natural stone accents, solid hardwood floors, expansive windows with beautiful water views, spacious living areas, abundant custom cabinetry, gourmet kitchen with generous prep space, and an atmosphere that is elegant, inviting, and set up for entertaining. The private primary suite is a true retreat, featuring a fireplace, sitting area, spa-inspired bath, and peaceful waterfront views. Generous closet space throughout with a cedar closet, and interior closets reinforced for stormy weather. Designed for both everyday living and entertaining, the home's seamless indoor-outdoor flow leads to an exceptional resort-style backyard. Situated on one of the largest homesites in Catalina Bay at just over 0.6 acres, the extensively landscaped grounds are shaded by mature trees and offer expansive covered outdoor living areas, a built-in grill, sparkling pool with swim jets, and a private boat dock. Perfect for boating, fishing, sunset gatherings, or simply enjoying the waterfront lifestyle. The oversized three-car garage includes a climate-controlled third bay, ideal for a workshop, fitness area, golf cart storage, additional storage, or hobby space. Located just minutes from Granbury's historic downtown square, Harbor Lakes Golf Club, shopping, dining, and entertainment, this remarkable waterfront home combines luxury lakefront living with the convenience of city amenities and easy access to the DFW Metroplex. This location and detail does not come on the market often!

Save
Ask
Tour
Hide
Share
Listing Snapshot
Price 
$1,590,000
Days On Site 
28 Days
Bedrooms 
3
Inside Area (SqFt) 
3,046 sqft
Total Baths 
3
Full Baths 
3
Partial Baths 
N/A
Lot Size 
0.6097 Acres
Year Built 
2006
MLS® Number 
21346569
Status 
Pending
Property Tax 
$18,233
HOA/Condo/Coop Fees 
$100 monthly
Sq Ft Source 
N/A
Friends & Family
Recent Activity
3 days agoListing updated with changes from the MLS®
3 days agoStatus changed to Pending
4 weeks agoListing first seen on site
General Features
Acres 
0.6097
Attached Garage 
Yes
Foundation 
Slab
Garage 
Yes
Garage Spaces 
3
Levels 
One
Parking 
DrivewayGarageGarage Door OpenerGarage Faces SideHeated GarageOversizedWorkshop in GarageGatedAttached
Property Sub Type 
Single Family Residence
Security 
Gated CommunitySecurity GateSmoke Detector(s)
Sewer 
Public Sewer
Special Circumstances 
Probate Listing
Style 
Contemporary/ModernMediterraneanMid-Century ModernRanchTraditionalOther
Water Source 
Public
Interior Features
Appliances 
Trash CompactorWater PurifierDishwasherDisposalElectric OvenElectric Water HeaterGas CooktopMicrowaveConvection OvenVented Exhaust FanWarming DrawerWater Softener
Cooling 
Central AirElectric
Fireplace 
Yes
Fireplace Features 
BedroomDouble SidedFamily RoomGasGas Log
Fireplaces 
2
Flooring 
CarpetHardwoodTile
Heating 
Exhaust Fan
Interior 
Built-in FeaturesCedar Closet(s)ChandelierDouble VanityGranite CountersKitchen IslandOpen FloorplanPantryWalk-In Closet(s)High Speed Internet
Laundry Features 
Washer Hookup
Window Features 
Bay Window(s)ShuttersWindow Coverings
Bedroom 
Dimensions - 14 x 12Level - FirstFeatures - Ceiling Fan(s), Walk-In Closet(s)
Breakfast Room 
Dimensions - 15 x 14Level - First
Kitchen 
Dimensions - 18 x 18Level - FirstFeatures - Breakfast Bar, Kitchen Island
Library 
Dimensions - 15 x 8Level - First
Living Room 
Dimensions - 26 x 19Level - FirstFeatures - Ceiling Fan(s)
Master Bedroom 
Dimensions - 23 x 16Level - FirstFeatures - Cedar Closet(s), Ceiling Fan(s), Walk-In Closet(s)
Save
Ask
Tour
Hide
Share
Exterior Features
Construction Details 
StuccoStone
Exterior 
Outdoor Grill
Fencing 
Back YardFencedWrought Iron
Lot Features 
LandscapedMany TreesWaterfront
Other Structures 
Boat House
Patio And Porch 
Covered
Pool Features 
GuniteIn Ground
Roof 
Tile
Waterfront 
Yes
Waterfront Features 
Lake PrivilegesLake FrontCanal Front
Windows/Doors 
Bay Window(s)ShuttersWindow Coverings
Community Features
Accessibility Features 
Accessible BedroomAccessible DoorsAccessible Hallway(s)
Association Dues 
1200
Community Features 
GatedLake
Financing Terms Available 
CashConventional
HOA Fee Frequency 
Annually
School District 
Granbury ISD
Schools
School District
Granbury ISD
Elementary School
Emma Roberson
Middle School
Acton
High School
Granbury
Listing courtesy of Dana Allen of The Agency Real Estate Group [email protected]


© 2020 North Texas Real Estate Information Systems. All rights reserved. Information is deemed reliable but is not guaranteed accurate by the MLS or NTREIS. The information being provided is for the consumer's personal, non-commercial use, and may not be reproduced, redistributed, or used for any purpose other than to identify prospective properties consumers may be interested in purchasing.
Last checked: 2026-08-29 02:47 PM CDT

Neighborhood & Commute
Source: Walkscore
Disclosure: Community information and market data powered by Constellation Data Labs. Information is deemed reliable but not guaranteed.
Save
Ask
Tour
Hide
Share