Save
Ask
Tour
Hide
Share
$589,000
27 Days On Site

1129 Crazy Horse Trail
Burleson, TX 76028

For Sale|Single Family Residence|Active
4
Beds
4
Total Baths
3
Full Baths
1
Partial Bath
2,441
SqFt
$241
/SqFt
2002
Built
Subdivision:
Caddo Forest Estate
County:
Johnson
1129 Crazy Horse Trail1129 Crazy Horse Trail1129 Crazy Horse Trail1129 Crazy Horse Trail
Save
Ask
Tour
Hide
Share

Mortgage Calculator

Monthly Payment (Est.)

$2,687
Calculator powered by Showcase IDX, a Constellation1 Company. Copyright ©2026 Information is deemed reliable but not guaranteed.

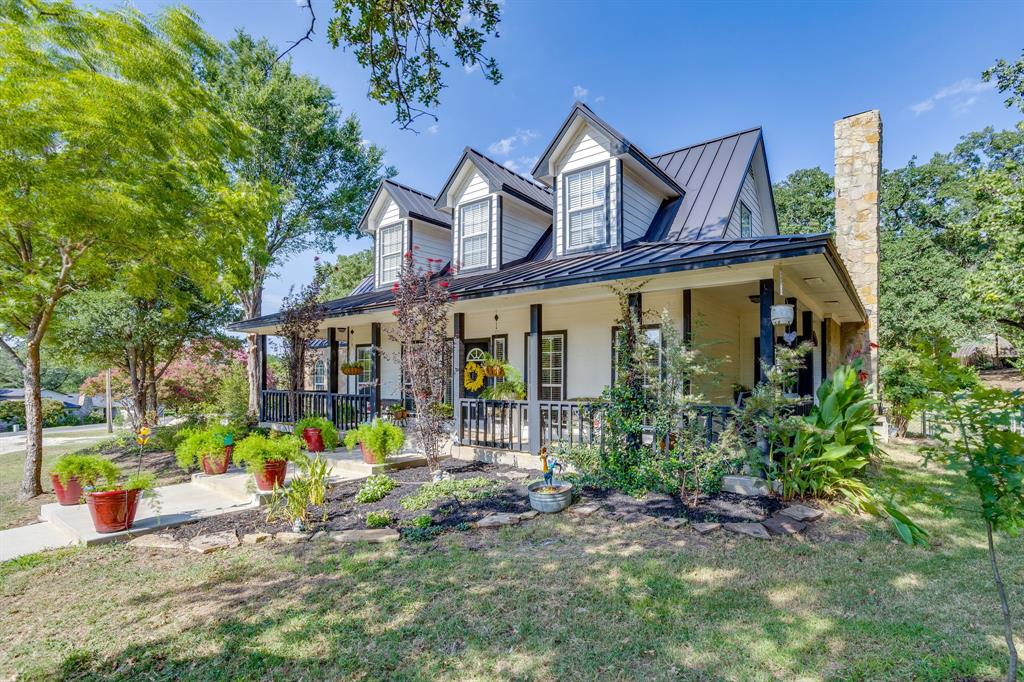
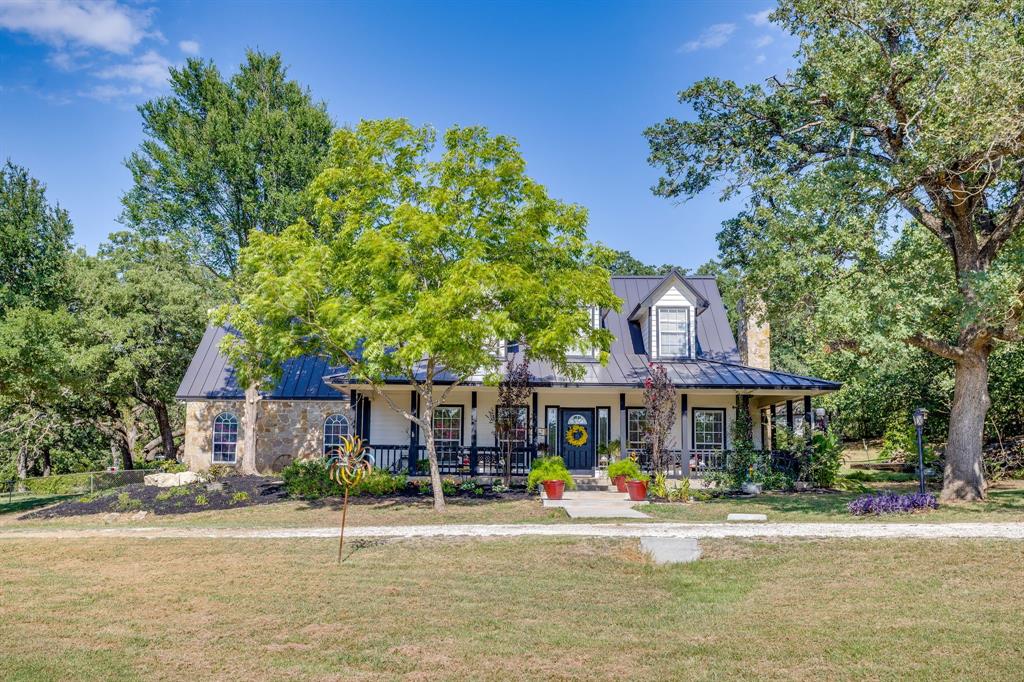
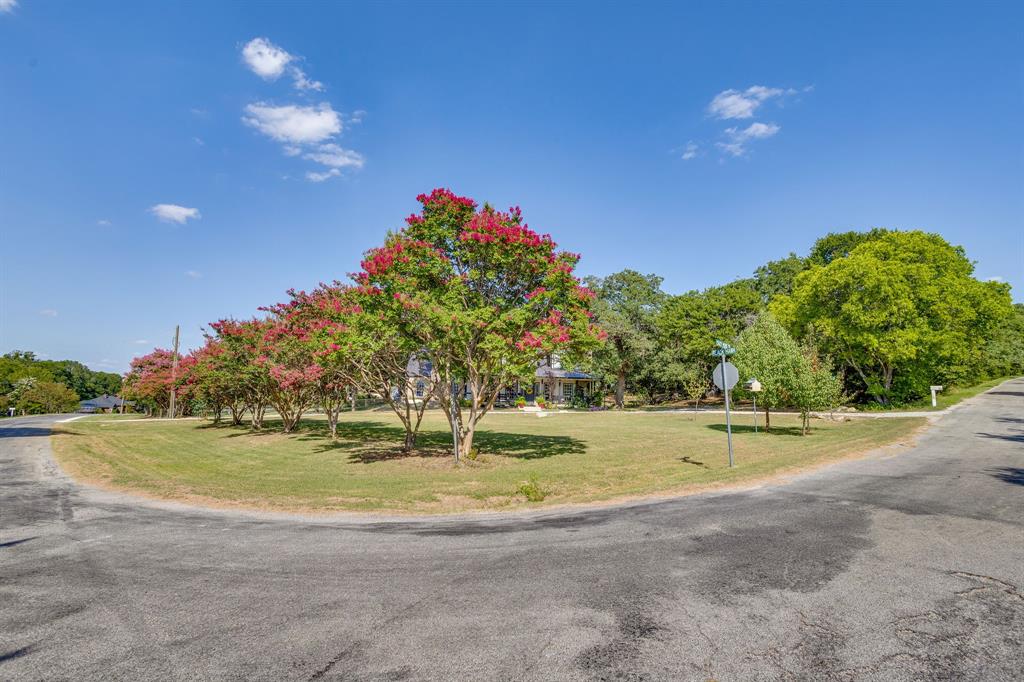
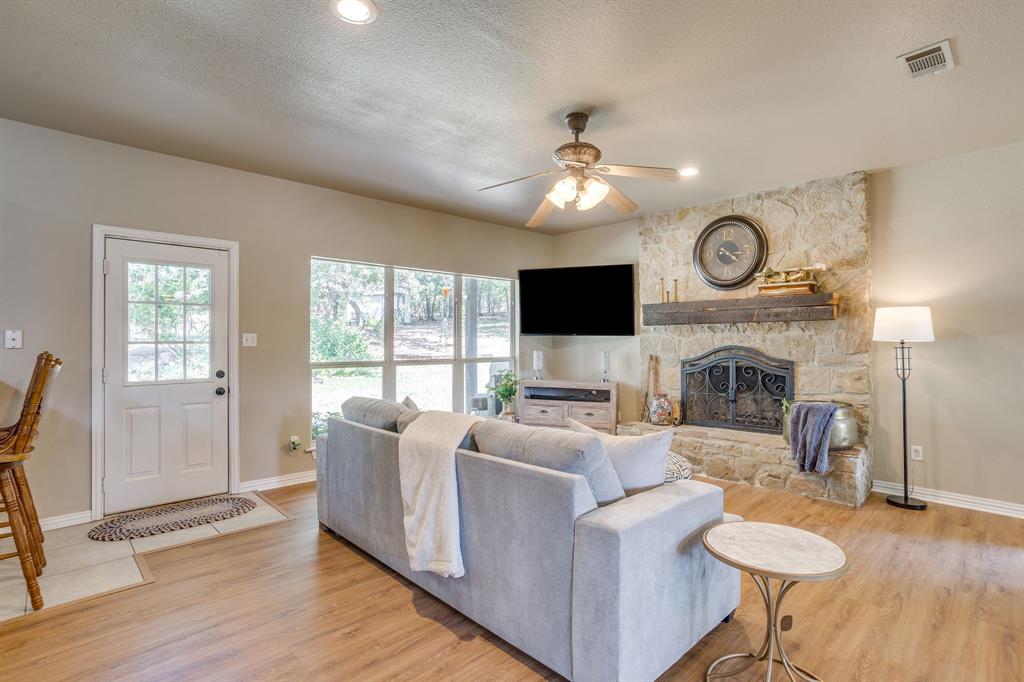
Nestled on nearly 1 acre in a peaceful country setting, this beautifully refreshed 4 bedroom, 3.5 bath, with office or study, offers the perfect balance of privacy and convenience. Situated on a desirable corner lot in Burleson, you'll enjoy the feeling of country living while being just minutes from shopping, dining, and schools—and only about 30 minutes to downtown Fort Worth via the Chisholm Trail Parkway. The home features a new metal roof, fresh interior and exterior paint, updated landscaping, a 2-car garage, and an inviting wraparound porch that's perfect for relaxing with your morning coffee or enjoying Texas sunsets. Whether you're looking for room to grow, a place to entertain, or the charm of country living without sacrificing convenience, this property delivers a unique opportunity that's hard to find. Don't miss your chance to own this one-of-a-kind Burleson property! Need even more space? The sellers also own the adjacent buildable lot of nearly ½ acre, complete with water service, which is available for purchase separately. This presents a rare opportunity to own approximately 1.5 acres combined, providing endless possibilities for a guest house, workshop, additional home, or simply extra privacy. MLS#: 21347842

Save
Ask
Tour
Hide
Share
Listing Snapshot
Price 
$589,000
Days On Site 
27 Days
Bedrooms 
4
Inside Area (SqFt) 
2,441 sqft
Total Baths 
4
Full Baths 
3
Partial Baths 
1
Lot Size 
0.95 Acres
Year Built 
2002
MLS® Number 
21347300
Status 
Active
Property Tax 
$4,481
HOA/Condo/Coop Fees 
N/A
Sq Ft Source 
N/A
Friends & Family
Recent Activity
4 weeks agoListing updated with changes from the MLS®
4 weeks agoListing first seen on site
General Features
Acres 
0.95
Attached Garage 
Yes
Foundation 
Slab
Garage 
Yes
Garage Spaces 
2
Levels 
Two
Parking 
Additional ParkingCircular DrivewayCoveredDrive ThroughDrivewayGarageGatedAttached
Property Sub Type 
Single Family Residence
Security 
Fire AlarmSecurity System
Sewer 
Septic Tank
Special Circumstances 
Standard
Style 
Traditional
Utilities 
Cable Available
Water Source 
Public
Interior Features
Appliances 
Electric OvenElectric RangeElectric Water HeaterMicrowave
Cooling 
Ceiling Fan(s)Central AirElectric
Fireplace 
Yes
Fireplace Features 
DecorativeFamily RoomWood Burning
Fireplaces 
1
Flooring 
CarpetCeramic TileVinyl
Heating 
Electric
Interior 
Built-in FeaturesEat-in KitchenOpen FloorplanPantryWalk-In Closet(s)High Speed Internet
Laundry Features 
Electric Dryer Hookup
Bath-Full 
Dimensions - 14 x 5Level - Second
Bath-Half 
Dimensions - 3 x 4Level - First
Bedroom 
Dimensions - 14 x 12Level - SecondFeatures - Ceiling Fan(s)
Bonus Room 
Dimensions - 10 x 11Level - First
Extra Strg Rm 
Dimensions - 20 x 14Level - Second
Living Room 
Dimensions - 18 x 16Level - First
Master Bathroom 
Dimensions - 12 x 10Level - First
Master Bedroom 
Dimensions - 12 x 14Level - FirstFeatures - Ceiling Fan(s), Walk-In Closet(s)
Office 
Dimensions - 10 x 12Level - First
Utility Room 
Dimensions - 4 x 4Level - First
Save
Ask
Tour
Hide
Share
Exterior Features
Exterior 
Rain GuttersPlayground
Lot Features 
WoodedLandscaped
Other Structures 
GreenhouseOutbuildingPacking ShedPoultry Coop
Patio And Porch 
CoveredSide PorchWrap Around
Roof 
Metal
Community Features
Financing Terms Available 
CashConventionalFHAVA Loan
School District 
Joshua ISD
Schools
School District
Joshua ISD
Elementary School
Njoshua
Middle School
Loflin
High School
Joshua
Listing courtesy of Zachary Overturf of Panther City Real Estate [email protected]


© 2020 North Texas Real Estate Information Systems. All rights reserved. Information is deemed reliable but is not guaranteed accurate by the MLS or NTREIS. The information being provided is for the consumer's personal, non-commercial use, and may not be reproduced, redistributed, or used for any purpose other than to identify prospective properties consumers may be interested in purchasing.
Last checked: 2026-08-28 02:51 PM CDT

Neighborhood & Commute
Source: Walkscore
Disclosure: Community information and market data powered by Constellation Data Labs. Information is deemed reliable but not guaranteed.
Save
Ask
Tour
Hide
Share