Save
Ask
Tour
Hide
Share
$935,000
23 Days On Site

10808 Hawkins Home Boulevard
Benbrook, TX 76126

For Sale|Single Family Residence|Active
4
Beds
5
Total Baths
4
Full Baths
1
Partial Bath
4,083
SqFt
$229
/SqFt
2004
Built
Subdivision:
Whitestone Heights Add
County:
Tarrant
10808 Hawkins Home Boulevard10808 Hawkins Home Boulevard10808 Hawkins Home Boulevard10808 Hawkins Home Boulevard
Save
Ask
Tour
Hide
Share

Mortgage Calculator

Monthly Payment (Est.)

$4,266
Calculator powered by Showcase IDX, a Constellation1 Company. Copyright ©2026 Information is deemed reliable but not guaranteed.

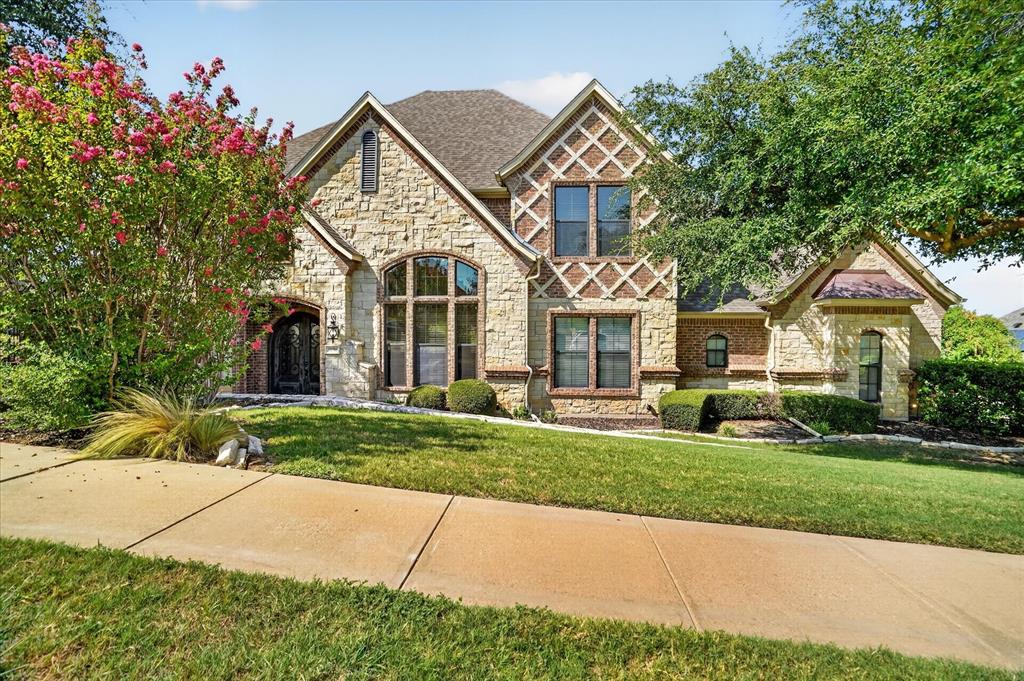
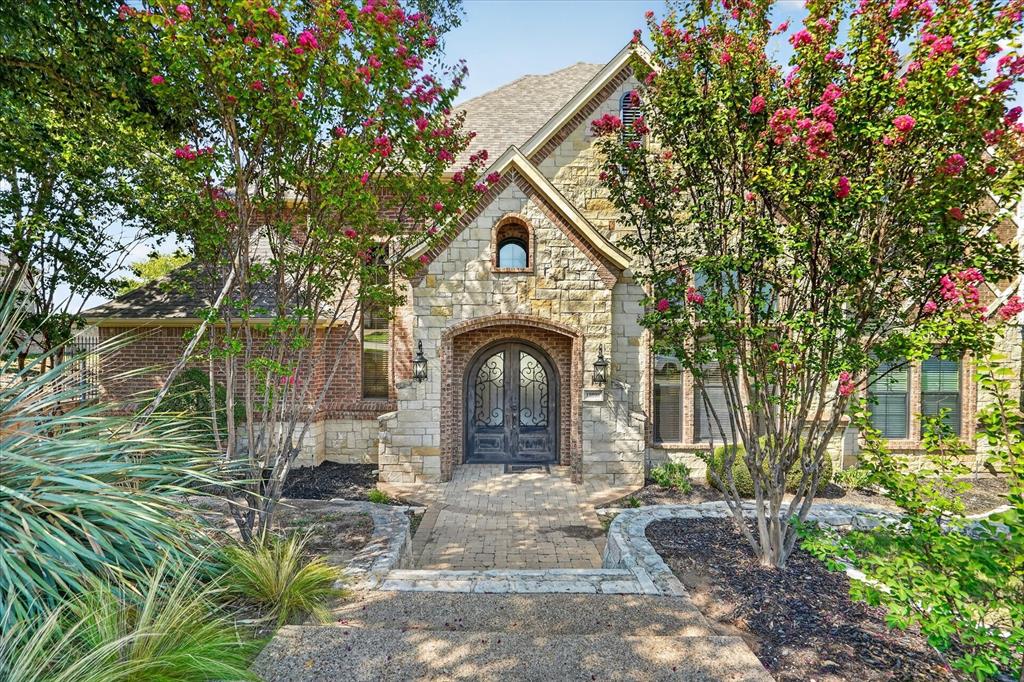
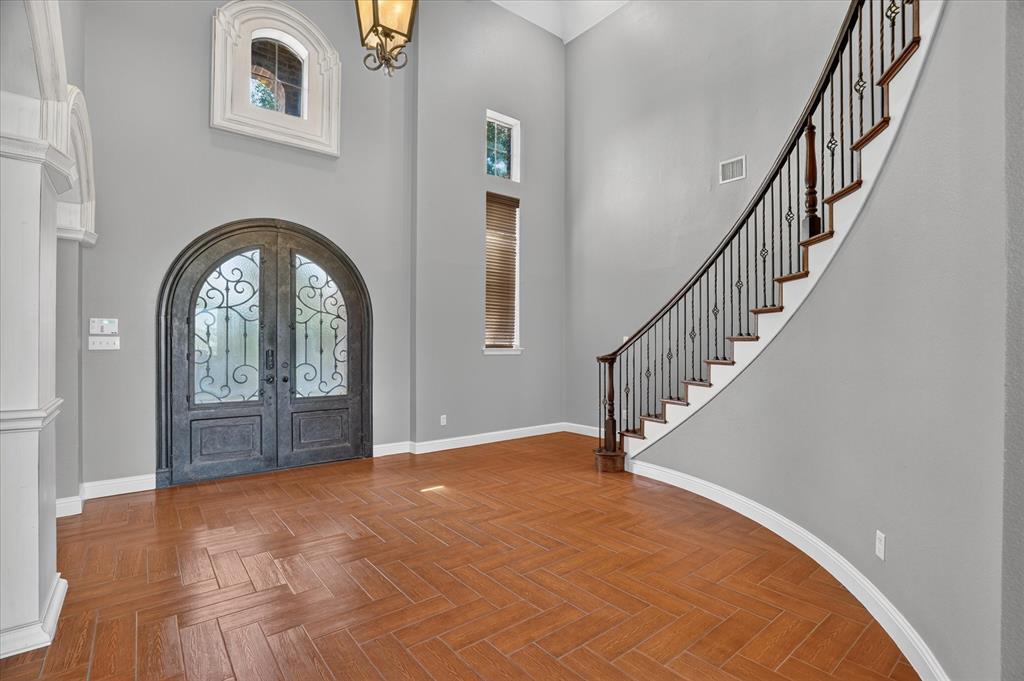
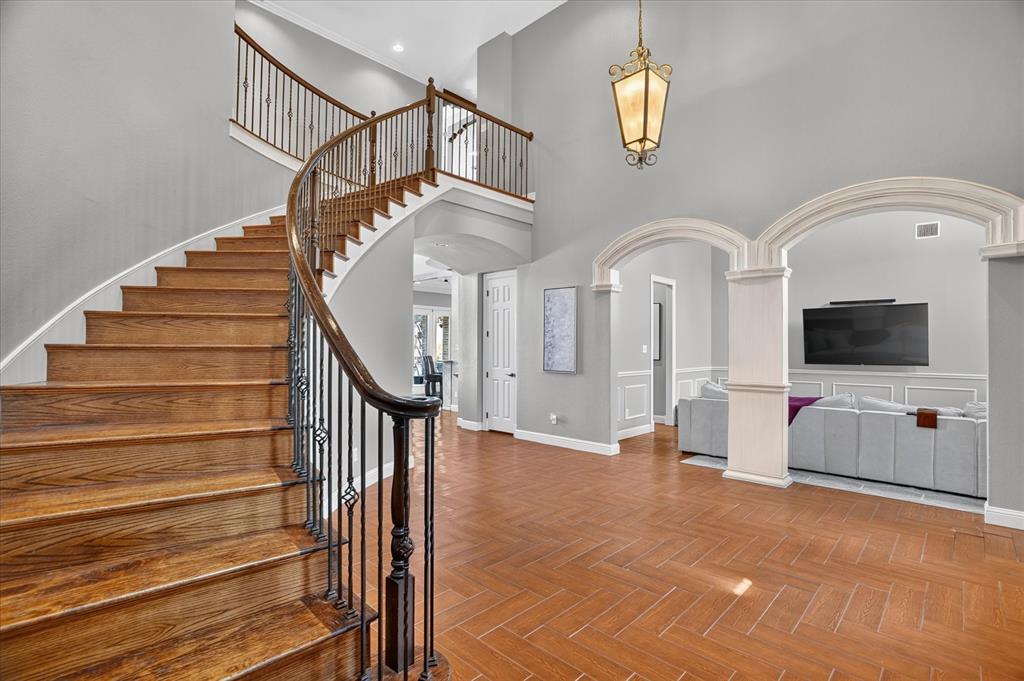
Experience refined living in this exceptional home, perfectly positioned to capture breathtaking golf course views. Designed with an open-concept floor plan, the home seamlessly blends elegance and functionality, featuring a chef's kitchen, formal dining room, and sophisticated living spaces ideal for both everyday living and entertaining. The oversized primary suite is a true retreat, complete with a luxurious spa-inspired bath designed for relaxation. A secondary bedroom with its own en suite bath is conveniently located on the first floor, providing comfort and privacy for guests or multigenerational living. Upstairs, you'll find a spacious game room and an adjacent media room, currently configured as a golf simulator, creating the ultimate entertainment space. Additionally, there are another two secondary bedrooms as well, one with its own en-suite bathroom. Step outside to your private backyard oasis, where a covered patio, sparkling pool, and relaxing spa overlook the golf course. With stunning panoramic views and exceptional indoor-outdoor living, this remarkable home offers an unparalleled lifestyle.

Save
Ask
Tour
Hide
Share
Listing Snapshot
Price 
$935,000
Days On Site 
23 Days
Bedrooms 
4
Inside Area (SqFt) 
4,083 sqft
Total Baths 
5
Full Baths 
4
Partial Baths 
1
Lot Size 
0.527 Acres
Year Built 
2004
MLS® Number 
21347355
Status 
Active
Property Tax 
$16,481
HOA/Condo/Coop Fees 
$700 Semi-Annually
Sq Ft Source 
N/A
Friends & Family
Recent Activity
5 days agoListing updated with changes from the MLS®
6 days agoPrice changed to $935,000
3 weeks agoListing first seen on site
General Features
Acres 
0.527
Attached Garage 
Yes
Foundation 
Slab
Garage 
Yes
Garage Spaces 
3
Levels 
Two
Parking 
GarageGarage Door OpenerGarage Faces RearAttached
Property Sub Type 
Single Family Residence
Security 
Carbon Monoxide Detector(s)Smoke Detector(s)
Sewer 
Public Sewer
Special Circumstances 
Standard
Style 
Traditional
Utilities 
Cable Available
Water Source 
Public
Interior Features
Appliances 
DishwasherDisposalElectric CooktopElectric OvenMicrowave
Fireplace 
Yes
Fireplace Features 
Wood Burning
Fireplaces 
1
Interior 
Cathedral Ceiling(s)Eat-in KitchenGranite CountersKitchen IslandOpen FloorplanPantryWalk-In Closet(s)High Speed Internet
Laundry Features 
Electric Dryer HookupWasher Hookup
Window Features 
Window Coverings
Bedroom 
Dimensions - 12 x 12Level - Second
Bonus Room 
Dimensions - 18 x 16Level - First
Living Room 
Dimensions - 20 x 14Level - Second
Media Room 
Dimensions - 15 x 14Level - Second
Utility Room 
Dimensions - 7 x 7Level - First
Save
Ask
Tour
Hide
Share
Exterior Features
Construction Details 
BrickStone
Exterior 
Balcony
Fencing 
Wrought Iron
Lot Features 
LandscapedOn Golf CourseSubdivided
Pool Features 
GuniteIn GroundOutdoor PoolPool/Spa Combo
Roof 
Composition
Windows/Doors 
Window Coverings
Community Features
Association Dues 
700
Financing Terms Available 
CashConventionalVA Loan
HOA Fee Frequency 
Semi-Annually
School District 
Fort Worth ISD
Schools
School District
Fort Worth ISD
Elementary School
Westpark
Middle School
Benbrook
High School
Benbrook
Listing courtesy of Ann Motheral of Coldwell Banker Apex, REALTORS [email protected]


© 2020 North Texas Real Estate Information Systems. All rights reserved. Information is deemed reliable but is not guaranteed accurate by the MLS or NTREIS. The information being provided is for the consumer's personal, non-commercial use, and may not be reproduced, redistributed, or used for any purpose other than to identify prospective properties consumers may be interested in purchasing.
Last checked: 2026-08-28 03:18 PM CDT

Neighborhood & Commute
Source: Walkscore
Disclosure: Community information and market data powered by Constellation Data Labs. Information is deemed reliable but not guaranteed.
Save
Ask
Tour
Hide
Share