Save
Ask
Tour
Hide
Share
$259,900
25 Days On Site

303 Merribrook Trail
Duncanville, TX 75116

For Sale|Single Family Residence|Active
3
Beds
2
Total Baths
1
Full Bath
1
Partial Bath
1,047
SqFt
$248
/SqFt
1963
Built
Subdivision:
Merribrook Park 01
County:
Dallas
303 Merribrook Trail303 Merribrook Trail303 Merribrook Trail303 Merribrook Trail
Save
Ask
Tour
Hide
Share

Mortgage Calculator

Monthly Payment (Est.)

$1,186
Calculator powered by Showcase IDX, a Constellation1 Company. Copyright ©2026 Information is deemed reliable but not guaranteed.

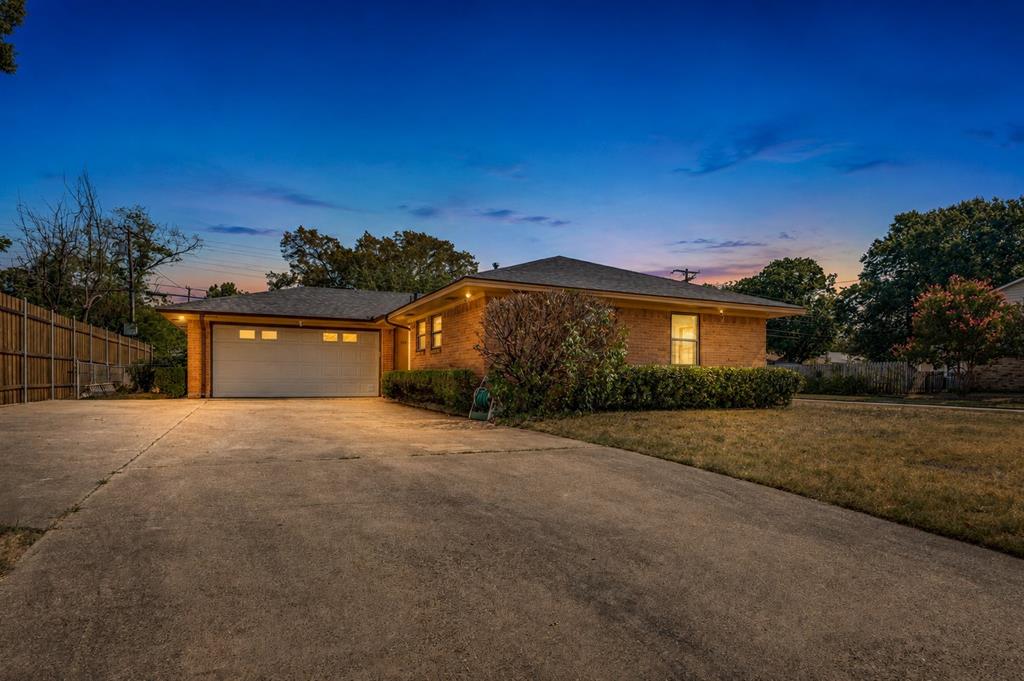
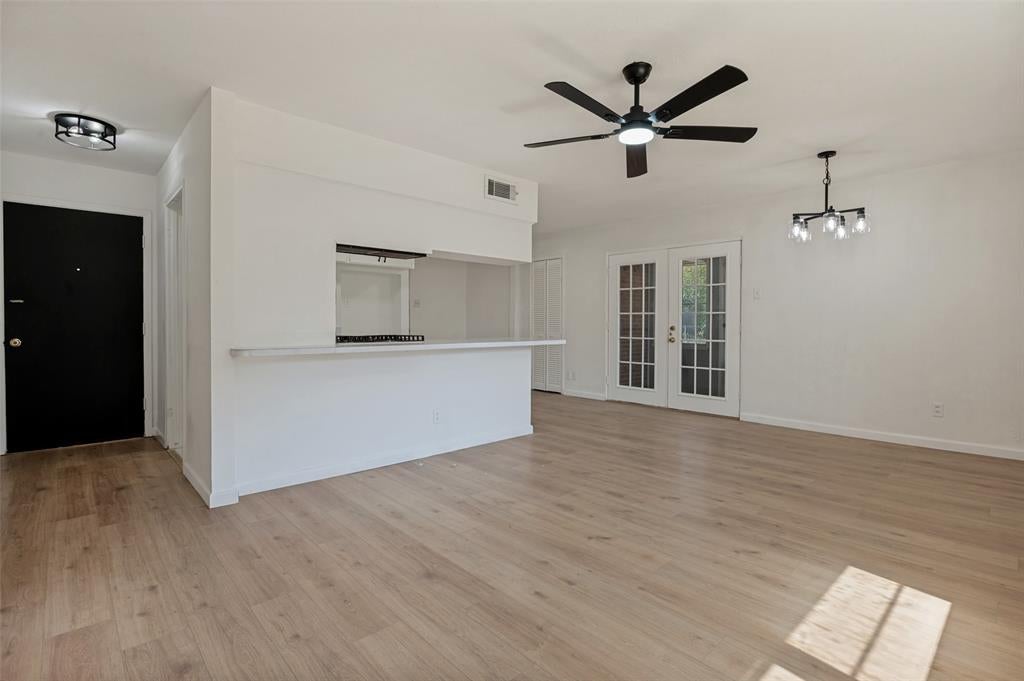
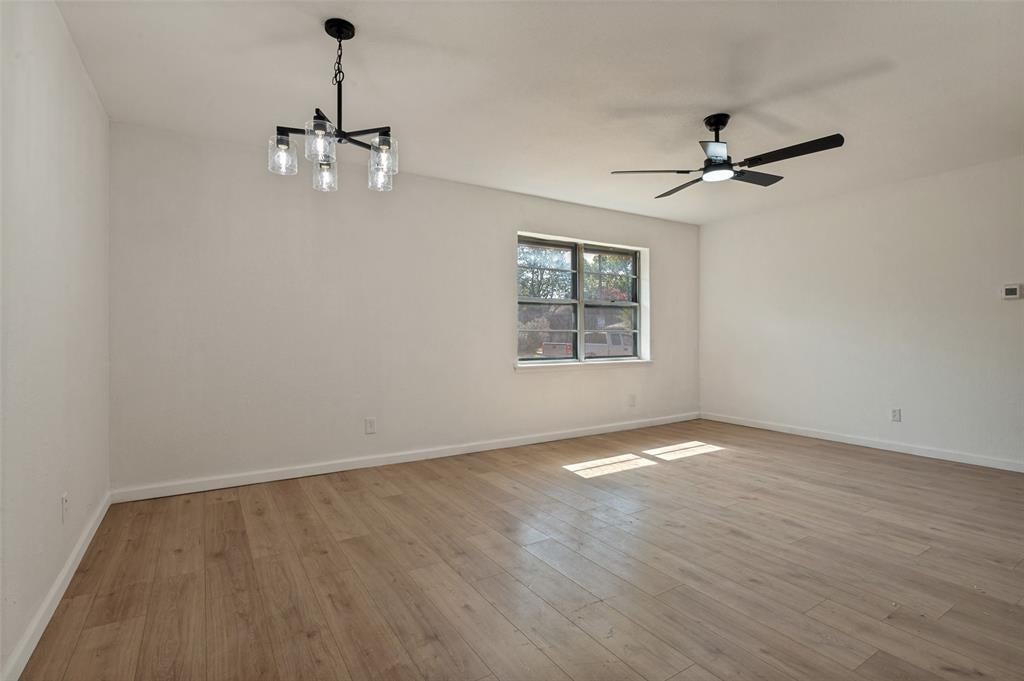
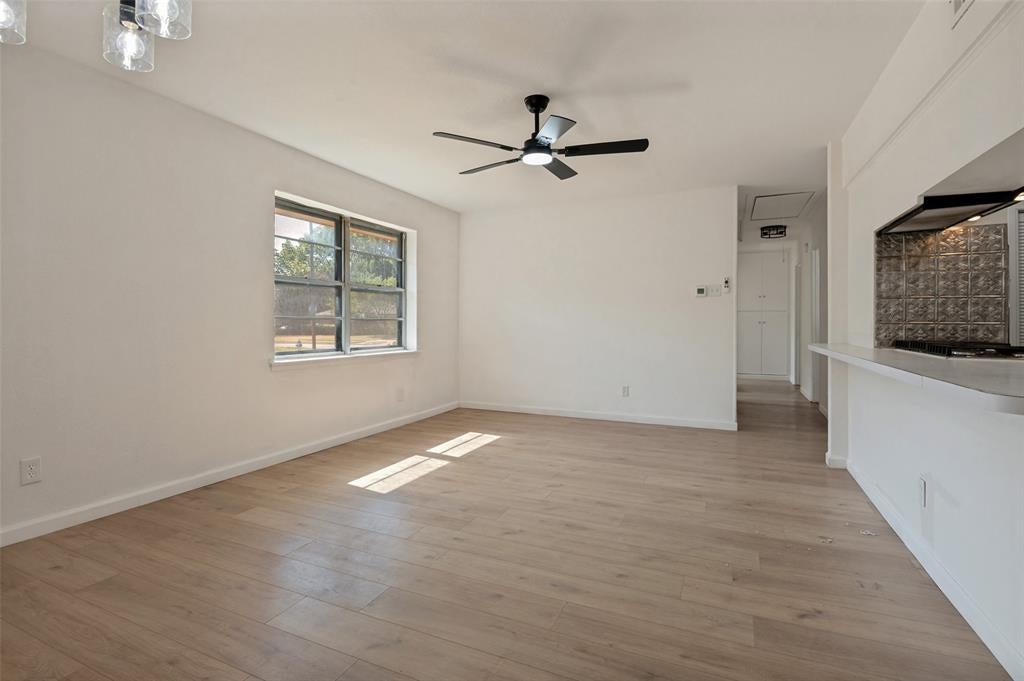
Welcome to this beautifully updated, move-in ready home situated on an oversized corner lot of nearly a quarter acre in the heart of Duncanville. Exceptionally well maintained and thoughtfully remodeled, this charming residence features luxury vinyl plank flooring throughout the main living areas, ceramic tile in all wet areas, and a stylish kitchen complete with recently installed appliances. Offering three spacious bedrooms and one-and-a-half bathrooms, the functional floor plan provides comfortable living for first-time buyers, downsizers, or investors alike. Major mechanical systems have been replaced in recent years, providing added peace of mind and minimizing future maintenance concerns. The home is also pre-wired for security cameras, offering enhanced convenience and security. The attached two-car garage provides ample parking and storage, while the expansive corner lot offers abundant outdoor space for entertaining, gardening, or future enhancements. Located within Duncanville ISD and with convenient access to shopping, dining, parks, and major commuting routes, this well-cared-for home presents an outstanding opportunity as a primary residence or an income-producing investment property. Don't miss your chance to own this turnkey property that's ready for its next owner.

Save
Ask
Tour
Hide
Share
Listing Snapshot
Price 
$259,900
Days On Site 
25 Days
Bedrooms 
3
Inside Area (SqFt) 
1,047 sqft
Total Baths 
2
Full Baths 
1
Partial Baths 
1
Lot Size 
0.201 Acres
Year Built 
1963
MLS® Number 
21349836
Status 
Active
Property Tax 
$5,343
HOA/Condo/Coop Fees 
N/A
Sq Ft Source 
N/A
Friends & Family
Recent Activity
a week agoListing updated with changes from the MLS®
a week agoStatus changed to Active
2 weeks agoPrice changed to $259,900
4 weeks agoListing first seen on site
General Features
Acres 
0.201
Attached Garage 
Yes
Garage 
Yes
Garage Spaces 
2
Green Energy Efficient 
Appliances
Levels 
One
Parking 
DrivewayGarageGarage Door OpenerGarage Faces FrontOversizedAttached
Property Sub Type 
Single Family Residence
Sewer 
Public Sewer
Special Circumstances 
Standard
Style 
Ranch
Utilities 
Cable Available
Water Source 
Public
Interior Features
Appliances 
DishwasherDisposalElectric OvenGas CooktopMicrowave
Cooling 
Attic FanCeiling Fan(s)Central Air
Flooring 
Ceramic TileVinyl
Heating 
Central
Interior 
Eat-in KitchenGranite CountersKitchen IslandOpen FloorplanWalk-In Closet(s)High Speed Internet
Laundry Features 
Electric Dryer HookupGas Dryer Hookup
Bedroom 
Dimensions - 10 x 10Level - FirstFeatures - Ceiling Fan(s)
Living Room 
Dimensions - 11 x 14Level - First
Master Bedroom 
Dimensions - 11 x 13Level - FirstFeatures - Ceiling Fan(s)
Save
Ask
Tour
Hide
Share
Exterior Features
Construction Details 
Wood SidingBrick
Exterior 
Rain GuttersLightingStorage
Fencing 
Chain Link
Lot Features 
Corner LotFew TreesLandscaped
Patio And Porch 
Covered
Roof 
Composition
Community Features
Financing Terms Available 
CashConventionalFHAVA Loan
School District 
Duncanville ISD
Schools
School District
Duncanville ISD
Elementary School
Hastings
Middle School
Byrd
High School
Duncanville
Listing courtesy of Corey Martin of Ultima Real Estate [email protected]


© 2020 North Texas Real Estate Information Systems. All rights reserved. Information is deemed reliable but is not guaranteed accurate by the MLS or NTREIS. The information being provided is for the consumer's personal, non-commercial use, and may not be reproduced, redistributed, or used for any purpose other than to identify prospective properties consumers may be interested in purchasing.
Last checked: 2026-08-29 03:20 PM CDT

Neighborhood & Commute
Source: Walkscore
Disclosure: Community information and market data powered by Constellation Data Labs. Information is deemed reliable but not guaranteed.
Save
Ask
Tour
Hide
Share