


2845 Rose Heath LaneFort Worth, TX 76108
Mortgage Calculator
Monthly Payment (Est.)
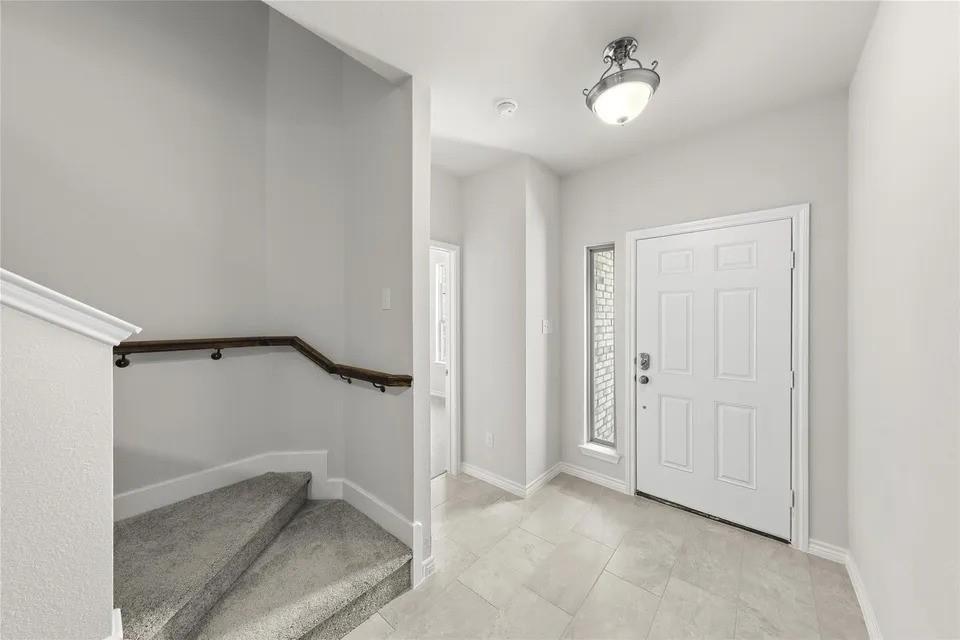
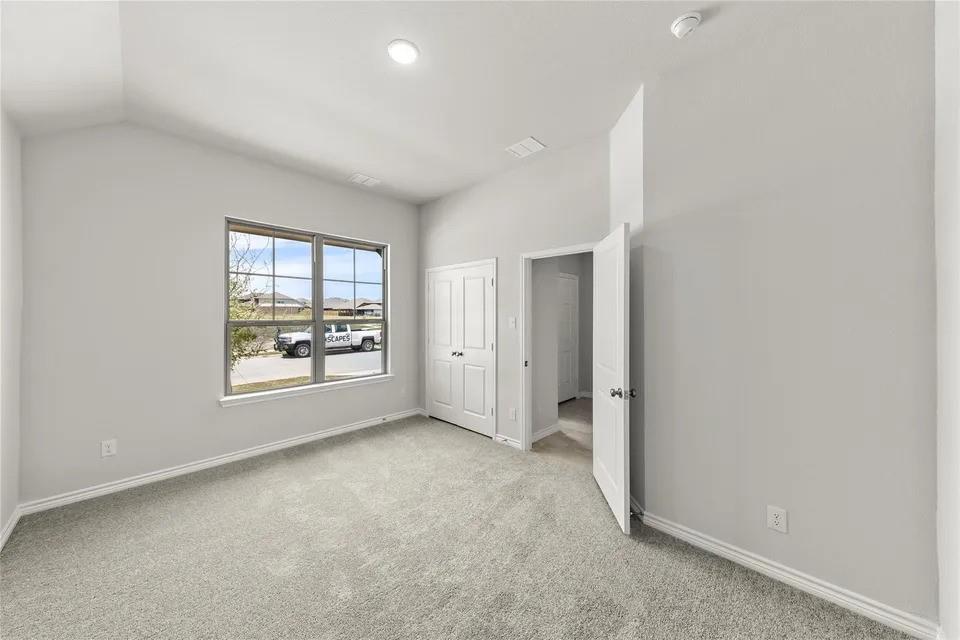
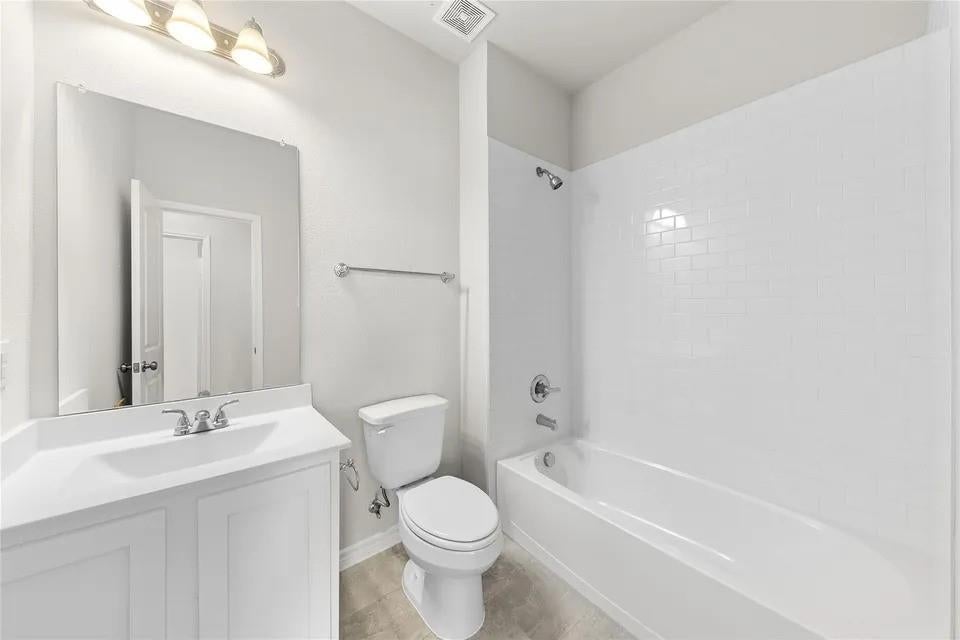
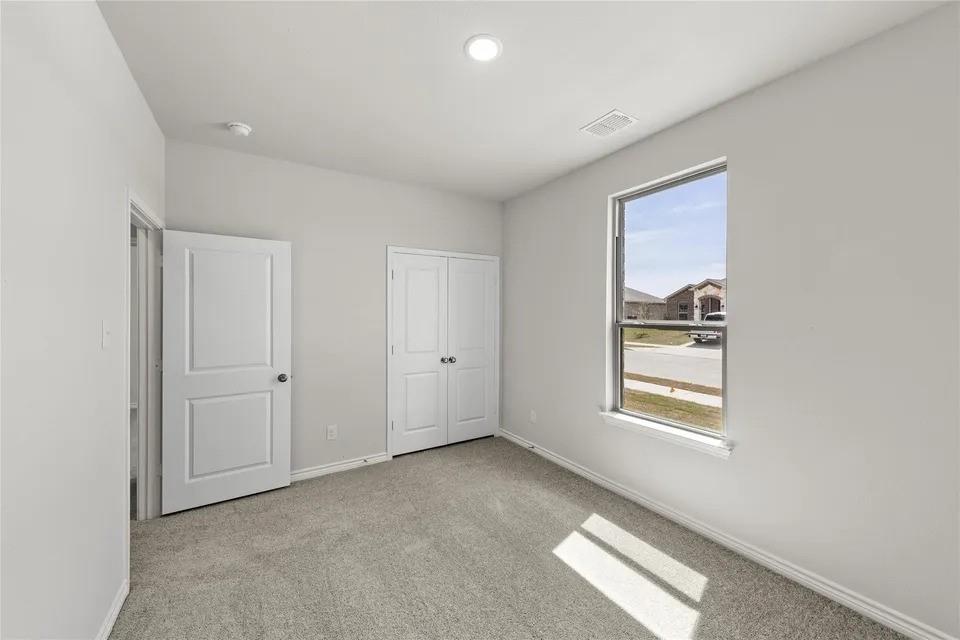
Enter an interest rate to see your estimated monthly payment.Buyers who finance with the seller's preferred lender receive a 1% credit toward closing costs on the loan amount. The washer, dryer, and both refrigerators convey with the property. Built in 2022, this impeccably maintained Sandlin Homes Preston II offers 4 bedrooms, 3 baths, a game room, and 2,496 square feet of thoughtfully designed living space. The open-concept kitchen features quartz countertops, a large island, gas cooktop, stainless steel appliances, and walk-in pantry, flowing seamlessly into the living and dining areas. Engineered hardwood floors, upgraded carpet, decorative lighting, and a tankless water heater add comfort throughout. Superior weather and security protection featuring a Class 3 hail-resistant roof and $20,000+ in custom stainless-steel mesh screens across all windows and doors for complete peace of mind. Outside, enjoy a landscaped corner lot with a sprinkler system, private fenced backyard, patio, and 2-car garage. Unobstructed greenbelt views - enjoy an open, natural outlook with no neighboring structures blocking the view. Palmilla Springs offers trails, a playground, and a dog park, all less than 10 minutes from downtown Fort Worth with convenient access to I-30, shopping, dining, and the Stockyards. The home is backed by the remainder of a StrucSure 10-Year Structural Warranty, fully transferable to the buyer at no cost.
| 3 weeks ago | Listing updated with changes from the MLS® | |
| 3 weeks ago | Status changed to Pending | |
| 4 weeks ago | Price changed to $389,900 | |
| 2 months ago | Listing first seen on site |

© 2020 North Texas Real Estate Information Systems. All rights reserved. Information is deemed reliable but is not guaranteed accurate by the MLS or NTREIS. The information being provided is for the consumer's personal, non-commercial use, and may not be reproduced, redistributed, or used for any purpose other than to identify prospective properties consumers may be interested in purchasing.
Last checked: 2026-10-15 01:18 AM CDT
Did you know? You can invite friends and family to your search. They can join your search, rate and discuss listings with you.