Save
Ask
Tour
Hide
Share
$485,000
22 Days On Site

409 Baldwin Street
Grand Prairie, TX 75052

For Sale|Single Family Residence|Active
4
Beds
3
Total Baths
2
Full Baths
1
Partial Bath
2,757
SqFt
$176
/SqFt
1991
Built
Subdivision:
Westchester 01a
County:
Dallas
409 Baldwin Street409 Baldwin Street409 Baldwin Street409 Baldwin Street
Save
Ask
Tour
Hide
Share

Mortgage Calculator

Monthly Payment (Est.)

$2,213
Calculator powered by Showcase IDX, a Constellation1 Company. Copyright ©2026 Information is deemed reliable but not guaranteed.

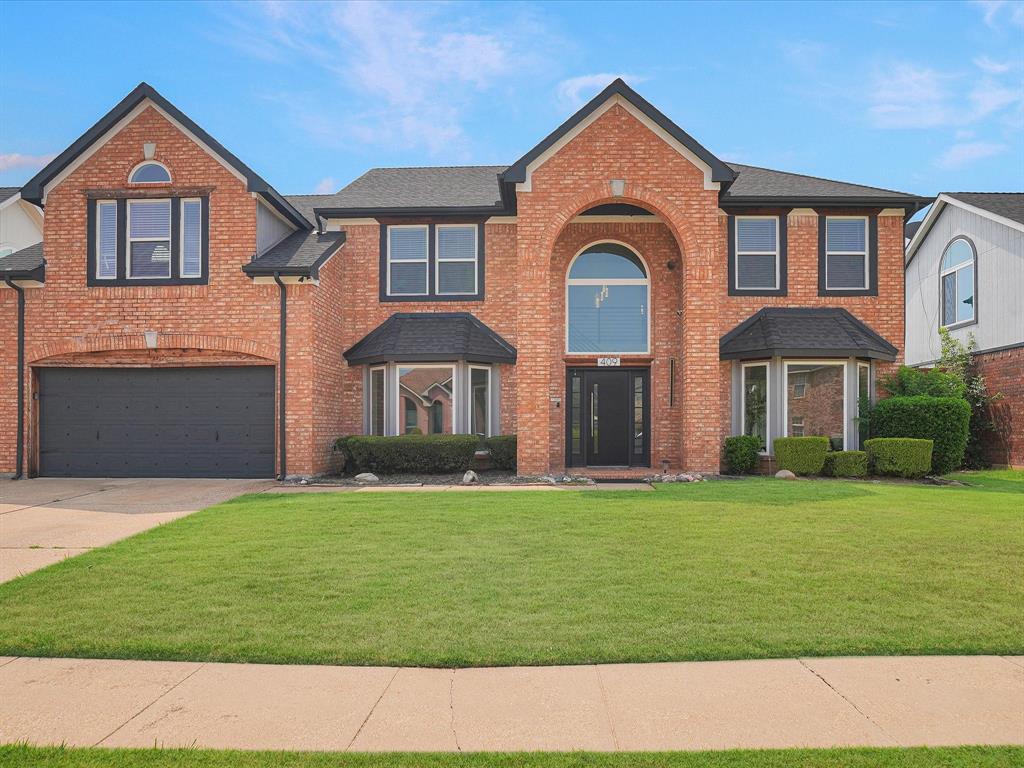
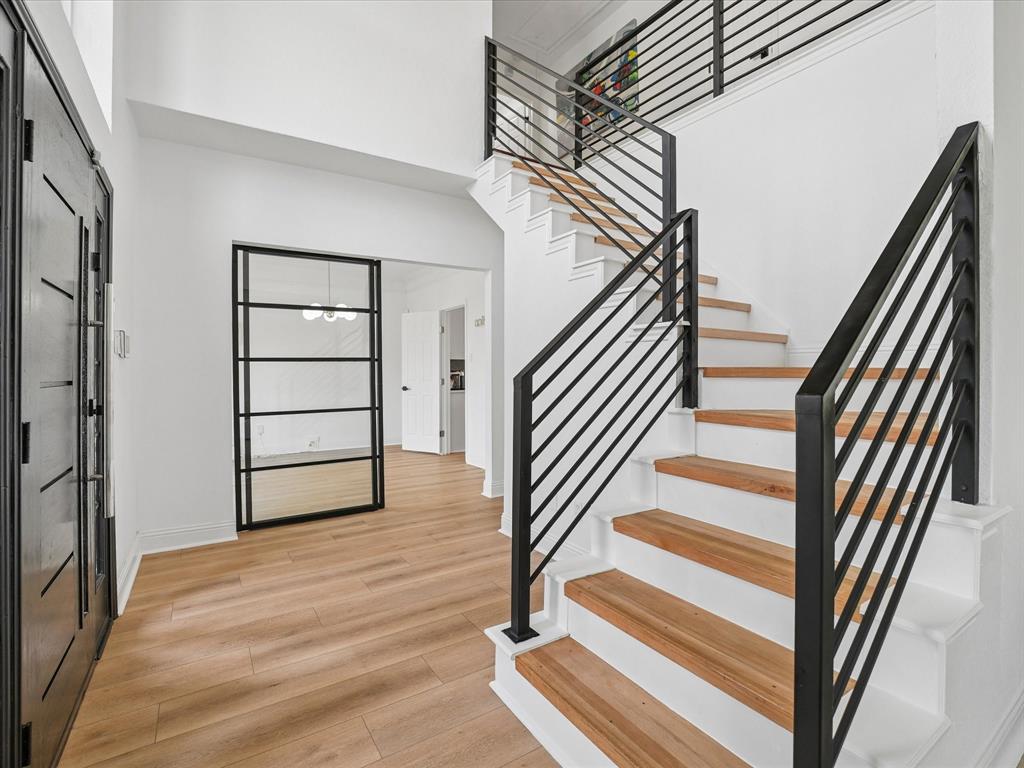
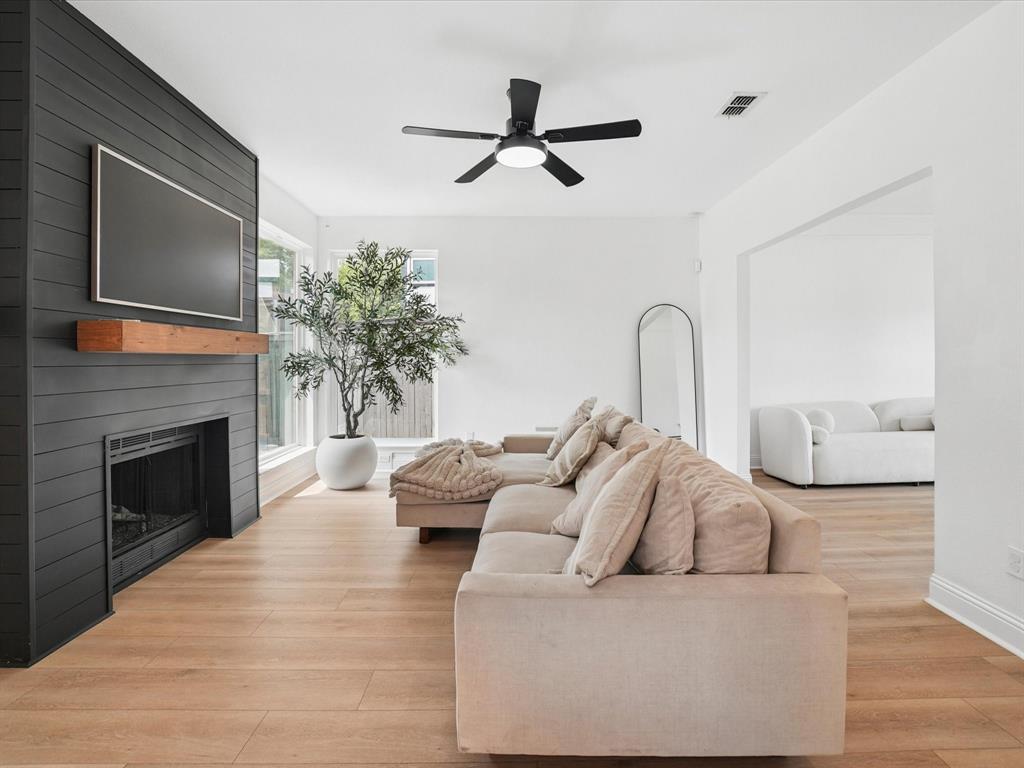
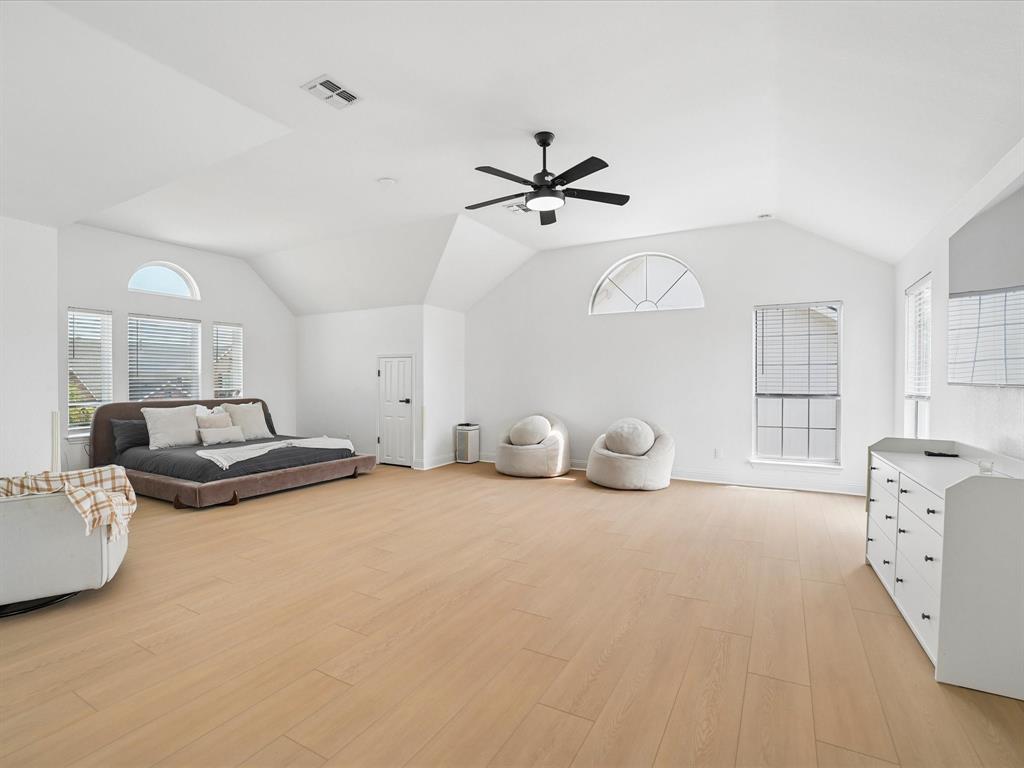
Welcome to 409 Baldwin Street, a beautifully renovated two-story home where modern elegance meets everyday comfort in the heart of Grand Prairie. Offering 4 spacious bedrooms, 2.5 baths, and 2,757 sq. ft. of thoughtfully updated living space, this move-in-ready home showcases designer finishes throughout. Enjoy an open-concept layout with new SPC flooring, abundant natural light, a custom black metal staircase, and a striking contemporary fireplace. The chef-inspired kitchen features quartz countertops, sleek cabinetry, and stylish black fixtures, flowing seamlessly into the living and dining areas. The expansive primary suite boasts vaulted ceilings sitting area and a spa-like bath with dual vanities, a soaking tub, and a frameless glass shower. Upstairs, you'll find generously sized bedrooms and a versatile loft. Outside, relax on the covered patio overlooking the private fenced backyard. Conveniently located near Joe Pool Lake, I-20, Hwy 360, shopping, and dining. Schedule your private showing today and experience the exceptional style, comfort, and convenience this stunning home has to offer!

Save
Ask
Tour
Hide
Share
Listing Snapshot
Price 
$485,000
Days On Site 
22 Days
Bedrooms 
4
Inside Area (SqFt) 
2,757 sqft
Total Baths 
3
Full Baths 
2
Partial Baths 
1
Lot Size 
0.167 Acres
Year Built 
1991
MLS® Number 
21351388
Status 
Active
Property Tax 
$9,992
HOA/Condo/Coop Fees 
N/A
Sq Ft Source 
N/A
Friends & Family
Recent Activity
4 days agoListing updated with changes from the MLS®
3 weeks agoListing first seen on site
General Features
Acres 
0.167
Attached Garage 
Yes
Carport 
2
Foundation 
Slab
Garage 
Yes
Garage Spaces 
2
Levels 
Two
Parking 
CoveredDrivewayGarage Faces FrontAttached
Property Sub Type 
Single Family Residence
Security 
Prewired
Sewer 
Public Sewer
Special Circumstances 
Standard
Style 
Contemporary/ModernTraditional
Utilities 
Cable AvailableElectricity ConnectedNatural Gas Available
Water Source 
Public
Interior Features
Appliances 
DishwasherDisposal
Cooling 
Ceiling Fan(s)
Fireplace 
Yes
Fireplace Features 
Gas
Fireplaces 
1
Heating 
Central
Interior 
Double VanityKitchen IslandPantryHigh Speed InternetSmart Home
Laundry Features 
Electric Dryer Hookup
Window Features 
Bay Window(s)
Bath-Full 
Dimensions - 14 x 12Level - Second
Bath-Half 
Dimensions - 4 x 5Level - First
Bedroom 
Dimensions - 8 x 10Level - Second
Kitchen 
Dimensions - 10 x 13Level - FirstFeatures - Eat-in Kitchen, Pantry
Living Room 
Dimensions - 16 x 13Level - First
Master Bedroom 
Dimensions - 26 x 18Level - SecondFeatures - Walk-In Closet(s)
Office 
Dimensions - 12 x 11Level - First
Utility Room 
Dimensions - 11 x 5Level - First
Save
Ask
Tour
Hide
Share
Exterior Features
Construction Details 
Brick
Patio And Porch 
Covered
Windows/Doors 
Bay Window(s)
Community Features
Financing Terms Available 
CashConventionalFHAVA Loan
School District 
Grand Prairie ISD
Schools
School District
Grand Prairie ISD
Elementary School
Garner
Middle School
Reagan
High School
South Grand Prairie
Listing courtesy of Connie Segovia of Monument Realty [email protected]


© 2020 North Texas Real Estate Information Systems. All rights reserved. Information is deemed reliable but is not guaranteed accurate by the MLS or NTREIS. The information being provided is for the consumer's personal, non-commercial use, and may not be reproduced, redistributed, or used for any purpose other than to identify prospective properties consumers may be interested in purchasing.
Last checked: 2026-08-29 03:32 PM CDT

Neighborhood & Commute
Source: Walkscore
Disclosure: Community information and market data powered by Constellation Data Labs. Information is deemed reliable but not guaranteed.
Save
Ask
Tour
Hide
Share