Save
Ask
Tour
Hide
Share
$1,350,000
20 Days On Site

2606 Waters Edge Drive
Granbury, TX 76048

For Sale|Single Family Residence|Active
4
Beds
4
Total Baths
3
Full Baths
1
Partial Bath
3,660
SqFt
$369
/SqFt
2005
Built
Subdivision:
Harbor Lakes Ph 2
County:
Hood
2606 Waters Edge Drive2606 Waters Edge Drive2606 Waters Edge Drive2606 Waters Edge Drive
Save
Ask
Tour
Hide
Share

Mortgage Calculator

Monthly Payment (Est.)

$6,159
Calculator powered by Showcase IDX, a Constellation1 Company. Copyright ©2026 Information is deemed reliable but not guaranteed.

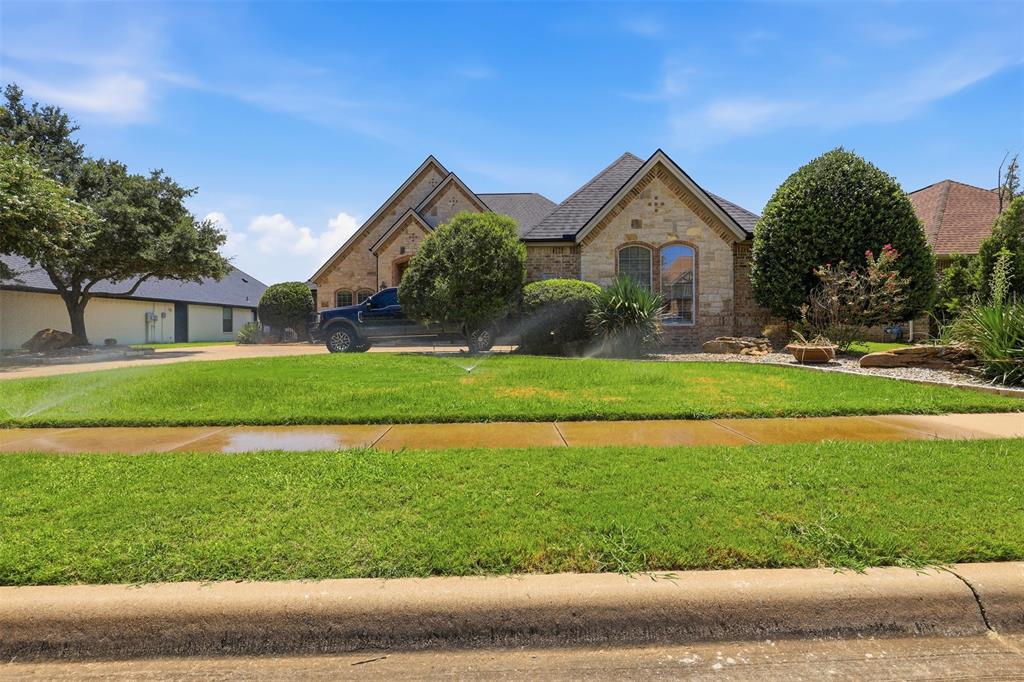
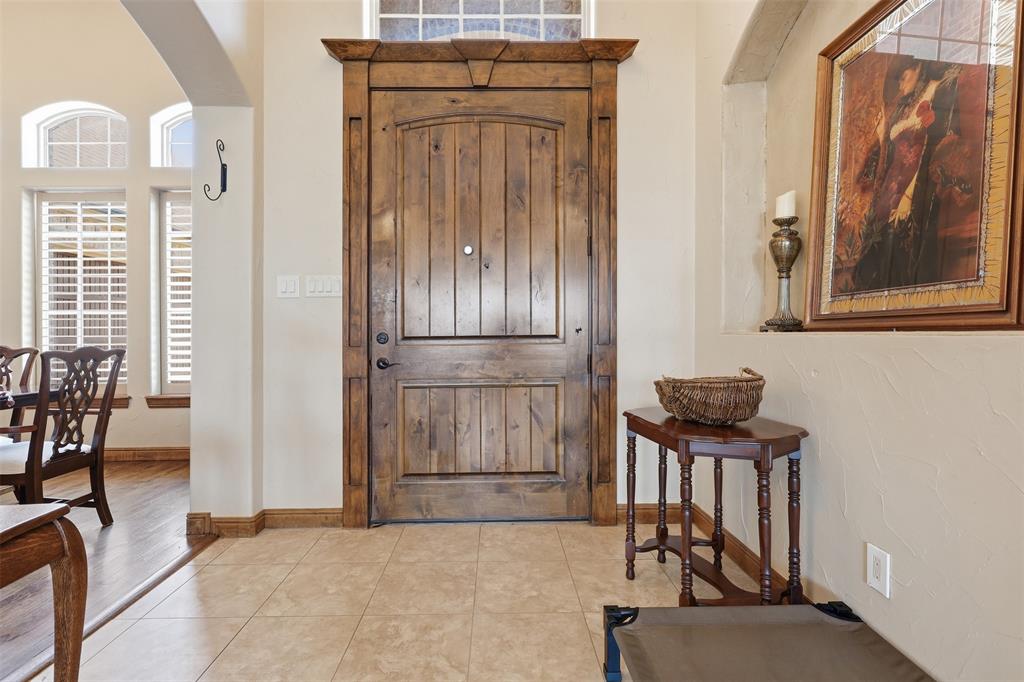
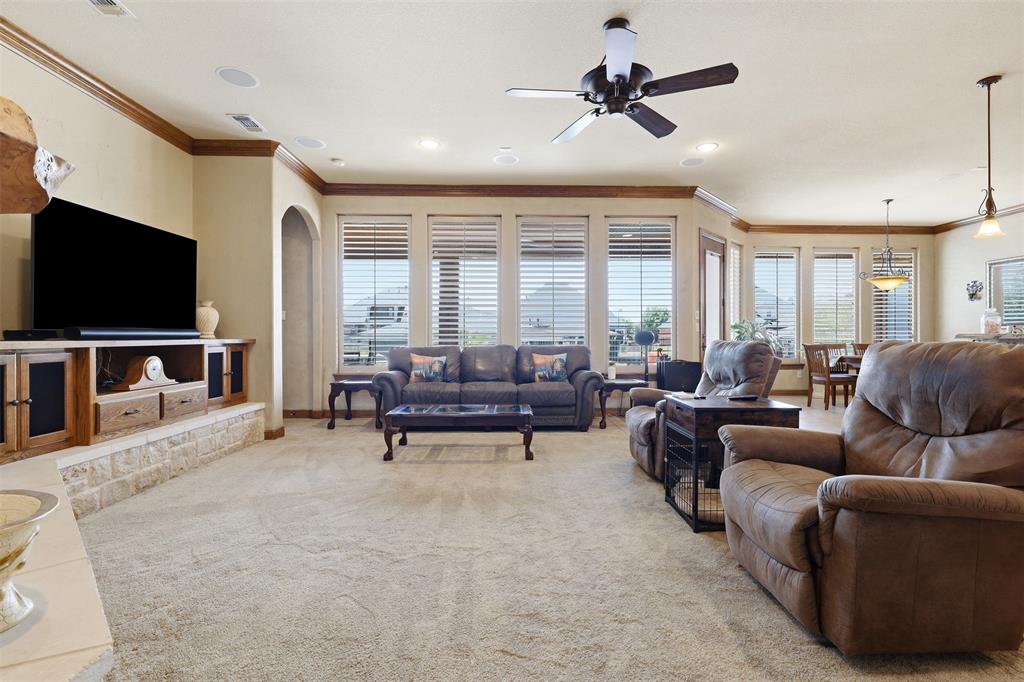
Welcome to exceptional lakefront living in the prestigious Harbor Lakes community of Granbury. This stunning two-story luxury home offers an impressive combination of elegant finishes, spacious living areas, and resort-style outdoor amenities designed for entertaining and enjoying the lake lifestyle. Inside, the open-concept floor plan features soaring ceilings, beautiful hardwood, tile, and carpet flooring, granite countertops, crown molding, high-end fixtures, and abundant natural light. With two distinct living spaces, one downstairs and another upstairs, there is plenty of room for both everyday living and entertaining. The gourmet kitchen offers stainless steel appliances, a gas cooktop, breakfast bar, walk-in pantry, and ample cabinetry. A second-story game room and spacious balcony provide additional room to relax while taking in the surrounding lake views. Step outside to your own private retreat featuring a sparkling in-ground heated pool and spa with a beautiful water feature, along with an outdoor living area and built-in stainless-steel grill. The waterfront dock is truly an entertainer’s dream, complete with a boat house, boat lift, PWC lift, multiple slips for endless days on Lake Granbury. Additional highlights include a three-car attached garage, gas fireplace, wet bar, built-in sound system, plantation shutters, smart-home features, and meticulously designed outdoor spaces. With approximately 3,660 square feet, four bedrooms, three full baths and one half bath, this exceptional property offers the perfect blend of luxury, comfort, and waterfront recreation. Whether you’re relaxing poolside, entertaining guests, or heading out on the lake, 2606 Waters Edge Dr delivers the ultimate Granbury lake lifestyle.

Save
Ask
Tour
Hide
Share
Listing Snapshot
Price 
$1,350,000
Days On Site 
20 Days
Bedrooms 
4
Inside Area (SqFt) 
3,660 sqft
Total Baths 
4
Full Baths 
3
Partial Baths 
1
Lot Size 
0.08 Acres
Year Built 
2005
MLS® Number 
21352312
Status 
Active
Property Tax 
$21,111
HOA/Condo/Coop Fees 
$74.25 monthly
Sq Ft Source 
N/A
Friends & Family
Recent Activity
3 weeks agoListing updated with changes from the MLS®
3 weeks agoListing first seen on site
General Features
Acres 
0.08
Attached Garage 
Yes
Foundation 
Slab
Garage 
Yes
Garage Spaces 
3
Levels 
Two
Parking 
DrivewayGarageGarage Faces SideBoatAttached
Property Sub Type 
Single Family Residence
Sewer 
Public Sewer
Special Circumstances 
Standard
Style 
Traditional
Utilities 
Electricity ConnectedElectricity Available
Water Source 
Public
Interior Features
Appliances 
DishwasherDisposalElectric OvenGas RangeGas Water HeaterMicrowave
Cooling 
Ceiling Fan(s)Central AirElectric
Fireplace 
Yes
Fireplace Features 
GasLiving Room
Fireplaces 
1
Flooring 
CarpetTileWood
Heating 
CentralNatural Gas
Interior 
Granite CountersKitchen IslandWalk-In Closet(s)Wet BarHigh Speed InternetWired for Sound
Laundry Features 
Washer Hookup
Window Features 
Shutters
Bath-Full 
Dimensions - 13 x 20Level - First
Bath-Half 
Dimensions - 5 x 6Level - First
Bedroom 
Dimensions - 13 x 12Level - SecondFeatures - Ceiling Fan(s)
Dining Room 
Dimensions - 14 x 13Level - First
Kitchen 
Dimensions - 19 x 22Level - FirstFeatures - Breakfast Bar, Kitchen Island, Pantry
Living Room 
Dimensions - 19 x 29Level - SecondFeatures - Ceiling Fan(s)
Master Bathroom 
Dimensions - 19 x 10Level - First
Master Bedroom 
Dimensions - 15 x 18Level - FirstFeatures - Ceiling Fan(s), Walk-In Closet(s)
Save
Ask
Tour
Hide
Share
Exterior Features
Construction Details 
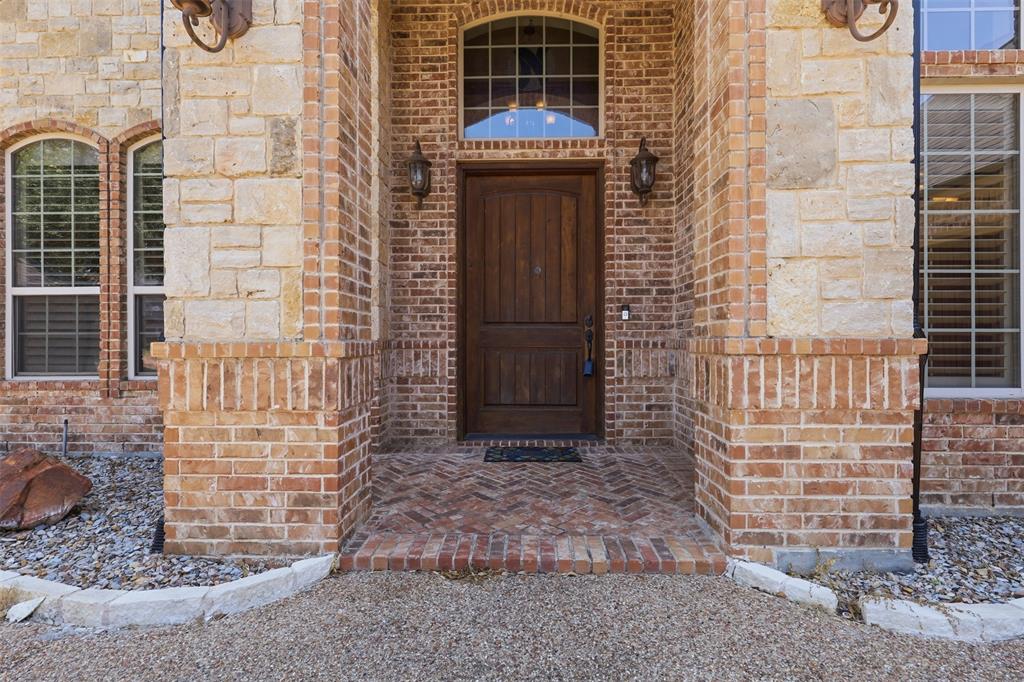
BrickStone
Exterior 
BalconyBoat Slip
Lot Features 
Interior LotWaterfront
Other Structures 
Boat House
Patio And Porch 
CoveredRear Porch
Pool Features 
FencedGuniteIn GroundOutdoor PoolPool/Spa ComboWaterfall
Roof 
CompositionShingle
Waterfront 
Yes
Waterfront Features 
Lake PrivilegesCanal Front
Windows/Doors 
Shutters
Community Features
Accessibility Features 
Stair Lift
Association Dues 
891
Community Features 
GolfLakeParkSidewalks
Financing Terms Available 
CashConventionalVA Loan
HOA Fee Frequency 
Annually
School District 
Granbury ISD
Schools
School District
Granbury ISD
Elementary School
John and Lynn Brawner
Middle School
Acton
High School
Granbury
Listing courtesy of Charles James of Fathom Realty, LLC [email protected]


© 2020 North Texas Real Estate Information Systems. All rights reserved. Information is deemed reliable but is not guaranteed accurate by the MLS or NTREIS. The information being provided is for the consumer's personal, non-commercial use, and may not be reproduced, redistributed, or used for any purpose other than to identify prospective properties consumers may be interested in purchasing.
Last checked: 2026-08-29 02:47 PM CDT

Neighborhood & Commute
Source: Walkscore
Disclosure: Community information and market data powered by Constellation Data Labs. Information is deemed reliable but not guaranteed.
Save
Ask
Tour
Hide
Share