Save
Ask
Tour
Hide
Share
$1,195,000
20 Days On Site

3131 Trailwood Drive E
Burleson, TX 76028

For Sale|Single Family Residence|Active
4
Beds
4
Total Baths
3
Full Baths
1
Partial Bath
3,211
SqFt
$372
/SqFt
2021
Built
Subdivision:
Matthew Graham Surv Abs #304
County:
Johnson
3131 Trailwood Drive E3131 Trailwood Drive E3131 Trailwood Drive E3131 Trailwood Drive E
Save
Ask
Tour
Hide
Share

Mortgage Calculator

Monthly Payment (Est.)

$5,452
Calculator powered by Showcase IDX, a Constellation1 Company. Copyright ©2026 Information is deemed reliable but not guaranteed.

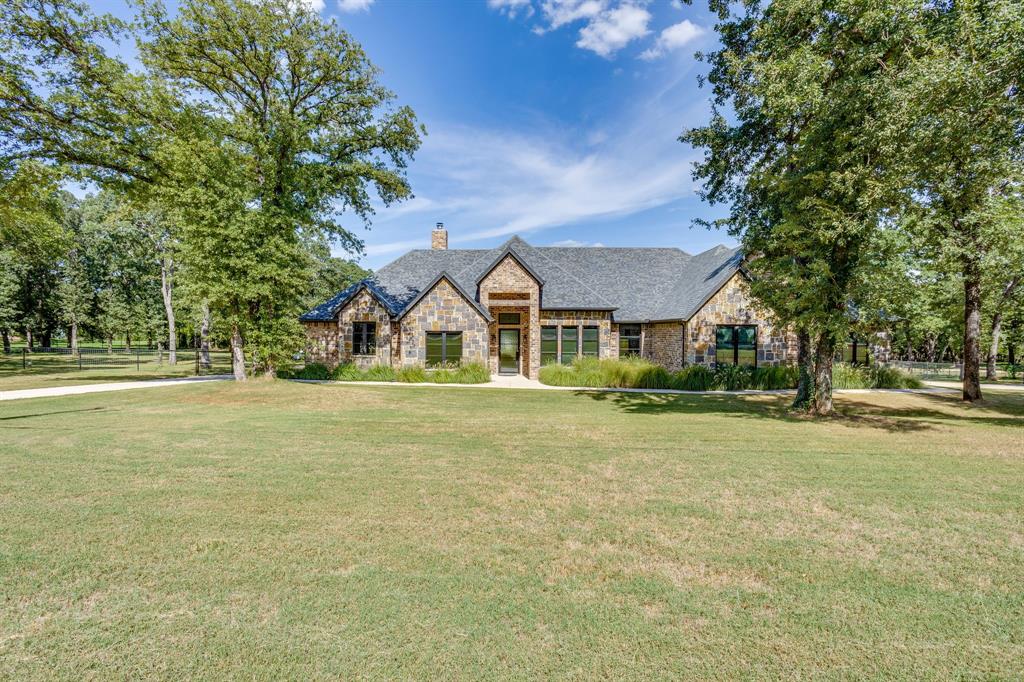
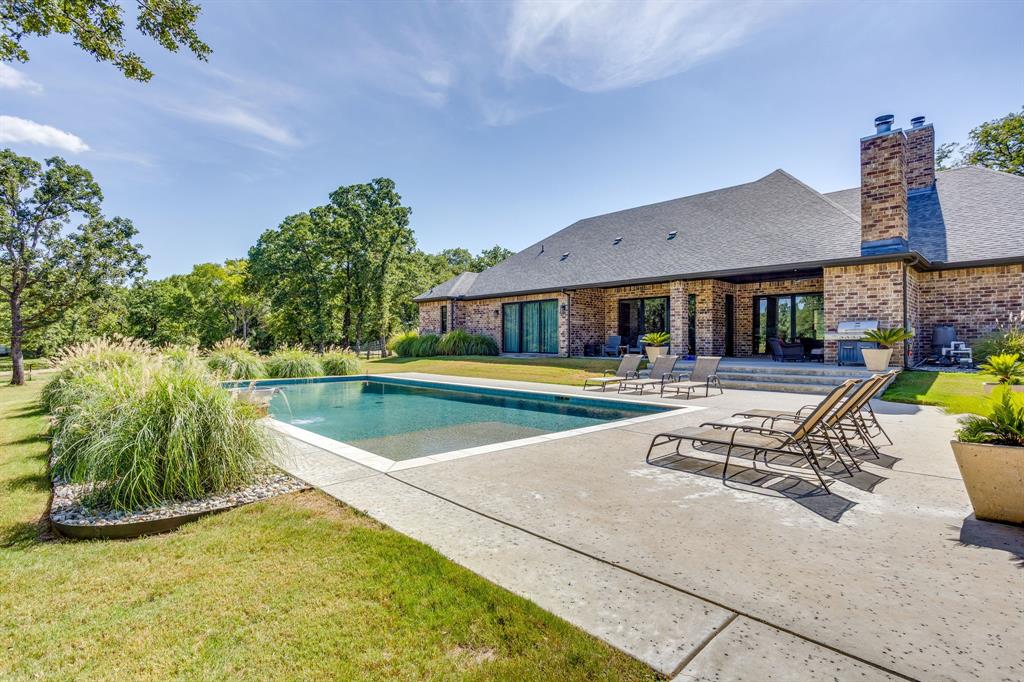
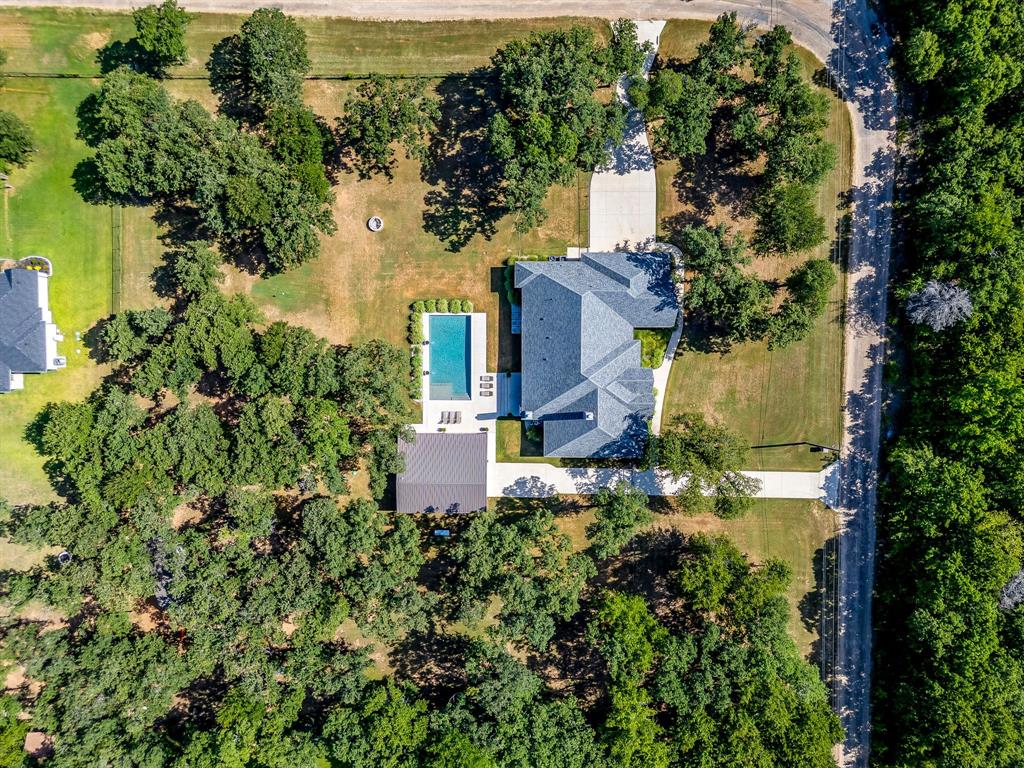
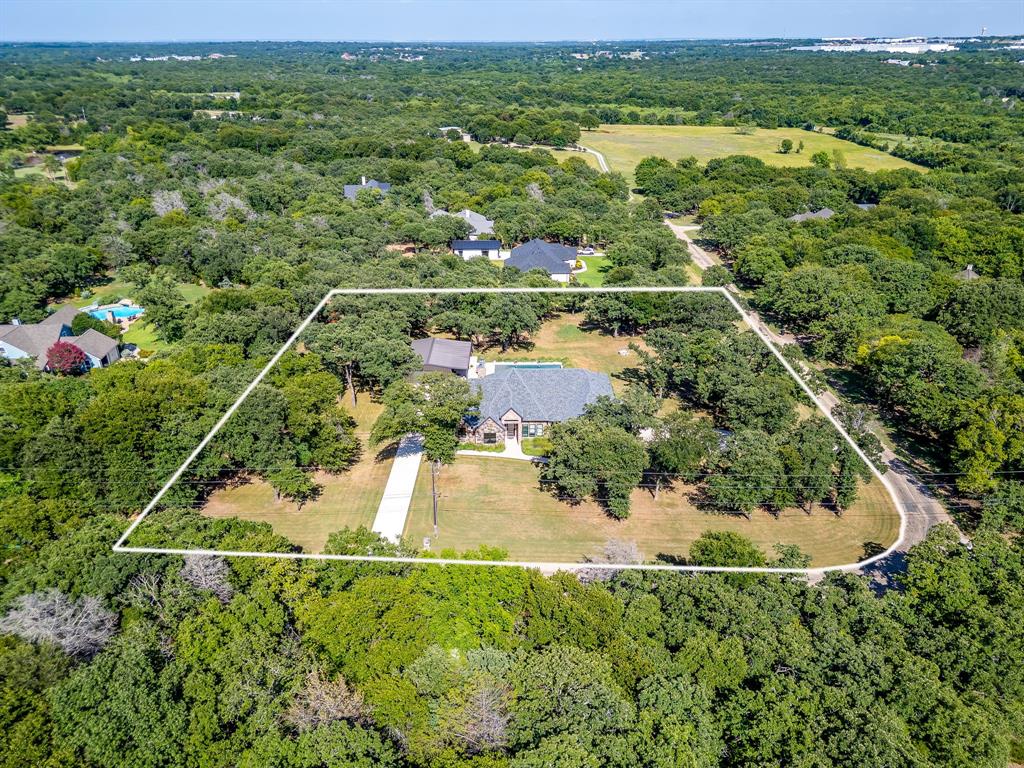
Built in 2021 & set on 2.62 acres surrounded by mature trees, this single-story Burleson property combines 3,211 sq ft of conditioned living space in the main home with a detached pool house, saltwater gunite pool, workshop, & multiple spaces designed for both everyday living & entertaining. The main home offers four bedrooms, two full bathrooms, & a powder bathroom, along with an open family room, private study, dedicated exercise room, large pantry, mudroom, utility room, & oversized three-car garage. At the center of the home, the kitchen features a large island, granite countertops, gas range, double ovens, built-in refrigerator, & adjoining breakfast area. The spacious primary suite includes a large bathroom with separate tub & shower, double vanities, & a generous walk-in closet. With the covered porch, 451-sq ft patio, & garage included, the main home offers approximately 4,857 sq ft under roof. Outside, the property opens into a private setting designed to be enjoyed. The saltwater gunite pool, complete with waterfall & water features, is surrounded by mature trees & a pipe-fenced backyard. A covered outdoor living area, outdoor fireplace, & fire pit create additional places to gather, entertain, or simply enjoy the property. A separate pool house adds another layer of functionality & entertaining space, complete with its own kitchen & full bathroom with shower. Large sliding doors open directly to the pool & backyard, allowing the indoor & outdoor spaces to flow together when entertaining. Beyond the home & pool area, the property includes a workshop, separate equipment storage building, & chicken coop with a fully enclosed run. Two concrete driveways provide convenient access, additional parking, & plenty of room for guests. Together, these spaces make the property much more than its 3,211 sq ft of conditioned main-house living space alone suggests.

Save
Ask
Tour
Hide
Share
Listing Snapshot
Price 
$1,195,000
Days On Site 
20 Days
Bedrooms 
4
Inside Area (SqFt) 
3,211 sqft
Total Baths 
4
Full Baths 
3
Partial Baths 
1
Lot Size 
2.615 Acres
Year Built 
2021
MLS® Number 
21352345
Status 
Active
Property Tax 
$5,128
HOA/Condo/Coop Fees 
N/A
Sq Ft Source 
N/A
Friends & Family
Recent Activity
a week agoListing updated with changes from the MLS®
3 weeks agoListing first seen on site
General Features
Acres 
2.615
Attached Garage 
Yes
Foundation 
Slab
Garage 
Yes
Garage Spaces 
3
Levels 
One
Parking 
Additional ParkingConcreteDrivewayGarageGarage Door OpenerGarage Faces SideInside EntranceOversizedPrivateAttached
Property Sub Type 
Single Family Residence
Security 
Fire AlarmSmoke Detector(s)
Sewer 
Septic Tank
Special Circumstances 
Standard
Style 
Traditional
Utilities 
Electricity ConnectedPropane
Interior Features
Appliances 
RefrigeratorBuilt-In RefrigeratorDishwasherDisposalElectric OvenGas RangeIce MakerMicrowaveDouble OvenTankless Water Heater
Cooling 
Ceiling Fan(s)Central AirENERGY STAR Qualified EquipmentMulti UnitsZoned
Fireplace 
Yes
Fireplace Features 
Family RoomFire PitGasGas StarterGreat RoomLiving RoomOutsidePropaneStoneGas Log
Fireplaces 
2
Flooring 
ConcreteMarble
Heating 
CentralElectricENERGY STAR Qualified EquipmentFireplace(s)Heat Pump
Interior 
Built-in FeaturesChandelierDouble VanityDry BarEat-in KitchenGranite CountersKitchen IslandOpen FloorplanPantryVaulted Ceiling(s)Walk-In Closet(s)High Speed Internet
Laundry Features 
Electric Dryer HookupWasher Hookup
Bath-Full 
Dimensions - 17 x 11Level - First
Bath-Half 
Dimensions - 6 x 6Level - First
Bedroom 
Dimensions - 17 x 14Level - FirstFeatures - Ceiling Fan(s)
Dining Room 
Dimensions - 15 x 16Level - First
Exercise Room 
Dimensions - 9 x 9Level - First
Kitchen 
Dimensions - 12 x 16Level - FirstFeatures - Breakfast Bar, Eat-in Kitchen, Kitchen Island, Pantry
Laundry 
Dimensions - 12 x 7Level - First
Living Room 
Dimensions - 12 x 16Level - FirstFeatures - Ceiling Fan(s)
Master Bathroom 
Dimensions - 16 x 13Level - First
Master Bedroom 
Dimensions - 15 x 16Level - FirstFeatures - Ceiling Fan(s), Walk-In Closet(s)
Mud Room 
Dimensions - 9 x 9Level - First
Office 
Dimensions - 12 x 12Level - FirstFeatures - Ceiling Fan(s)
Save
Ask
Tour
Hide
Share
Exterior Features
Construction Details 
BrickStone
Exterior 
Fire PitRain GuttersLightingPrivate YardStorage
Fencing 
Back YardGatePipe
Lot Features 
ClearedCorner LotLandscapedMany Trees
Other Structures 
Pool HousePoultry CoopShed(s)Workshop
Patio And Porch 
CoveredFront PorchPatioRear Porch
Pool Features 
FencedGuniteIn GroundOutdoor PoolPool SweepPrivateSalt WaterWaterfall
Private Pool 
Yes
Roof 
Composition
Community Features
Financing Terms Available 
CashConventionalFHAVA Loan
School District 
Joshua ISD
Schools
School District
Joshua ISD
Elementary School
Elder
Middle School
Tom and Nita Nichols
High School
Joshua
Listing courtesy of Samie Campbell of The Michael Group Real Estate [email protected]


© 2020 North Texas Real Estate Information Systems. All rights reserved. Information is deemed reliable but is not guaranteed accurate by the MLS or NTREIS. The information being provided is for the consumer's personal, non-commercial use, and may not be reproduced, redistributed, or used for any purpose other than to identify prospective properties consumers may be interested in purchasing.
Last checked: 2026-08-28 03:44 PM CDT

Neighborhood & Commute
Source: Walkscore
Disclosure: Community information and market data powered by Constellation Data Labs. Information is deemed reliable but not guaranteed.
Save
Ask
Tour
Hide
Share