Save
Ask
Tour
Hide
Share
$409,900
21 Days On Site

3704 Dahlia Drive
Grand Prairie, TX 75052

For Sale|Single Family Residence|Active
4
Beds
3
Total Baths
2
Full Baths
1
Partial Bath
2,114
SqFt
$194
/SqFt
1988
Built
Subdivision:
Country Club Park 04 Ph 02
County:
Dallas
3704 Dahlia Drive3704 Dahlia Drive3704 Dahlia Drive3704 Dahlia Drive
Save
Ask
Tour
Hide
Share

Mortgage Calculator

Monthly Payment (Est.)

$1,870
Calculator powered by Showcase IDX, a Constellation1 Company. Copyright ©2026 Information is deemed reliable but not guaranteed.

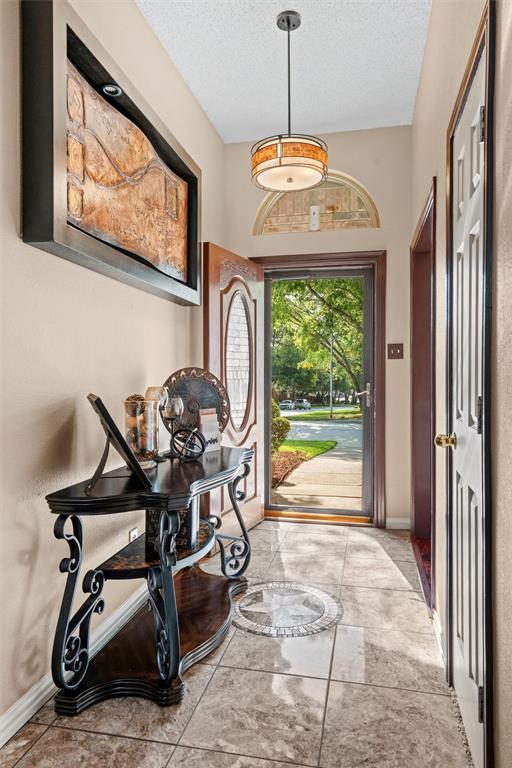
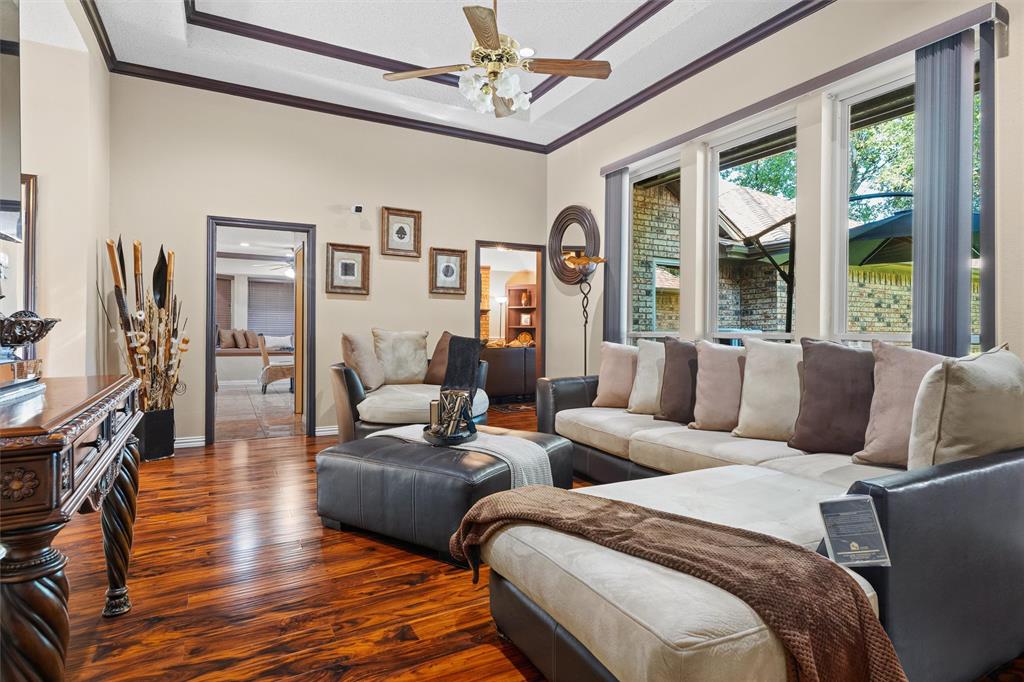
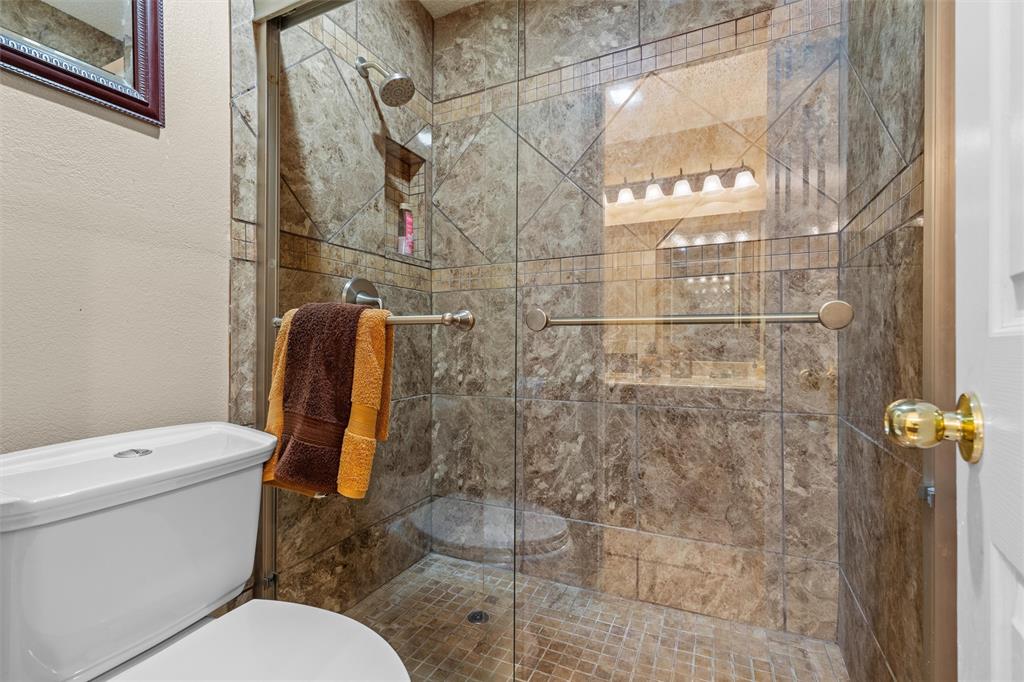
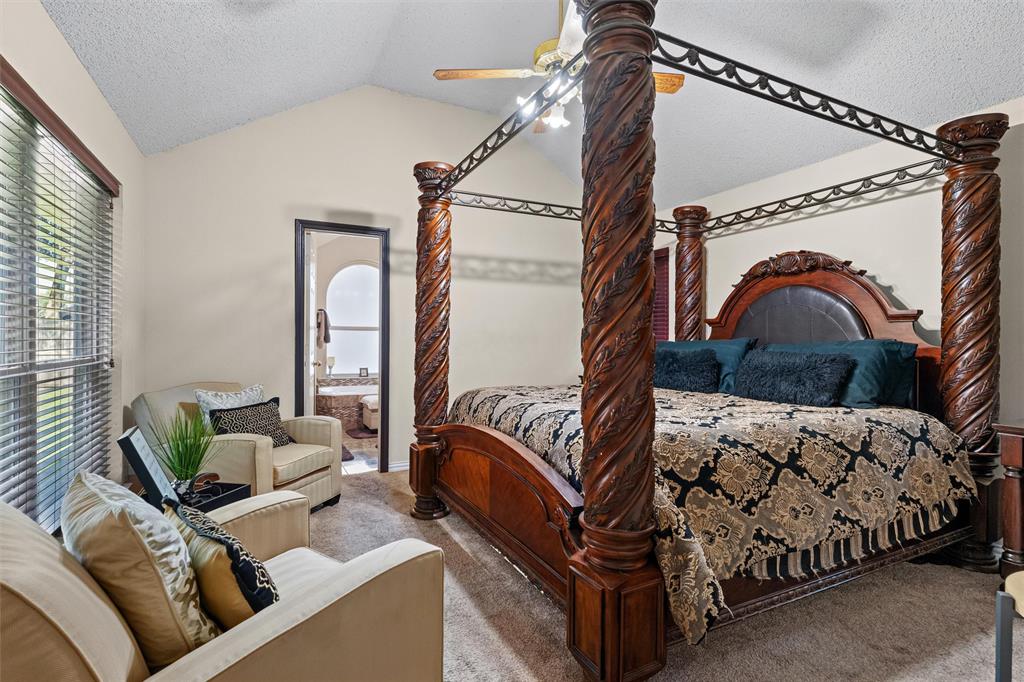
*** PRICE ADJUSTMENT*** SELLER ALSO OPEN TO OFFERING SELLER CONCESSIONS TOWARD RATE BUY DOWN OR TOWARD CLOSING COSTS. ABSOLUTELY GORGEOUS HOME in established neighborhood tucked away with beautiful trees and fantastic golf course, less than 2 miles away to enjoy your morning golf! This stunning home has 4 bedrooms, 2 living, 2 dining, and 2.5 bathrooms and a 2 car garage with a beautiful addition of a carport, for your boat or camper! This home has it all! Huge backyard, cedar fence, new roof 1 year old, AC unit (TRANE) known as one of the best units, 3 years old. Den has built in custom cabinets and desk. There is a storage shed out back, garage has an epoxy floor coating! The sprinkler system, marble floors, gorgeous bathrooms, granite countertops, vaulted ceilings make this the perfect match for your family. The owners have taken so much pride, love, and care in their very first home and are ready to move out to the country. DONT MISS THIS ONE!

Save
Ask
Tour
Hide
Share
Listing Snapshot
Price 
$409,900
Days On Site 
21 Days
Bedrooms 
4
Inside Area (SqFt) 
2,114 sqft
Total Baths 
3
Full Baths 
2
Partial Baths 
1
Lot Size 
0.24 Acres
Year Built 
1988
MLS® Number 
21352714
Status 
Active
Property Tax 
$8,248
HOA/Condo/Coop Fees 
N/A
Sq Ft Source 
N/A
Friends & Family
Recent Activity
6 days agoListing updated with changes from the MLS®
6 days agoPrice changed to $409,900
3 weeks agoListing first seen on site
General Features
Acres 
0.24
Attached Garage 
Yes
Carport 
1
Foundation 
Slab
Garage 
Yes
Garage Spaces 
2
Levels 
One
Parking 
Additional ParkingAttached CarportBoatCarportConcreteCoveredDetached CarportDrivewayGarageGarage Door OpenerGarage Faces SideParking PadPavedRV Access/ParkingStorageAttached
Property Sub Type 
Single Family Residence
Special Circumstances 
Standard
Style 
Traditional
Water Source 
Public
Interior Features
Appliances 
Electric Range
Cooling 
Central AirElectric
Fireplace 
Yes
Fireplace Features 
GasLiving Room
Fireplaces 
1
Flooring 
MarbleVinyl
Heating 
ElectricFireplace(s)
Interior 
Built-in FeaturesChandelierDouble Vanity
Bath-Half 
Dimensions - 6 x 5Level - First
Bedroom 
Dimensions - 11 x 11Level - First
Breakfast Room 
Dimensions - 12 x 9Level - FirstFeatures - Breakfast Bar
Dining Room 
Dimensions - 11 x 11Level - First
Master Bedroom 
Dimensions - 14 x 14Level - FirstFeatures - Ceiling Fan(s), Walk-In Closet(s)
Save
Ask
Tour
Hide
Share
Exterior Features
Construction Details 
Concrete
Fencing 
Back YardFenced
Community Features
Financing Terms Available 
CashConventionalFHAVA Loan
School District 
Grand Prairie ISD
Schools
School District
Grand Prairie ISD
Elementary School
Whitt
Middle School
Reagan
High School
South Grand Prairie
Listing courtesy of Joni Hanshew of RE/MAX Associates of Arlington [email protected]


© 2020 North Texas Real Estate Information Systems. All rights reserved. Information is deemed reliable but is not guaranteed accurate by the MLS or NTREIS. The information being provided is for the consumer's personal, non-commercial use, and may not be reproduced, redistributed, or used for any purpose other than to identify prospective properties consumers may be interested in purchasing.
Last checked: 2026-08-28 02:21 PM CDT

Neighborhood & Commute
Source: Walkscore
Disclosure: Community information and market data powered by Constellation Data Labs. Information is deemed reliable but not guaranteed.
Save
Ask
Tour
Hide
Share