Save
Ask
Tour
Hide
Share
$1,300,000
21 Days On Site

4404 Aledo Oaks Court
Fort Worth, TX 76126

For Sale|Single Family Residence|Active
4
Beds
5
Total Baths
4
Full Baths
1
Partial Bath
3,884
SqFt
$335
/SqFt
2000
Built
Subdivision:
Oaks Of Aledo Add
County:
Tarrant
4404 Aledo Oaks Court4404 Aledo Oaks Court4404 Aledo Oaks Court4404 Aledo Oaks Court
Save
Ask
Tour
Hide
Share

Mortgage Calculator

Monthly Payment (Est.)

$5,931
Calculator powered by Showcase IDX, a Constellation1 Company. Copyright ©2026 Information is deemed reliable but not guaranteed.

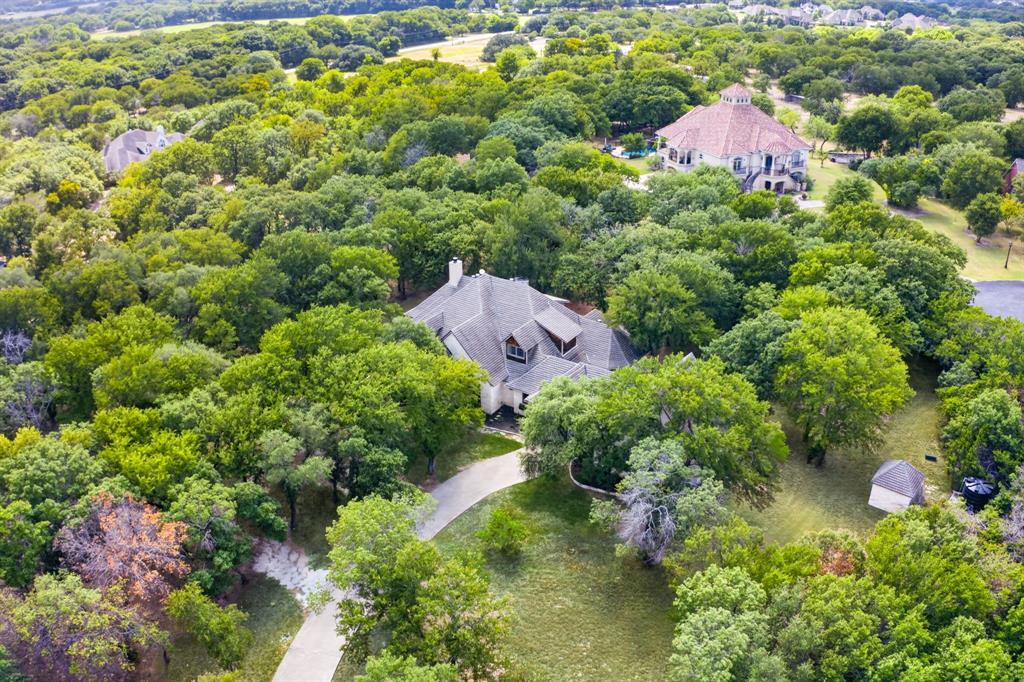
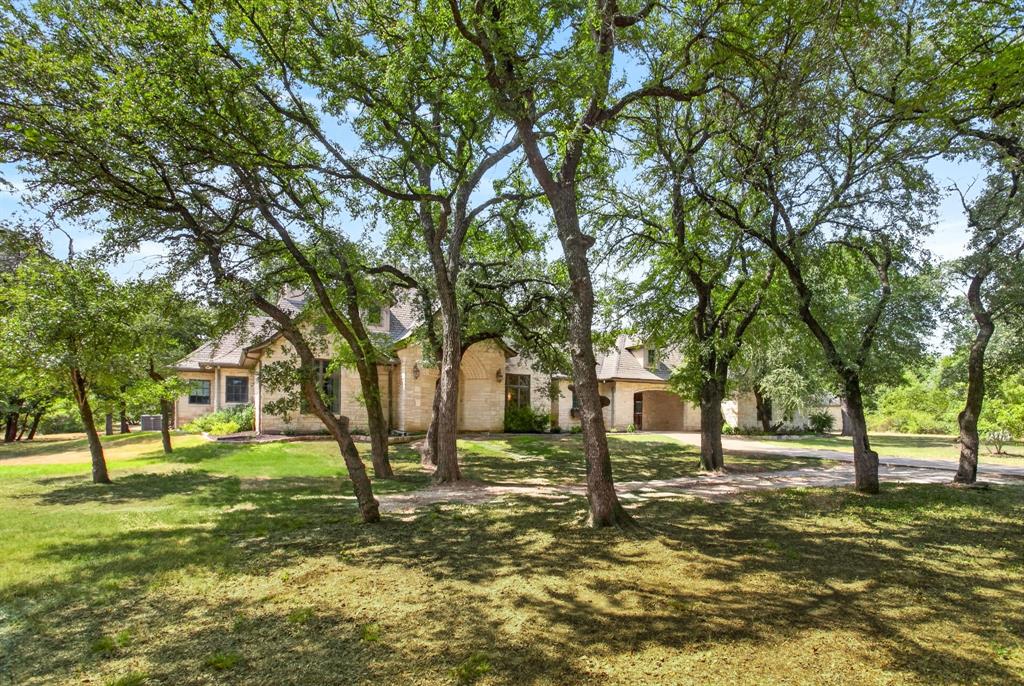
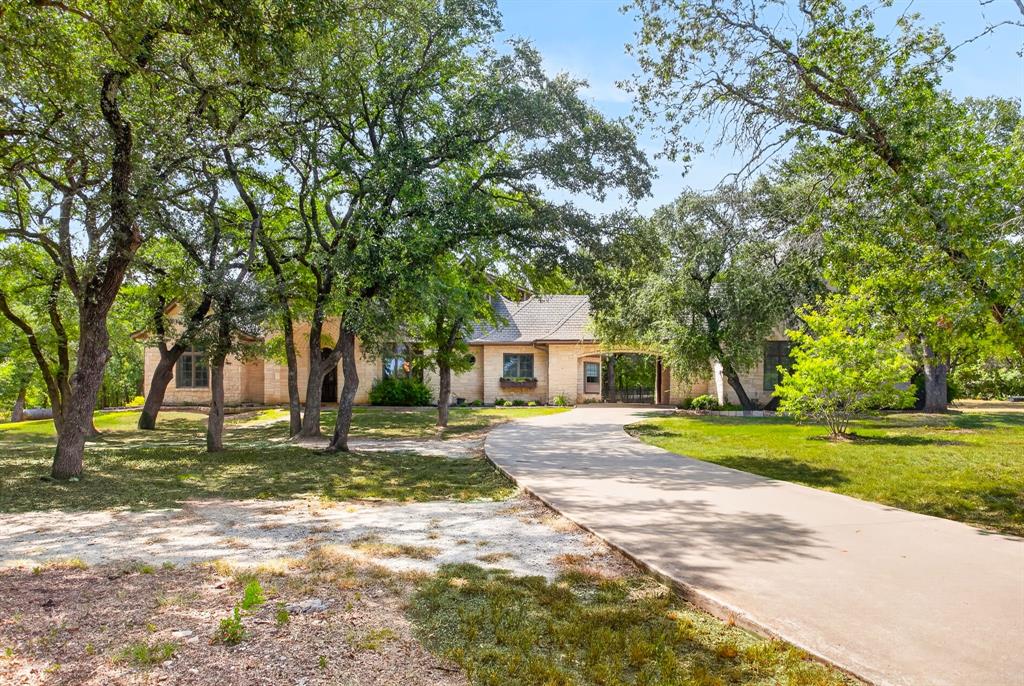
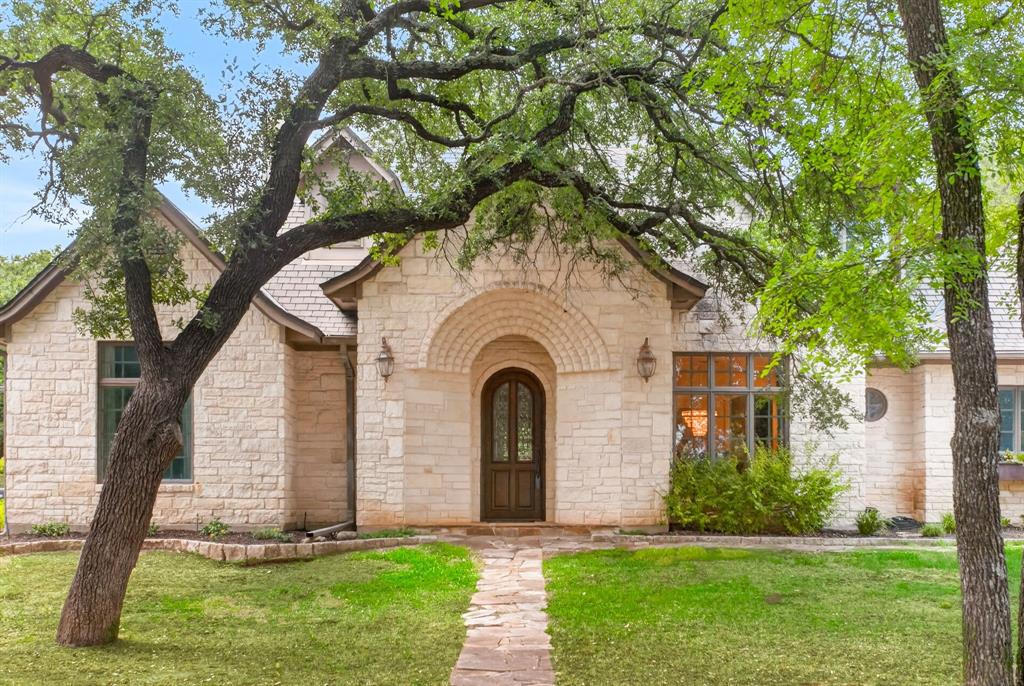
Texas Hill Country vibe nestled on over 2.5 private acres within an exclusive gated community of only 17 homes. Experience refined country living in this exceptional one owner 3,800 SF Austin stone estate, perfectly positioned on 2.5 secluded acres in an exclusive gated community. Surrounded by majestic mature trees, this 4-bedroom, 5-bath residence offers unmatched privacy with the convenience of being just minutes from the city. Thoughtfully designed with luxurious finishes throughout, the home features expansive living spaces, a gourmet kitchen, and a private upstairs ensuite that serves as an elegant retreat. Walls of windows frame picturesque views of the wooded grounds, while the expansive covered patio creates the perfect setting for entertaining or quiet evenings outdoors. Combining timeless architecture, premium craftsmanship, and a coveted location, this property delivers the serenity of country living with the sophistication of a luxury estate in Aledo school district. No city taxes!

Save
Ask
Tour
Hide
Share
Listing Snapshot
Price 
$1,300,000
Days On Site 
21 Days
Bedrooms 
4
Inside Area (SqFt) 
3,884 sqft
Total Baths 
5
Full Baths 
4
Partial Baths 
1
Lot Size 
2.501 Acres
Year Built 
2000
MLS® Number 
21352955
Status 
Active
Property Tax 
$10,091
HOA/Condo/Coop Fees 
$60 monthly
Sq Ft Source 
N/A
Friends & Family
Recent Activity
3 weeks agoListing updated with changes from the MLS®
3 weeks agoListing first seen on site
General Features
Acres 
2.501
Attached Garage 
Yes
Carport 
2
Foundation 
Slab
Garage 
Yes
Garage Spaces 
2
Levels 
Two
Parking 
DrivewayGatedAttached
Property Sub Type 
Single Family Residence
Sewer 
Septic Tank
Special Circumstances 
Standard
Style 
Traditional
Utilities 
Cable AvailableElectricity Available
Water Source 
Well
Interior Features
Appliances 
Built-In Gas RangeDishwasherDisposalElectric OvenMicrowaveConvection OvenDouble Oven
Cooling 
Ceiling Fan(s)Central AirElectric
Fireplace 
Yes
Fireplace Features 
Gas
Fireplaces 
2
Flooring 
HardwoodSlate
Heating 
CentralElectric
Interior 
Cathedral Ceiling(s)ChandelierDouble VanityEat-in KitchenGranite CountersKitchen IslandNatural WoodworkOpen FloorplanPantryHigh Speed InternetWired for Sound
Laundry Features 
Electric Dryer HookupLaundry ChuteWasher Hookup
Window Features 
Window Coverings
Bath-Full 
Dimensions - 1 x 1Level - Second
Bath-Half 
Dimensions - 1 x 1Level - First
Bedroom 
Dimensions - 1 x 1Level - Second
Dining Room 
Dimensions - 1 x 1Level - First
Family Room 
Dimensions - 1 x 1Level - First
Living Room 
Dimensions - 1 x 1Level - First
Master Bathroom 
Dimensions - 1 x 1Level - First
Master Bedroom 
Dimensions - 1 x 1Level - First
Save
Ask
Tour
Hide
Share
Exterior Features
Construction Details 
Stone
Patio And Porch 
Covered
Roof 
ShingleWood
Windows/Doors 
Window Coverings
Community Features
Association Dues 
720
Community Features 
Gated
Financing Terms Available 
CashConventionalFHAVA Loan
HOA Fee Frequency 
Annually
School District 
Aledo ISD
Schools
School District
Aledo ISD
Elementary School
Vandagriff
Middle School
Aledo
High School
Aledo
Listing courtesy of Judith Droguett of League Real Estate [email protected]


© 2020 North Texas Real Estate Information Systems. All rights reserved. Information is deemed reliable but is not guaranteed accurate by the MLS or NTREIS. The information being provided is for the consumer's personal, non-commercial use, and may not be reproduced, redistributed, or used for any purpose other than to identify prospective properties consumers may be interested in purchasing.
Last checked: 2026-08-28 02:56 PM CDT

Neighborhood & Commute
Source: Walkscore
Disclosure: Community information and market data powered by Constellation Data Labs. Information is deemed reliable but not guaranteed.
Save
Ask
Tour
Hide
Share