


1321 Black Walnut LaneArlington, TX 76005
Mortgage Calculator
Monthly Payment (Est.)
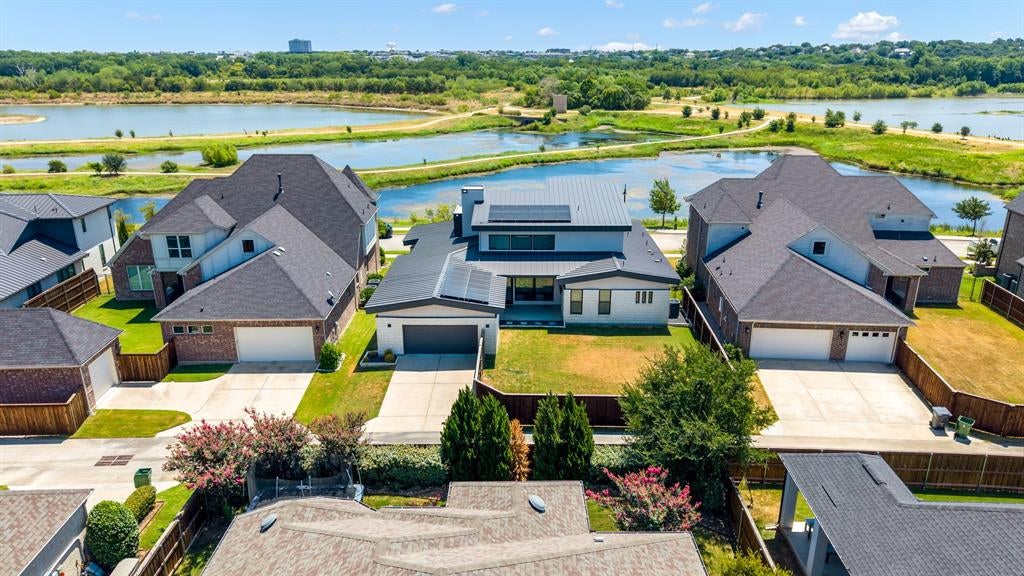
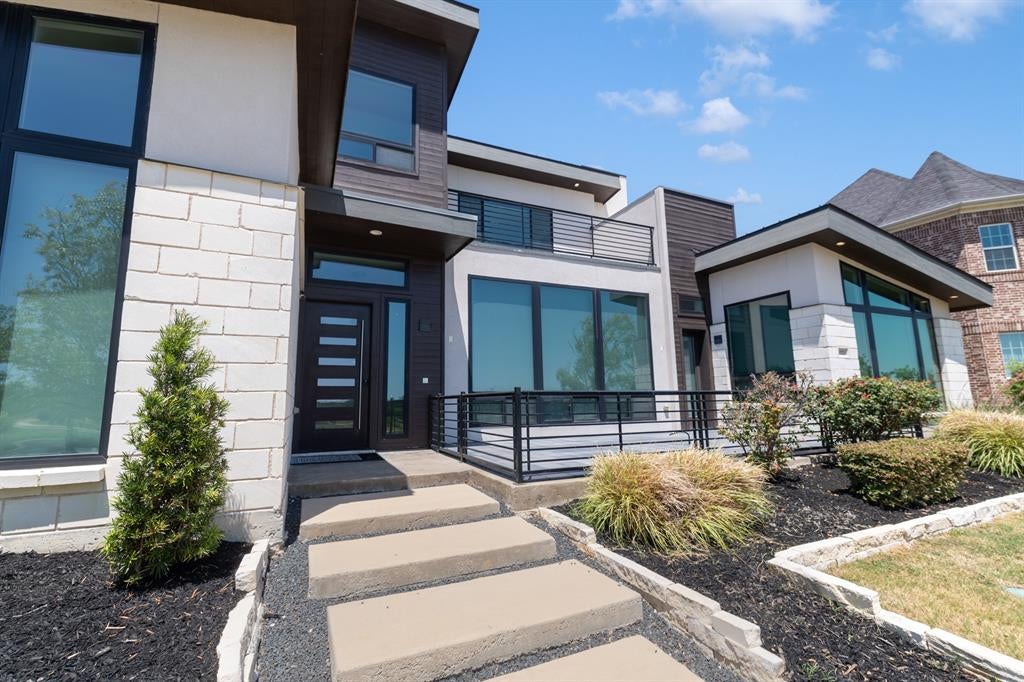
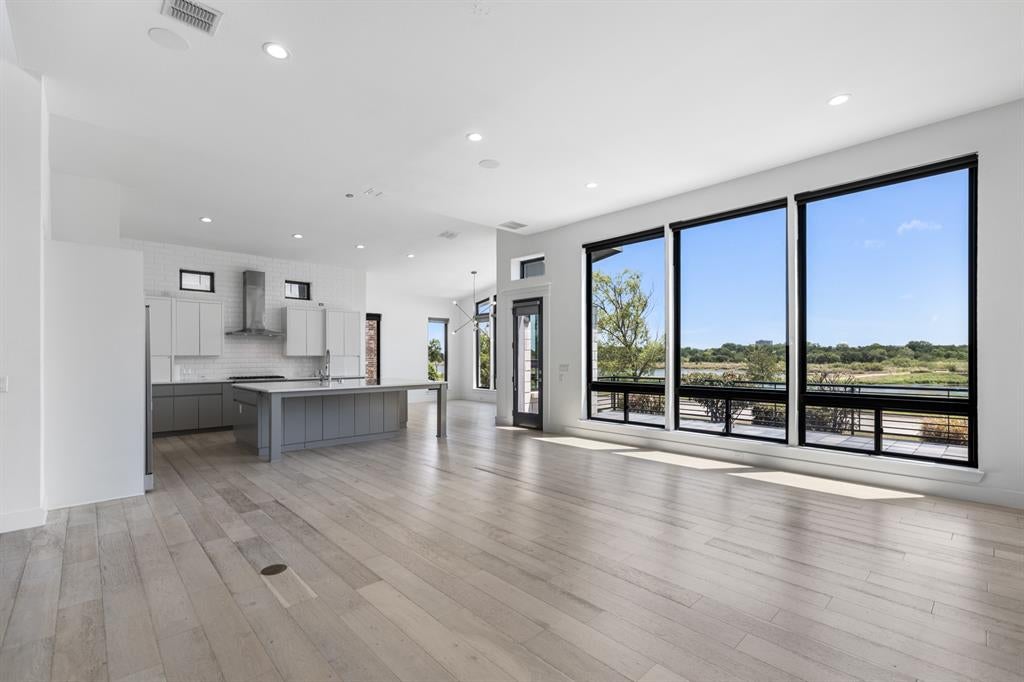
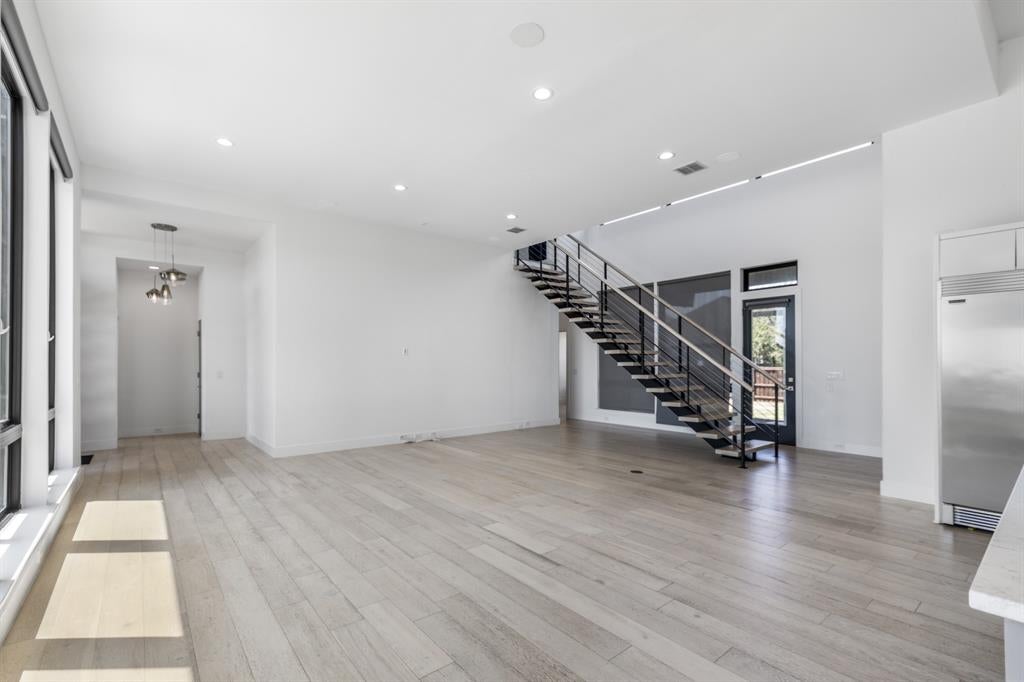
$4,494Exceptional contemporary luxury meets breathtaking waterfront views in this architecturally striking home with walls of glass & soaring ceilings. Step inside to an open-concept design where expansive windows frame the scenery and beautiful wood flooring flows throughout the main living spaces. The showpiece kitchen is sophisticated, featuring an enormous quartz waterfall-style island, extensive cabinetry, professional-style gas range, built-in stainless appliances and an impressive oversized refrigerator. A dramatic floating staircase with modern cable railing becomes an architectural centerpiece, while the spacious living area has tranquil views of the open deck and the lake. The spacious primary suite features impressive views and abundant natural light. The spa-inspired ensuite is equally impressive with dual vanities, contemporary finishes and a spectacular oversized walk-in shower with dual showerheads. The enormous custom closet offers extensive built-in cabinetry, shelving, drawers and hanging space, and leads straight into the laundry room. With two bedrooms and a Jack & Jill bathroom, getting ready in the mornings shouldn’t be a problem. A designated space off the mudroom offers a built in desk and closet, with views to the covered patio in the backyard. Upstairs offers flexibility for a game room or second living area, a bedroom or formal office, both with access to a full bath. Step onto the private balcony and take in sweeping views across the water, trails and natural landscape. Outside, enjoy a covered patio, generous backyard and exceptional outdoor living potential. Solar panels add energy-conscious appeal, while the home's stone and stucco exterior & oversized black-framed windows create unforgettable curb appeal. This is not simply another beautiful home—it is a lifestyle property with architecture, views and presence that are increasingly difficult to find. See it before someone else realizes they can't live without it.
| 2 days ago | Listing updated with changes from the MLS® | |
| 4 days ago | Status changed to Active Under Contract | |
| 2 weeks ago | Listing first seen on site |

© 2020 North Texas Real Estate Information Systems. All rights reserved. Information is deemed reliable but is not guaranteed accurate by the MLS or NTREIS. The information being provided is for the consumer's personal, non-commercial use, and may not be reproduced, redistributed, or used for any purpose other than to identify prospective properties consumers may be interested in purchasing.
Last checked: 2026-08-28 02:16 PM CDT
Did you know? You can invite friends and family to your search. They can join your search, rate and discuss listings with you.