Save
Ask
Tour
Hide
Share
$478,990
New Listing

390 Devonshire Drive
Greenville, TX 75401

For Sale|Single Family Residence|Active
5
Beds
4
Total Baths
4
Full Baths
3,661
SqFt
$131
/SqFt
2026
Built
Subdivision:
Buchanan Ranch
County:
Hunt
Upcoming Open Houses
Sat, Sep 5, 12:00 PM - 5:00 PM
Fri, Sep 11, 12:00 PM - 5:00 PM
Sat, Sep 12, 12:00 PM - 5:00 PM
Sat, Oct 3, 12:00 PM - 5:00 PM
Sun, Oct 11, 12:00 PM - 5:00 PM
Fri, Oct 16, 12:00 PM - 5:00 PM
Sun, Oct 18, 12:00 PM - 5:00 PM
390 Devonshire Drive390 Devonshire Drive390 Devonshire Drive390 Devonshire Drive
Save
Ask
Tour
Hide
Share

Mortgage Calculator

Monthly Payment (Est.)

$2,185
Calculator powered by Showcase IDX, a Constellation1 Company. Copyright ©2026 Information is deemed reliable but not guaranteed.

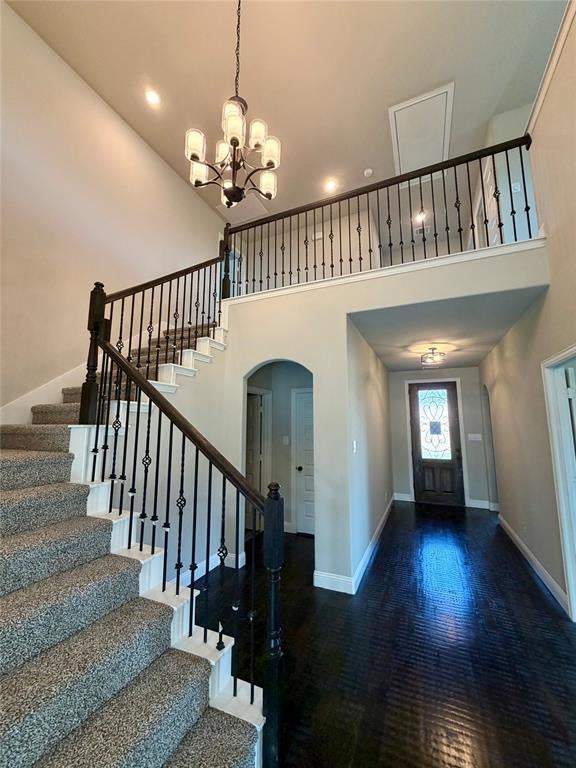
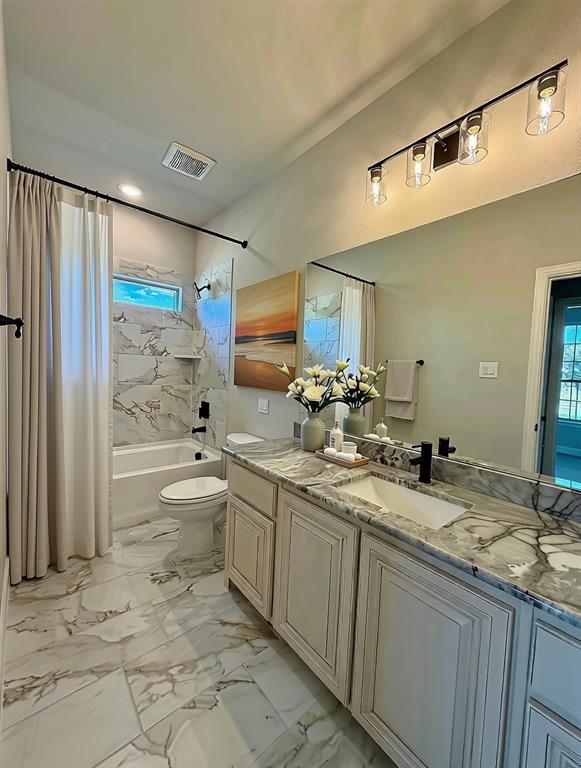
NEW Astoria home on lot that backs to trees & greenspace! Gorgeous two story has 5 beds, 4 baths, study, gameroom, loft, and media. Features include rich HARDWOOD FLOORS in entry, study, kitchen, cafe, family room, and traffic areas and oversized 12x24 TILE in wet areas. The gourmet kitchen features SOJI WHITE CABINETS, FANTASY BROWN GRANITE counters, undercab lighting, FARM SINK, MATTE BLACK FIXTURES, and stainless BUILT-IN OVEN & MICRO with CUSTOM CABINET VENT HOOD OUT, and GAS burner cooktop. The great room has STONE GAS FIREPLACE with raised hearth, cedar mantle, and additional lighting. Impressive staircase features WROUGHT IRON SPINDLES. HUGE master shower with 2 heads, 2 handheld diverters, 2 granite bench seats, and a CUSTOM TILE DECO WALL! Other luxuries include plumbed for gas at patio, tankless GAS water heater, wood privacy fence on sides & 6 ft iron fence with gate for view! Buchanan Ranch is a master-planned community offering a greenspace, ponds, winding walking trails, & future pool with amenity center & gym in ph 2. (DISCOUNT $30,000 taken from Original List Price $508,990 or you can apply to closing costs or rate buy down!)

Save
Ask
Tour
Hide
Share
Listing Snapshot
Price 
$478,990
Days On Site 
0 Days
Bedrooms 
5
Inside Area (SqFt) 
3,661 sqft
Total Baths 
4
Full Baths 
4
Partial Baths 
N/A
Lot Size 
0.1738 Acres
Year Built 
2026
MLS® Number 
21354634
Status 
Active
Property Tax 
N/A
HOA/Condo/Coop Fees 
$60 monthly
Sq Ft Source 
N/A
Friends & Family
Recent Activity
14 hours agoListing updated with changes from the MLS®
21 hours agoListing first seen on site
General Features
Acres 
0.1738
Attached Garage 
Yes
Foundation 
Slab
Garage 
Yes
Garage Spaces 
3
Green Energy Efficient 
AppliancesConstructionDoorsHVACInsulationLighting
Levels 
Two
Parking 
DrivewayGarage Door OpenerGarage Faces FrontAttached
Property Condition 
New Construction
Property Sub Type 
Single Family Residence
Sewer 
Public Sewer
Style 
Modern FarmhouseTraditional
Utilities 
Cable AvailableElectricity ConnectedNatural Gas AvailablePhone AvailableSewer AvailableUnderground Utilities
Water Source 
Public
Interior Features
Appliances 
DishwasherDisposalGas CooktopGas Water HeaterMicrowaveTankless Water HeaterVented Exhaust Fan
Cooling 
Ceiling Fan(s)Central AirElectricZoned
Fireplace 
Yes
Fireplace Features 
Family RoomGas StarterGreat RoomRaised HearthStoneWood Burning
Fireplaces 
1
Flooring 
CarpetCeramic TileHardwood
Heating 
Exhaust FanNatural GasZoned
Interior 
Built-in FeaturesCathedral Ceiling(s)ChandelierDouble VanityEat-in KitchenGranite CountersKitchen IslandOpen FloorplanPantryVaulted Ceiling(s)Walk-In Closet(s)High Speed Internet
Bedroom 
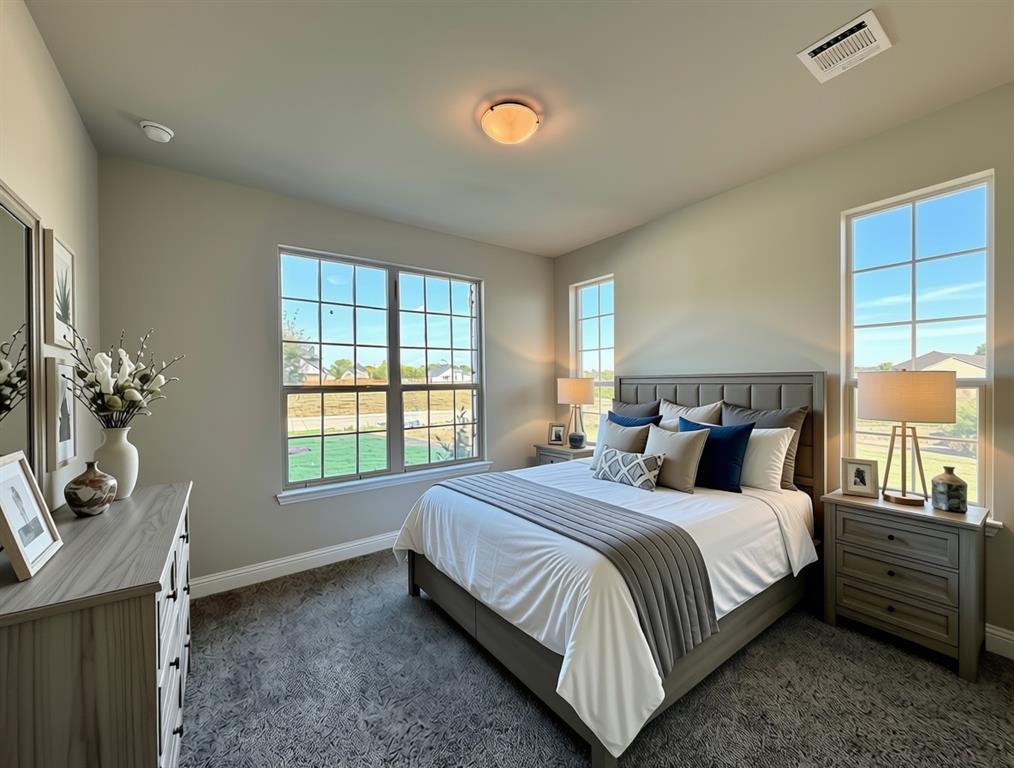
Dimensions - 12 x 12Level - Second
Breakfast Room 
Dimensions - 13 x 13Level - First
Game Room 
Dimensions - 23 x 13Level - SecondFeatures - Ceiling Fan(s)
Save
Ask
Tour
Hide
Share
Exterior Features
Construction Details 
BrickFiber CementFrameRadiant BarrierStone
Exterior 
Rain GuttersLighting
Fencing 
FencedWoodWrought Iron
Lot Features 
GreenbeltLandscapedLevelMany TreesSubdivided
Roof 
Shingle
Community Features
Association Dues 
720
Financing Terms Available 
CashConventionalFHAVA Loan
HOA Fee Frequency 
Annually
School District 
Greenville ISD
Schools
School District
Greenville ISD
Elementary School
Crockett
Middle School
Greenville
High School
Greenville
Listing courtesy of Lara O'keefe of RE/MAX Select Homes [email protected]


© 2020 North Texas Real Estate Information Systems. All rights reserved. Information is deemed reliable but is not guaranteed accurate by the MLS or NTREIS. The information being provided is for the consumer's personal, non-commercial use, and may not be reproduced, redistributed, or used for any purpose other than to identify prospective properties consumers may be interested in purchasing.
Last checked: 2026-08-29 02:42 PM CDT

Neighborhood & Commute
Source: Walkscore
Disclosure: Community information and market data powered by Constellation Data Labs. Information is deemed reliable but not guaranteed.
Save
Ask
Tour
Hide
Share