Save
Ask
Tour
Hide
Share
$615,000
12 Days On Site

5708 Lake Jackson Drive
Fort Worth, TX 76126

For Sale|Single Family Residence|Active
4
Beds
4
Total Baths
3
Full Baths
1
Partial Bath
2,944
SqFt
$209
/SqFt
2021
Built
Subdivision:
Ventana Ph 4
County:
Tarrant
Upcoming Open Houses
Sat, Aug 29, 12:00 PM - 2:00 PM
5708 Lake Jackson Drive5708 Lake Jackson Drive5708 Lake Jackson Drive5708 Lake Jackson Drive
Save
Ask
Tour
Hide
Share

Mortgage Calculator

Monthly Payment (Est.)

$2,806
Calculator powered by Showcase IDX, a Constellation1 Company. Copyright ©2026 Information is deemed reliable but not guaranteed.

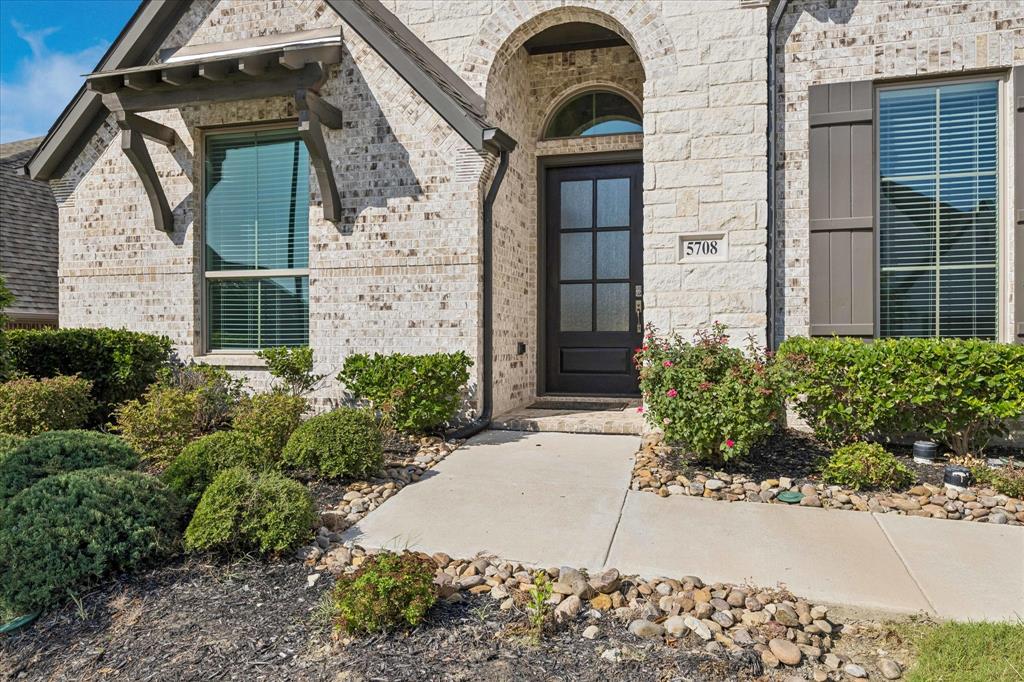
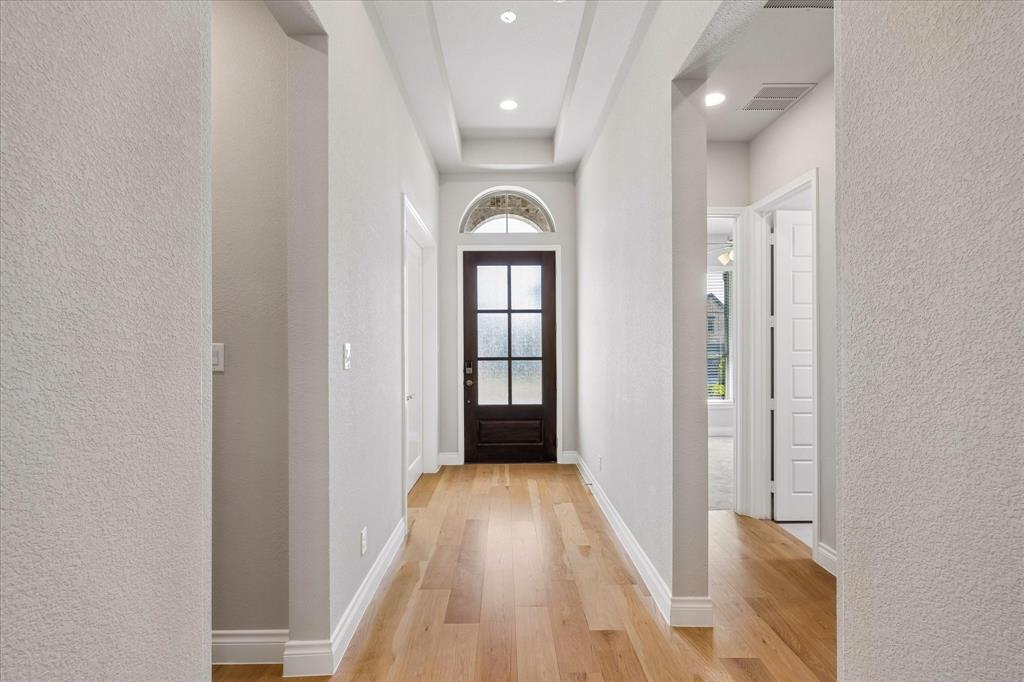
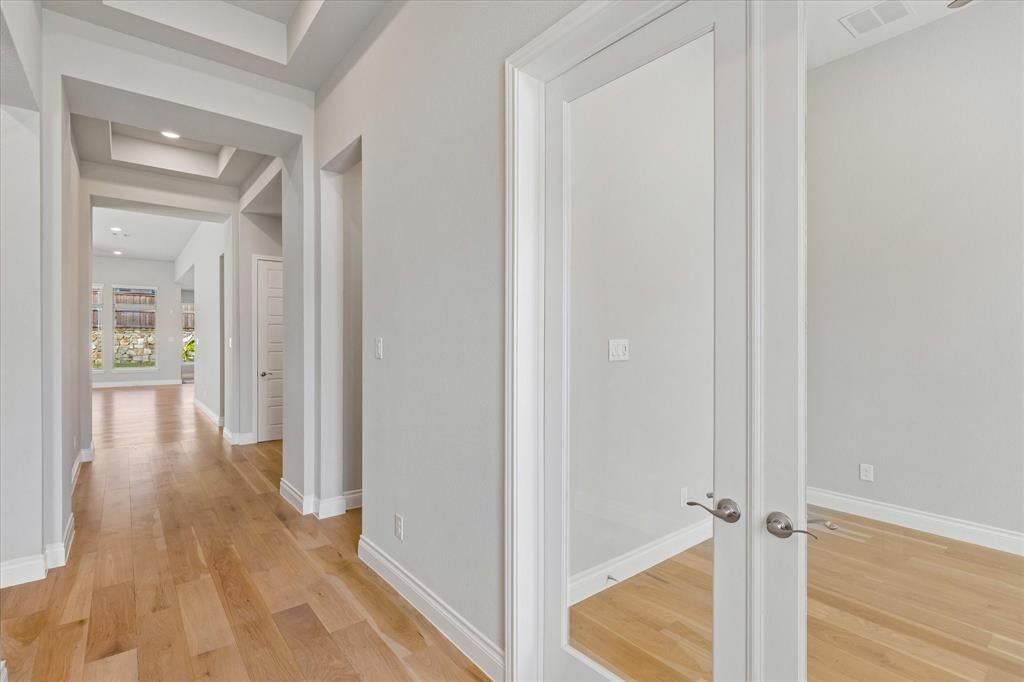
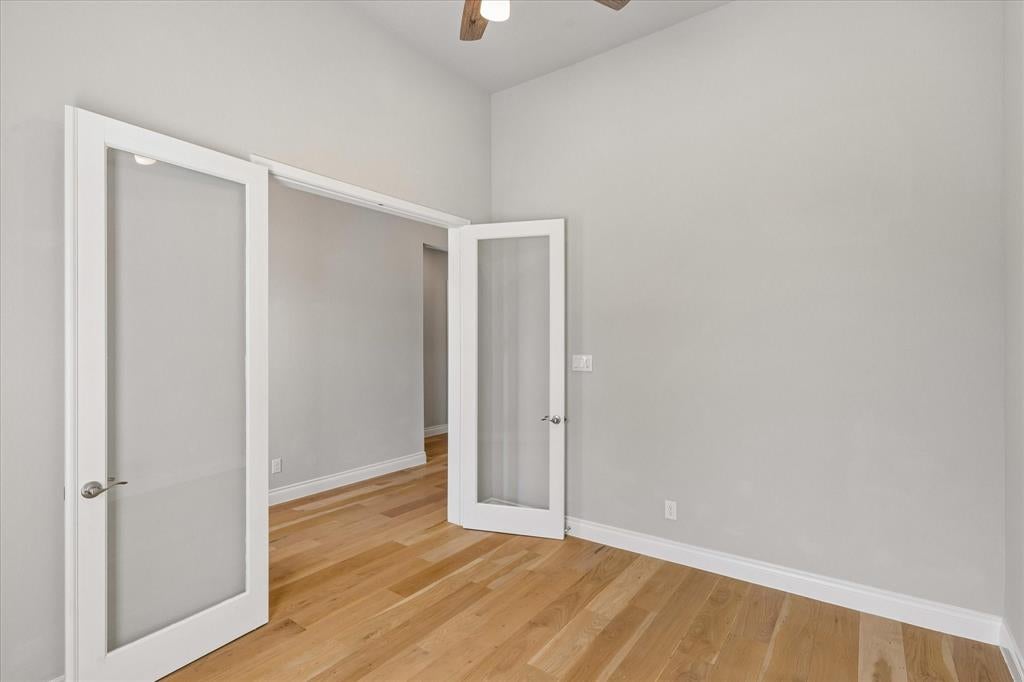
Welcome to this beautifully designed and well-cared-for single-story home offering 4 bedrooms, 3.5 baths, an exceptional floor plan, and thoughtful upgrades throughout on a spacious lot. From the moment you enter, the dedicated home office provides a private and comfortable space for working from home. Two roomy secondary bedrooms feature walk-in closets and share a full bath, while a conveniently located half bath serves the office and media room. The media room, enclosed by French doors and equipped with a built-in projector, is ideal for movie nights, game days, and entertaining with additional closets nearby for extra storage. A separate utility room features built-in cabinets and a clothes rod while also having space for a freezer or additional refrigerator. Nearby, a private secondary bedroom suite offers the perfect retreat for multigenerational living, extended-stay guests, or added privacy, complete with an ensuite bath featuring a walk-in shower and closet. The open-concept living and dining areas center around a cozy gas fireplace and flow into the well-designed kitchen with a large island with bar seating, dual sinks, 5-burner gas cooktop, quartz counters, and walk-in pantry. Multiple dining areas offer flexible spaces to suit your lifestyle. The private primary suite features a spa-like bath with garden tub, separate walk-in shower with bench, dual vanities, linen closet, and two walk-in closets, plus an additional closet just outside the bedroom. Additional highlights include a mud room with built-ins, tankless water heater, smart home technology, covered front porch and patio, rain gutters, irrigation system, and 3-car tandem garage with outlet for electric car charger. Enjoy a beautifully landscaped, generously sized lot. Ventana’s amenities include two pools, parks, playgrounds, and jogging & biking paths. Move-in ready now — no build wait, and many upgrades already in place. Schedule your showing today!

Save
Ask
Tour
Hide
Share
Listing Snapshot
Price 
$615,000
Days On Site 
12 Days
Bedrooms 
4
Inside Area (SqFt) 
2,944 sqft
Total Baths 
4
Full Baths 
3
Partial Baths 
1
Lot Size 
0.184 Acres
Year Built 
2021
MLS® Number 
21355110
Status 
Active
Property Tax 
$10,651
HOA/Condo/Coop Fees 
$80 monthly
Sq Ft Source 
N/A
Friends & Family
Recent Activity
4 days agoListing updated with changes from the MLS®
2 weeks agoListing first seen on site
General Features
Acres 
0.184
Attached Garage 
Yes
Foundation 
Slab
Garage 
Yes
Garage Spaces 
3
Green Energy Efficient 
AppliancesIncentivesInsulationLighting
Levels 
One
Parking 
DrivewayElectric Vehicle Charging Station(s)Garage Door OpenerGarage Faces FrontSide By SideTandemAttached
Property Sub Type 
Single Family Residence
Security 
Carbon Monoxide Detector(s)Security SystemSecurity System OwnedSmoke Detector(s)
Sewer 
Public Sewer
Special Circumstances 
Standard
Style 
Traditional
Utilities 
Electricity ConnectedUnderground Utilities
Water Source 
Public
Interior Features
Appliances 
DishwasherDisposalGas CooktopGas OvenGas Water HeaterMicrowaveTankless Water Heater
Cooling 
Ceiling Fan(s)Central AirElectricENERGY STAR Qualified Equipment
Fireplace 
Yes
Fireplace Features 
GasGas StarterGlass DoorsLiving RoomGas Log
Fireplaces 
1
Flooring 
CarpetHardwoodTileWood
Heating 
CentralENERGY STAR Qualified EquipmentFireplace(s)Natural Gas
Interior 
Built-in FeaturesEat-in KitchenGranite CountersKitchen IslandOpen FloorplanPantryVaulted Ceiling(s)Walk-In Closet(s)High Speed InternetSmart HomeIn-Law Floorplan
Laundry Features 
Washer Hookup
Window Features 
Window Coverings
Bath-Full 
Dimensions - 8 x 5Level - First
Bath-Half 
Dimensions - 7 x 3Level - First
Bedroom 
Dimensions - 13 x 11Level - FirstFeatures - Ceiling Fan(s), Walk-In Closet(s)
Bedroom-2nd Primary 
Dimensions - 13 x 10Level - FirstFeatures - Ceiling Fan(s), Walk-In Closet(s)
Breakfast Room 
Dimensions - 10 x 9Level - First
Dining Room 
Dimensions - 18 x 15Level - First
Kitchen 
Dimensions - 17 x 10Level - FirstFeatures - Breakfast Bar, Eat-in Kitchen, Kitchen Island
Living Room 
Dimensions - 18 x 17Level - FirstFeatures - Ceiling Fan(s)
Master Bathroom 
Dimensions - 13 x 8Level - First
Master Bedroom 
Dimensions - 17 x 14Level - FirstFeatures - Ceiling Fan(s), Walk-In Closet(s)
Media Room 
Dimensions - 16 x 12Level - FirstFeatures - Ceiling Fan(s)
Mud Room 
Dimensions - 3 x 3Level - First
Office 
Dimensions - 12 x 10Level - FirstFeatures - Ceiling Fan(s)
Utility Room 
Dimensions - 8 x 6Level - First
Save
Ask
Tour
Hide
Share
Exterior Features
Construction Details 
Brick
Exterior 
Rain Gutters
Fencing 
Back YardWood
Lot Features 
Interior LotLandscapedSubdivided
Patio And Porch 
CoveredFront PorchPatio
Roof 
Composition
Windows/Doors 
Window Coverings
Community Features
Association Dues 
960
Community Features 
PoolClubhouseParkPlaygroundSidewalks
Financing Terms Available 
CashConventionalFHAVA Loan
HOA Fee Frequency 
Annually
School District 
Fort Worth ISD
Schools
School District
Fort Worth ISD
Elementary School
Rolling Hills
Middle School
Benbrook
High School
Benbrook
Listing courtesy of Betty Verma of Coldwell Banker Realty [email protected]


© 2020 North Texas Real Estate Information Systems. All rights reserved. Information is deemed reliable but is not guaranteed accurate by the MLS or NTREIS. The information being provided is for the consumer's personal, non-commercial use, and may not be reproduced, redistributed, or used for any purpose other than to identify prospective properties consumers may be interested in purchasing.
Last checked: 2026-08-28 02:51 PM CDT

Neighborhood & Commute
Source: Walkscore
Disclosure: Community information and market data powered by Constellation Data Labs. Information is deemed reliable but not guaranteed.
Save
Ask
Tour
Hide
Share