


Save
Ask
Tour
Hide
$759,900
70 Days On Site
135 Indian Mountain CourtGranbury, TX 76048
For Sale|Single Family Residence|Active
3
Beds
2
Total Baths
2
Full Baths
1,632
SqFt
$466
/SqFt
1972
Built
Subdivision:
None
County:
Hood
Save
Ask
Tour
Hide
Mortgage Calculator
Monthly Payment (Est.)
Enter an interest rate to see your estimated monthly payment.Calculator powered by Showcase IDX, a Constellation1 Company. Copyright ©2026 Information is deemed reliable but not guaranteed.
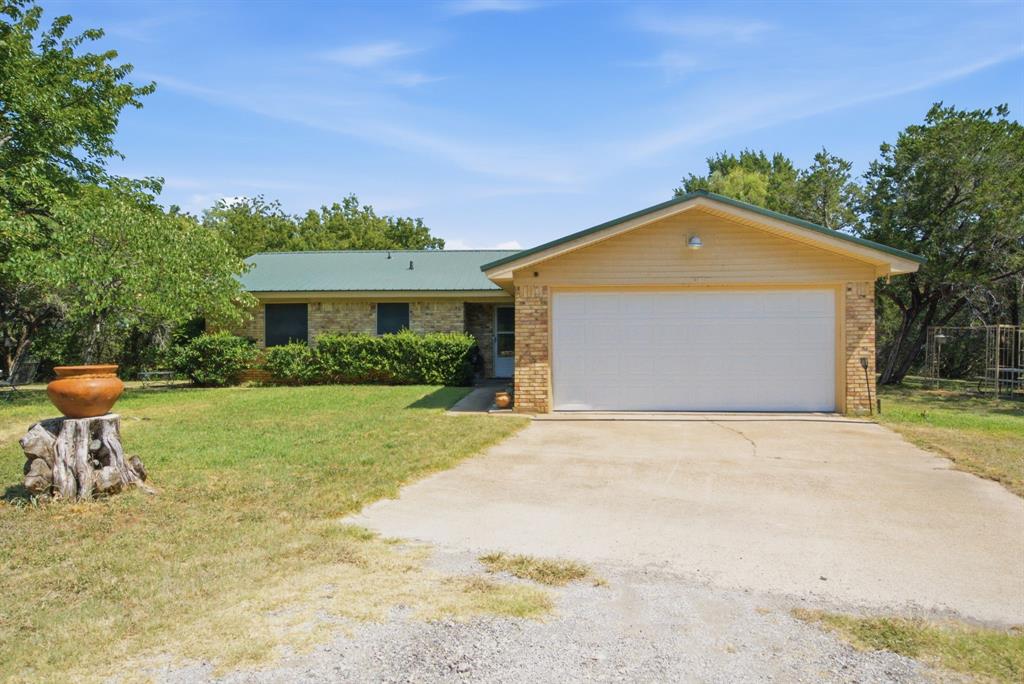
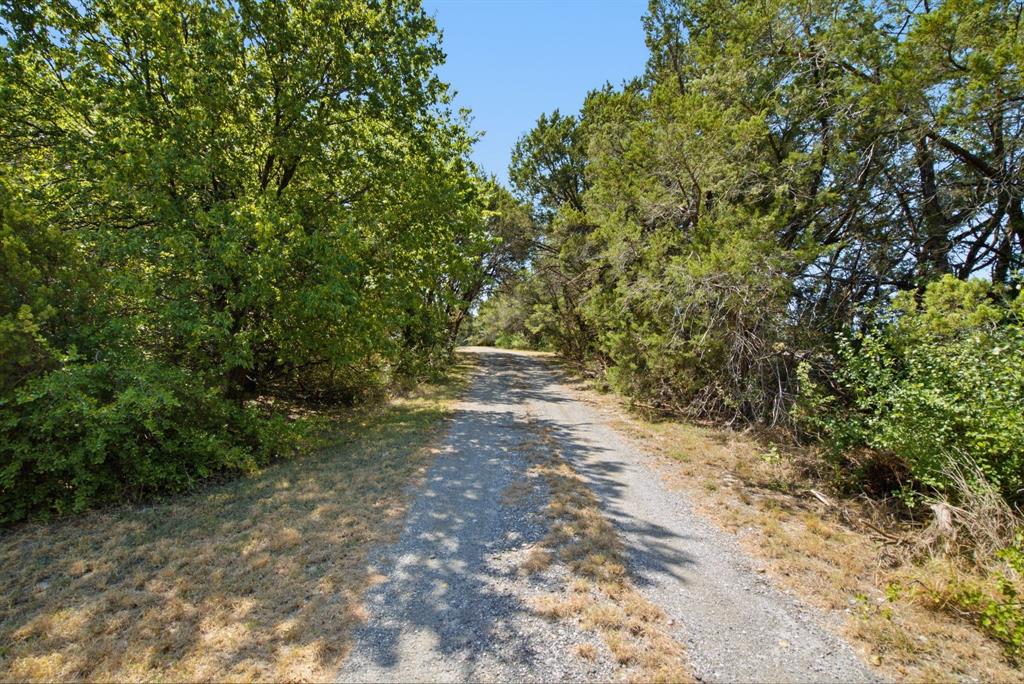
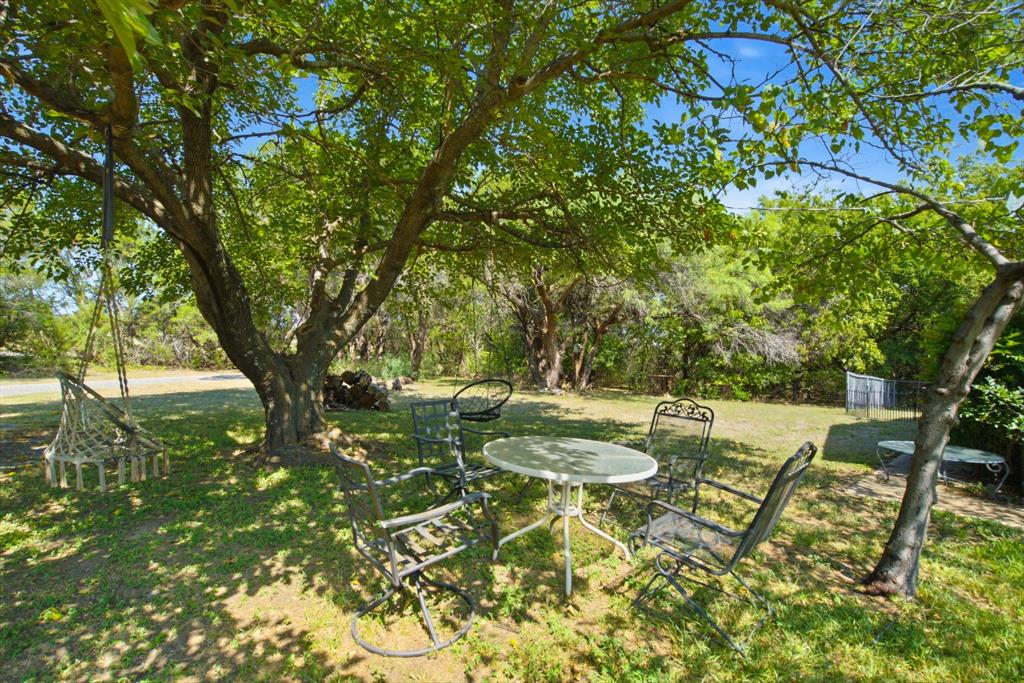
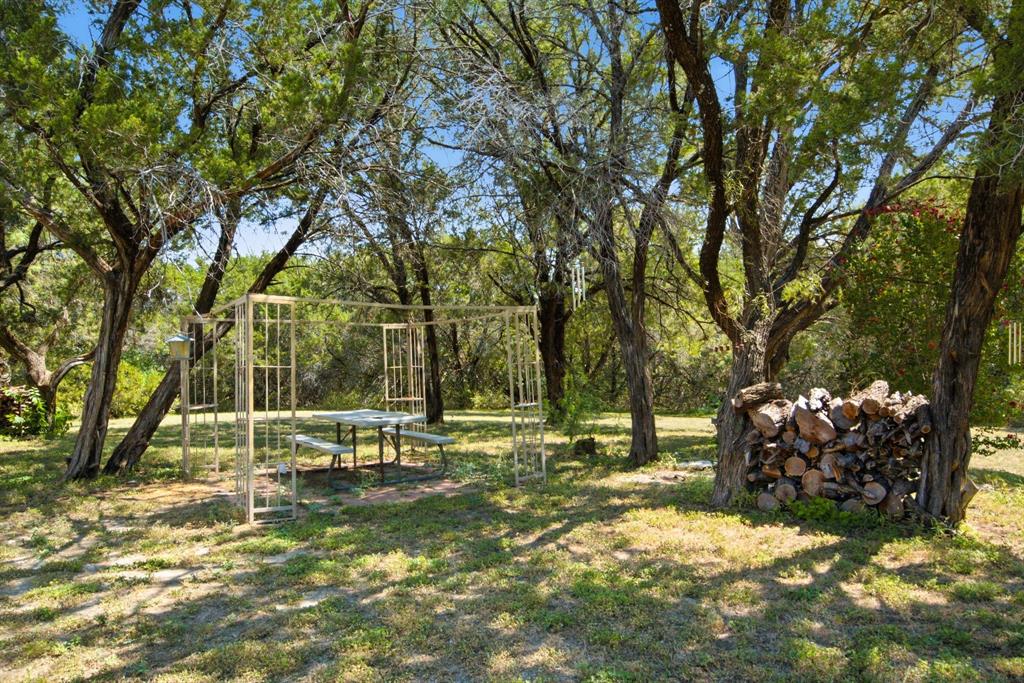
9.5+ Versatile Acres located on a corner tract of Glen Rose Hwy and Indian Mountain Ct with no known restrictions! The front of this tract is relatively open with excellent highway frontage and high visibility, while the remainder offers shade, privacy, and a natural sound buffer from highway noise. This well-located, un-zoned parcel offers endless possibilities—ideal as a commercial property, a residential estate with acreage, or a corporate office setup. Features include a well-maintained 1,632 sq. ft. brick home with a stock tank, and mature oak and hardwood trees. Located less than 5 minutes south of Granbury in a rapidly growing and vital area of the county.
Save
Ask
Tour
Hide
Listing Snapshot
Price
$759,900
Days On Site
70 Days
Bedrooms
3
Inside Area (SqFt)
1,632 sqft
Total Baths
2
Full Baths
2
Partial Baths
N/A
Lot Size
9.529 Acres
Year Built
1972
MLS Number
21356243
Status
Active
Property Tax
N/A
HOA/Condo/Coop Fees
N/A
Sq Ft Source
N/A
Friends & Family
Recent Activity
| 2 months ago | Listing updated with changes from the MLS | |
| 2 months ago | Listing first seen on site |
General Features
Acres
9.529
Attached Garage
Yes
Foundation
Slab
Garage
Yes
Garage Spaces
1
Levels
One
Parking
ConcreteDrivewayAttached
Property Sub Type
Single Family Residence
Sewer
Septic Tank
Special Circumstances
Standard
Style
Traditional
Interior Features
Appliances
DishwasherElectric CooktopDouble Oven
Cooling
Ceiling Fan(s)Central AirElectric
Fireplace
Yes
Fireplace Features
Wood Burning Stove
Fireplaces
1
Flooring
Ceramic TileLaminate
Heating
CentralElectric
Interior
Eat-in Kitchen
Laundry Features
Electric Dryer HookupIn GarageWasher Hookup
Bath-Full
Dimensions - 8 x 4Level - First
Bedroom
Dimensions - 11 x 11Level - FirstFeatures - Ceiling Fan(s)
Dining Room
Dimensions - 21 x 9Level - FirstFeatures - Ceiling Fan(s)
Kitchen
Dimensions - 21 x 8Level - FirstFeatures - Breakfast Bar
Living Room
Dimensions - 25 x 13Level - FirstFeatures - Ceiling Fan(s)
Master Bathroom
Dimensions - 8 x 6Level - First
Master Bedroom
Dimensions - 13 x 11Level - FirstFeatures - Ceiling Fan(s)
Save
Ask
Tour
Hide
Exterior Features
Construction Details
Wood SidingBrick
Fencing
Barbed WirePerimeter
Lot Features
WoodedAgriculturalCorner LotMany TreesPastureRolling Slope
Other Structures
Stable(s)
Roof
Metal
Community Features
School District
Granbury ISD
Financing Terms Available
1031 ExchangeCashConventionalFHA
Horse Allowed
Yes
Schools
School District
Granbury ISD
Elementary School
Mambrino
Middle School
Granbury
High School
Granbury
Listing courtesy of Brad Harrison of Clark Real Estate Group [email protected]

© 2020 North Texas Real Estate Information Systems. All rights reserved. Information is deemed reliable but is not guaranteed accurate by the MLS or NTREIS. The information being provided is for the consumer's personal, non-commercial use, and may not be reproduced, redistributed, or used for any purpose other than to identify prospective properties consumers may be interested in purchasing.
Last checked: 2026-10-25 10:09 AM CDT
© 2020 North Texas Real Estate Information Systems. All rights reserved. Information is deemed reliable but is not guaranteed accurate by the MLS or NTREIS. The information being provided is for the consumer's personal, non-commercial use, and may not be reproduced, redistributed, or used for any purpose other than to identify prospective properties consumers may be interested in purchasing.
Last checked: 2026-10-25 10:09 AM CDT
Neighborhood & Commute
Source: Walkscore
Disclosure: Community information and market data powered by Constellation Data Labs. Information is deemed reliable but not guaranteed.
Save
Ask
Tour
Hide
Did you know? You can invite friends and family to your search. They can join your search, rate and discuss listings with you.