Save
Ask
Tour
Hide
Share
$439,000
1 Day On Site

2617 Toucan Drive
Denton, TX 76205

For Sale|Single Family Residence|Active
4
Beds
3
Total Baths
2
Full Baths
1
Partial Bath
2,035
SqFt
$216
/SqFt
2024
Built
Subdivision:
Eagle Crk Ph 3a
County:
Denton
2617 Toucan Drive2617 Toucan Drive2617 Toucan Drive2617 Toucan Drive
Save
Ask
Tour
Hide
Share

Mortgage Calculator

Monthly Payment (Est.)

$2,003
Calculator powered by Showcase IDX, a Constellation1 Company. Copyright ©2026 Information is deemed reliable but not guaranteed.

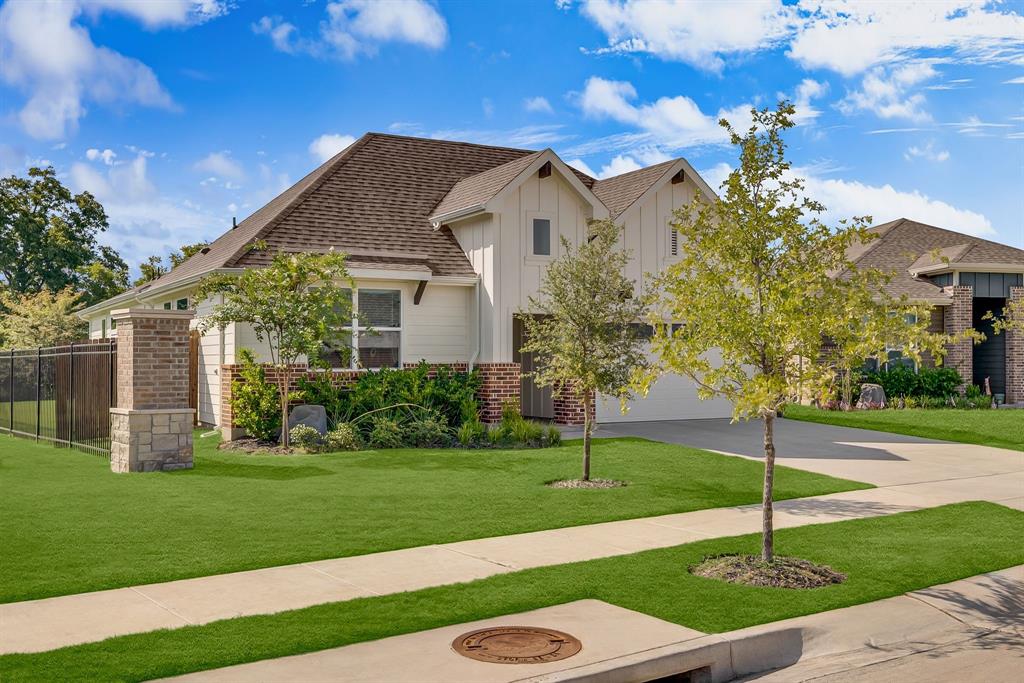
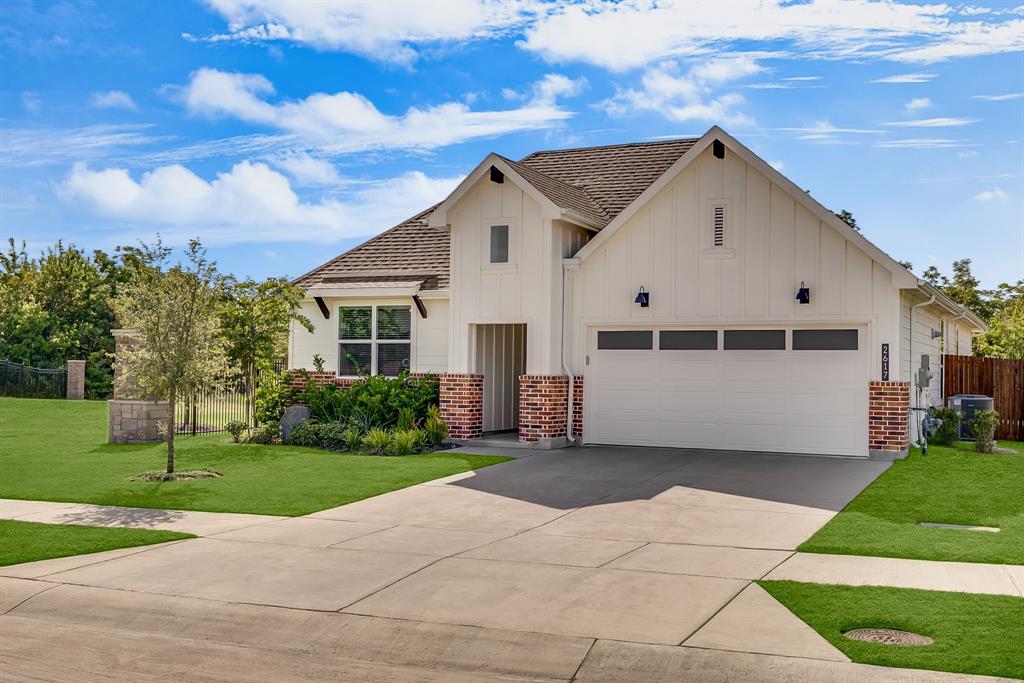
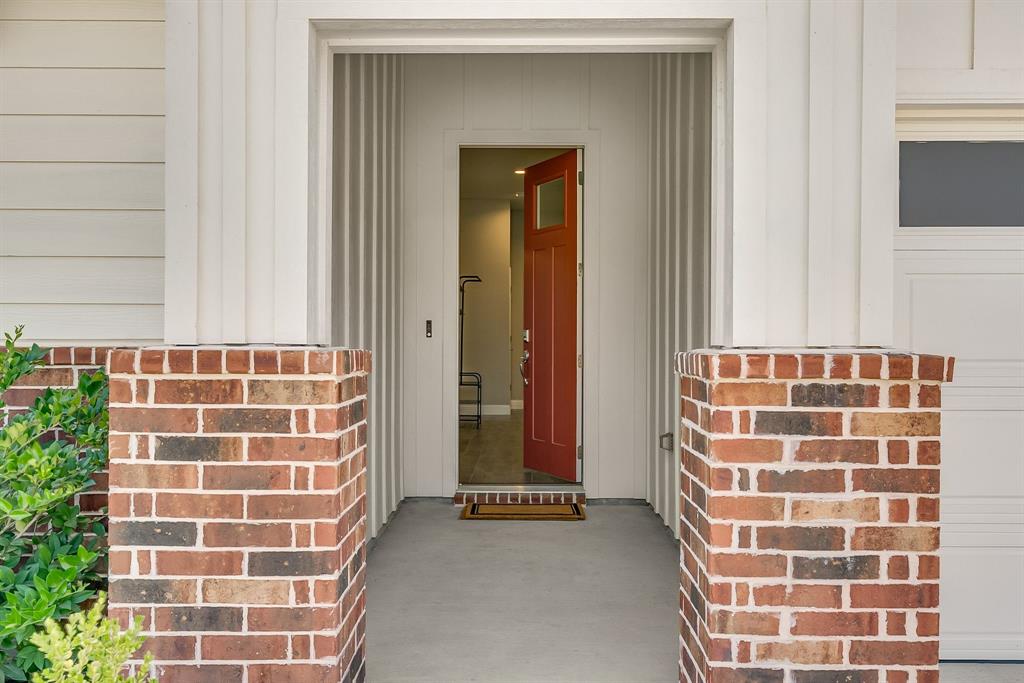
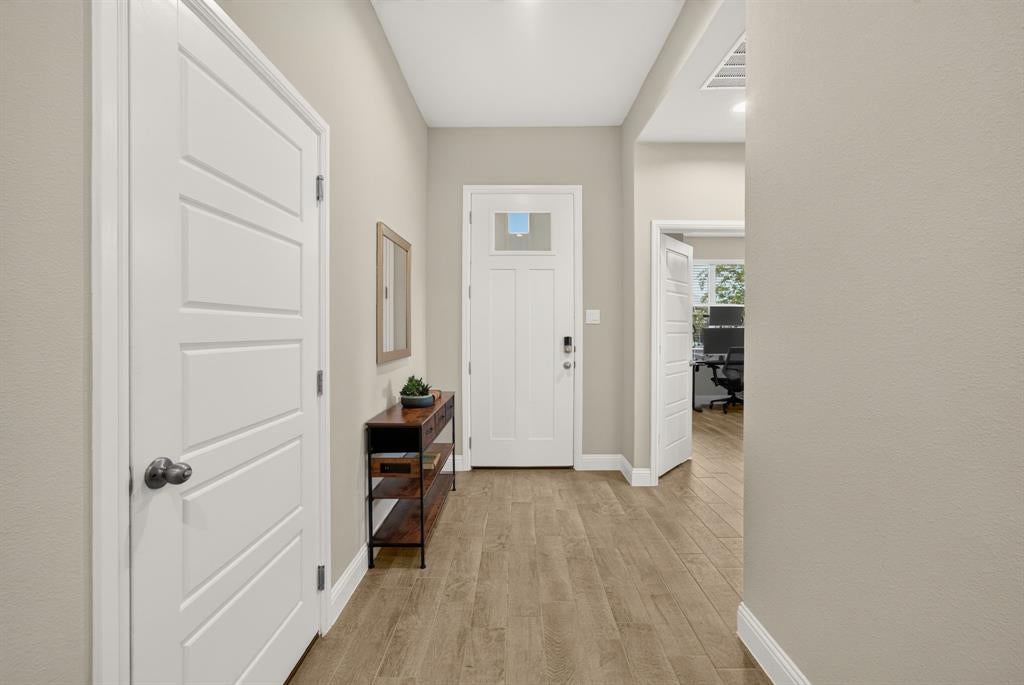
Charming, nearly new and move-in ready, this 2024-built single-story home in Denton’s Eagle Creek community pairs a welcoming Craftsman-inspired exterior with a bright, open floor plan and an exceptional backyard setting. A deep covered front porch creates instant curb appeal and the perfect spot to sit, relax and enjoy the neighborhood. Inside, this thoughtfully designed 4-bedroom, 2.5-bath home features neutral finishes, abundant natural light and no carpet throughout. The open-concept living, dining and kitchen areas create an easy flow for everyday living and entertaining. At the heart of the home, an oversized kitchen island offers incredible prep and gathering space—equally ready for casual weeknight dinners, holiday entertaining or a Texas-sized football party spread. Step outside and discover one of the home’s best features. The backyard backs to beautiful, peaceful greenspace, with attractive metal fencing preserving the open views and creating a setting that feels surprisingly private and serene. An currently open neighboring lot adds to the sense of space and openness. With four bedrooms, flexible living space and the benefits of newer construction, this home offers comfort, style and functionality in a convenient Denton location near UNT, TWU, shopping, dining and major highways. Nearly new, beautifully situated and ready for its next owner—2617 Toucan Drive is one you’ll want to see in person.

Save
Ask
Tour
Hide
Share
Listing Snapshot
Price 
$439,000
Days On Site 
1 Day
Bedrooms 
4
Inside Area (SqFt) 
2,035 sqft
Total Baths 
3
Full Baths 
2
Partial Baths 
1
Lot Size 
0.159 Acres
Year Built 
2024
MLS® Number 
21356821
Status 
Active
Property Tax 
$3,268
HOA/Condo/Coop Fees 
$66.67 monthly
Sq Ft Source 
N/A
Friends & Family
Recent Activity
yesterdayListing updated with changes from the MLS®
yesterdayListing first seen on site
General Features
Acres 
0.159
Attached Garage 
Yes
Foundation 
Slab
Garage 
Yes
Garage Spaces 
2
Levels 
One
Parking 
ConcreteCoveredDirect AccessDrivewayGarageGarage Door OpenerGarage Faces FrontInside EntranceKitchen LevelLightedPrivateStorageAttached
Property Sub Type 
Single Family Residence
Security 
Carbon Monoxide Detector(s)PrewiredSecurity LightsSecurity SystemSmoke Detector(s)
Sewer 
Public Sewer
Special Circumstances 
Standard
Style 
Craftsman
Utilities 
Cable AvailableElectricity AvailableElectricity ConnectedNatural Gas AvailablePhone AvailableSewer Available
Water Source 
Public
Interior Features
Appliances 
DishwasherDisposalElectric OvenGas CooktopMicrowave
Cooling 
Ceiling Fan(s)Central AirElectric
Flooring 
Ceramic TileLaminateTileWood
Heating 
CentralNatural Gas
Interior 
ChandelierEat-in KitchenKitchen IslandOpen FloorplanPantryWalk-In Closet(s)High Speed Internet
Laundry Features 
Electric Dryer HookupWasher Hookup
Bedroom 
Dimensions - 11 x 10Level - First
Dining Room 
Dimensions - 10 x 17Level - First
Kitchen 
Dimensions - 18 x 14Level - FirstFeatures - Breakfast Bar, Eat-in Kitchen, Kitchen Island, Pantry
Living Room 
Dimensions - 11 x 14Level - First
Master Bedroom 
Dimensions - 13 x 19Level - FirstFeatures - Walk-In Closet(s)
Utility Room 
Dimensions - 5 x 8Level - First
Save
Ask
Tour
Hide
Share
Exterior Features
Construction Details 
Wood SidingBoard & Batten SidingBrick
Exterior 
Rain GuttersLightingPrivate Yard
Fencing 
Back YardFencedFullGatePrivacyWood
Lot Features 
Few TreesInterior LotLandscapedSubdivided
Patio And Porch 
CoveredPatioRear Porch
Roof 
CompositionShingle
Community Features
Association Dues 
800
Financing Terms Available 
CashConventionalFHAVA Loan
HOA Fee Frequency 
Annually
School District 
Denton ISD
Schools
School District
Denton ISD
Elementary School
Borman
Middle School
Mcmath
High School
Denton
Listing courtesy of Patty Sheets of Coldwell Banker Realty [email protected]


© 2020 North Texas Real Estate Information Systems. All rights reserved. Information is deemed reliable but is not guaranteed accurate by the MLS or NTREIS. The information being provided is for the consumer's personal, non-commercial use, and may not be reproduced, redistributed, or used for any purpose other than to identify prospective properties consumers may be interested in purchasing.
Last checked: 2026-08-28 03:02 PM CDT

Neighborhood & Commute
Source: Walkscore
Disclosure: Community information and market data powered by Constellation Data Labs. Information is deemed reliable but not guaranteed.
Save
Ask
Tour
Hide
Share