Save
Ask
Tour
Hide
Share
$412,000
15 Days On Site

5919 Ridgeway Drive
Grand Prairie, TX 75052

For Sale|Single Family Residence|Active Under Contract
5
Beds
4
Total Baths
4
Full Baths
3,724
SqFt
$111
/SqFt
2008
Built
Subdivision:
Lynn Creek Hills
County:
Tarrant
5919 Ridgeway Drive5919 Ridgeway Drive5919 Ridgeway Drive5919 Ridgeway Drive
Save
Ask
Tour
Hide
Share

Mortgage Calculator

Monthly Payment (Est.)

$1,880
Calculator powered by Showcase IDX, a Constellation1 Company. Copyright ©2026 Information is deemed reliable but not guaranteed.

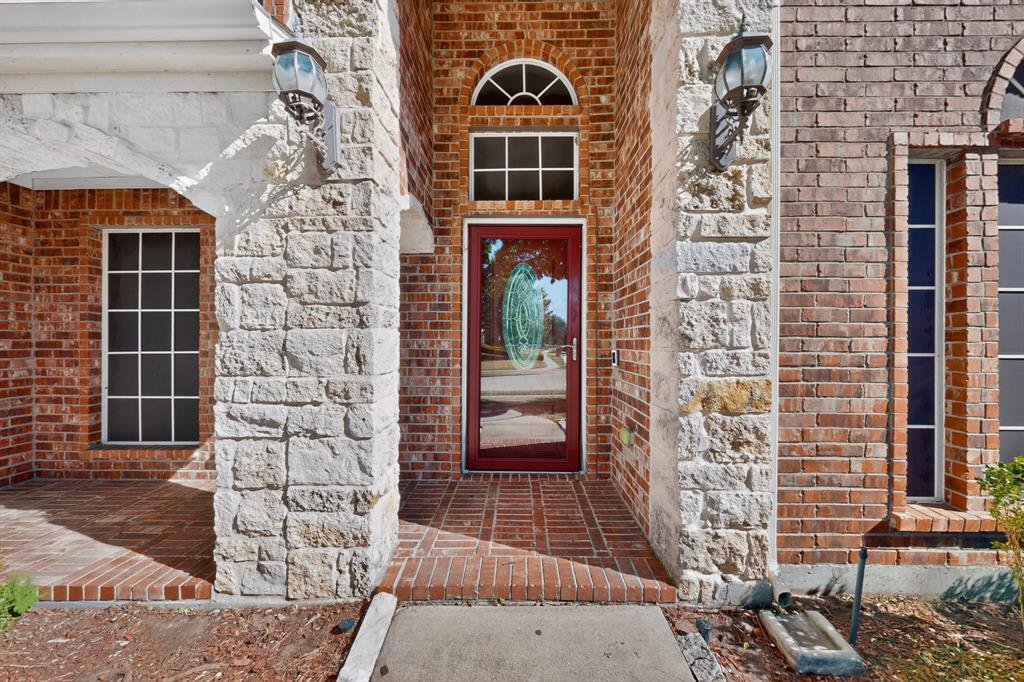
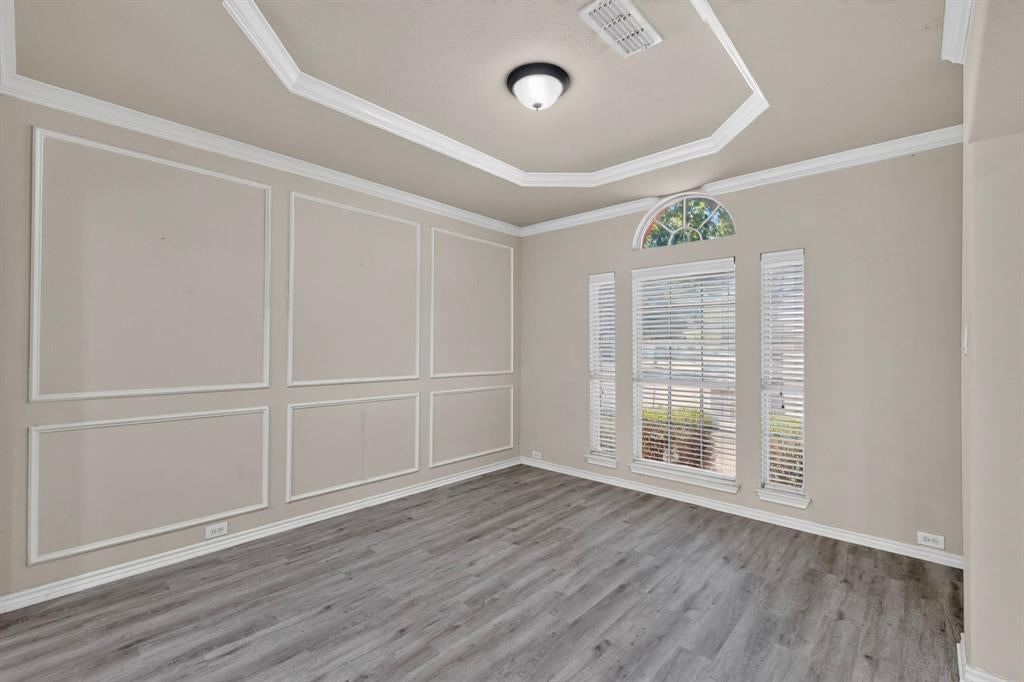
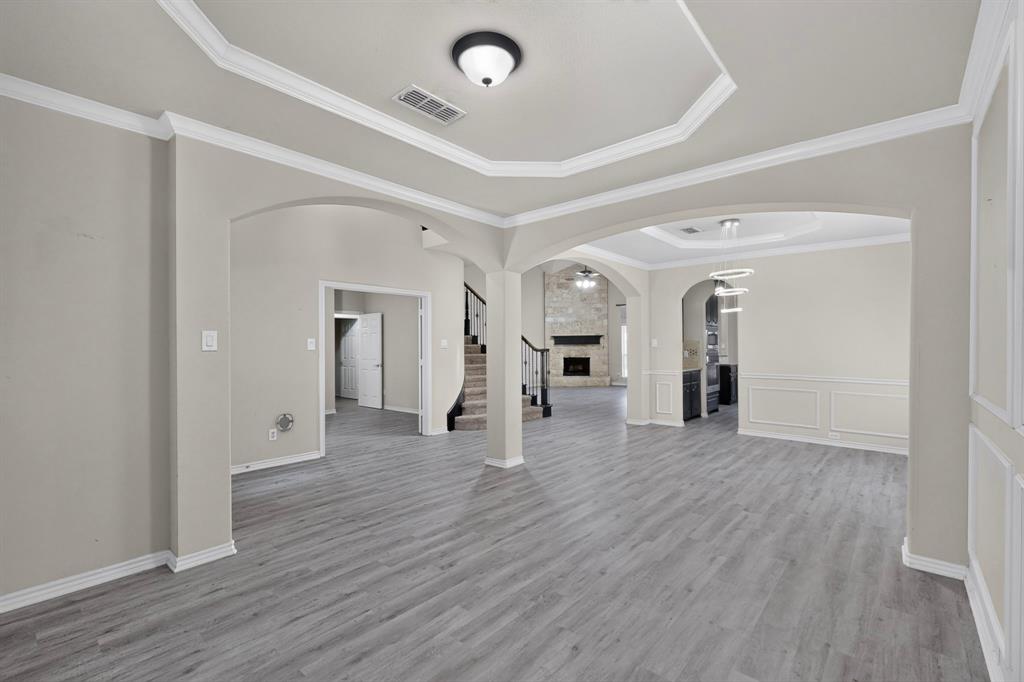
Welcome to this spacious 5-bedroom, 4-bath home in Lynn Creek Hills, offering over 3,700 square feet of thoughtfully designed living space. Soaring ceilings and abundant natural light create an inviting atmosphere throughout. The open-concept kitchen features granite countertops, custom cabinetry, stainless steel appliances, a large island, breakfast bar, and walk-in pantry. The first-floor primary suite offers a sitting area and a spacious bath with a garden tub, separate shower, and dual vanities. Upstairs, enjoy generously sized secondary bedrooms with walk-in closets, along with a game room, media room, and exercise room. Wood, tile, and carpet flooring complement the versatile layout. Outside, the large landscaped backyard is designed for entertaining with a covered patio and deck, fire pit, and separate spa. Additional highlights include an oversized 2-car garage and convenient access to Mansfield ISD schools. The home is priced based on condition and interior updates needed ie: paint and flooring, etc. Seller will only consider cash, hard money or FHA 203(k) loans at this time.

Save
Ask
Tour
Hide
Share
Listing Snapshot
Price 
$412,000
Days On Site 
15 Days
Bedrooms 
5
Inside Area (SqFt) 
3,724 sqft
Total Baths 
4
Full Baths 
4
Partial Baths 
N/A
Lot Size 
0.172 Acres
Year Built 
2008
MLS® Number 
21358319
Status 
Active Under Contract
Property Tax 
$8,550
HOA/Condo/Coop Fees 
$20.83 monthly
Sq Ft Source 
N/A
Friends & Family
Recent Activity
yesterdayListing updated with changes from the MLS®
yesterdayStatus changed to Active Under Contract
2 weeks agoListing first seen on site
General Features
Acres 
0.172
Attached Garage 
Yes
Foundation 
Slab
Garage 
Yes
Garage Spaces 
2
Levels 
Two
Parking 
GarageGarage Door OpenerGarage Faces FrontOversizedAttached
Property Sub Type 
Single Family Residence
Security 
Security LightsSecurity System Leased
Sewer 
Public Sewer
Special Circumstances 
Standard
Style 
Traditional
Water Source 
Public
Interior Features
Appliances 
DishwasherDisposalElectric CooktopElectric OvenElectric Water HeaterMicrowave
Cooling 
Ceiling Fan(s)Central AirElectric
Fireplace 
Yes
Fireplace Features 
Wood Burning
Fireplaces 
1
Flooring 
CarpetCeramic TileWood
Heating 
CentralElectric
Interior 
Dry BarVaulted Ceiling(s)High Speed Internet
Window Features 
Window Coverings
Bath-Full 
Dimensions - 8 x 6Level - Second
Bedroom 
Dimensions - 14 x 11Level - SecondFeatures - Walk-In Closet(s)
Breakfast Room 
Dimensions - 13 x 10Level - First
Den 
Dimensions - 15 x 11Level - First
Dining Room 
Dimensions - 11 x 12Level - First
Exercise Room 
Dimensions - 13 x 12Level - Second
Game Room 
Dimensions - 16 x 14Level - Second
Kitchen 
Dimensions - 14 x 13Level - FirstFeatures - Breakfast Bar, Kitchen Island
Living Room 
Dimensions - 24 x 18Level - First
Master Bedroom 
Dimensions - 20 x 17Level - First
Media Room 
Dimensions - 18 x 12Level - Second
Utility Room 
Dimensions - 8 x 8Level - First
Save
Ask
Tour
Hide
Share
Exterior Features
Construction Details 
BrickStone
Exterior 
Fire PitRain GuttersLighting
Fencing 
Wood
Lot Features 
Few TreesInterior LotLandscaped
Patio And Porch 
CoveredDeck
Roof 
Composition
Windows/Doors 
Window Coverings
Community Features
Association Dues 
250
Financing Terms Available 
CashFHA
HOA Fee Frequency 
Annually
School District 
Mansfield ISD
Schools
School District
Mansfield ISD
Elementary School
Tipps
Middle School
Unknown
High School
Timberview
Listing courtesy of Danae Hewitt of eXp Realty LLC [email protected]


© 2020 North Texas Real Estate Information Systems. All rights reserved. Information is deemed reliable but is not guaranteed accurate by the MLS or NTREIS. The information being provided is for the consumer's personal, non-commercial use, and may not be reproduced, redistributed, or used for any purpose other than to identify prospective properties consumers may be interested in purchasing.
Last checked: 2026-08-28 02:21 PM CDT

Neighborhood & Commute
Source: Walkscore
Disclosure: Community information and market data powered by Constellation Data Labs. Information is deemed reliable but not guaranteed.
Save
Ask
Tour
Hide
Share