


1317 Bluff Springs DriveFort Worth, TX 76052
Mortgage Calculator
Monthly Payment (Est.)
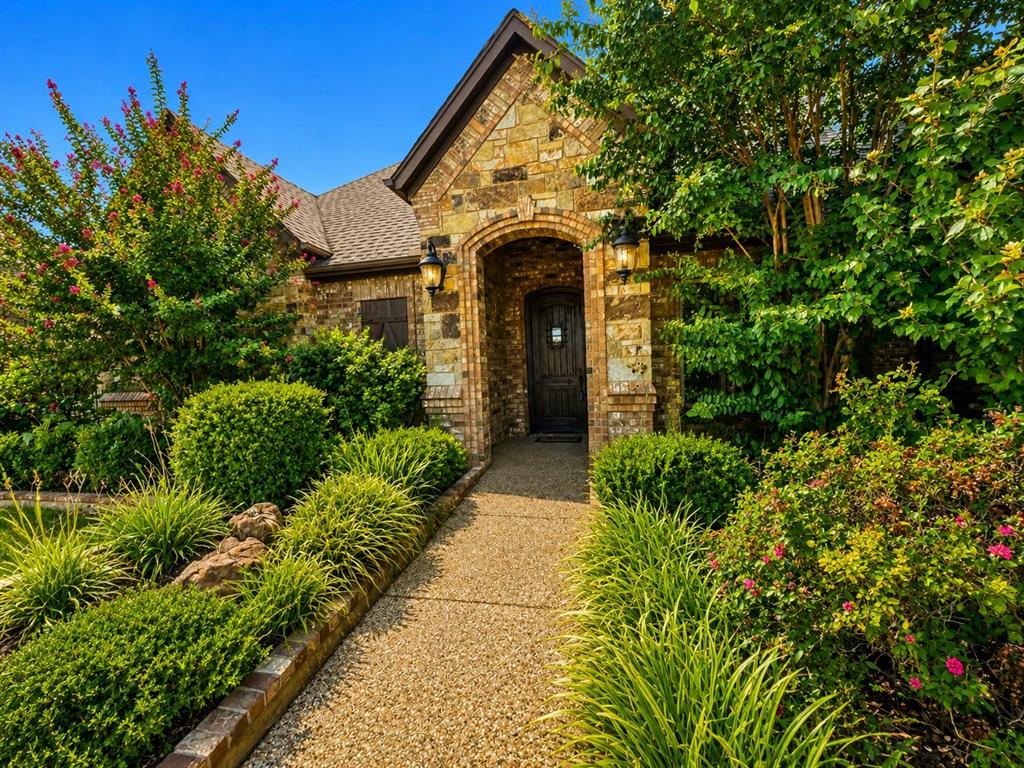
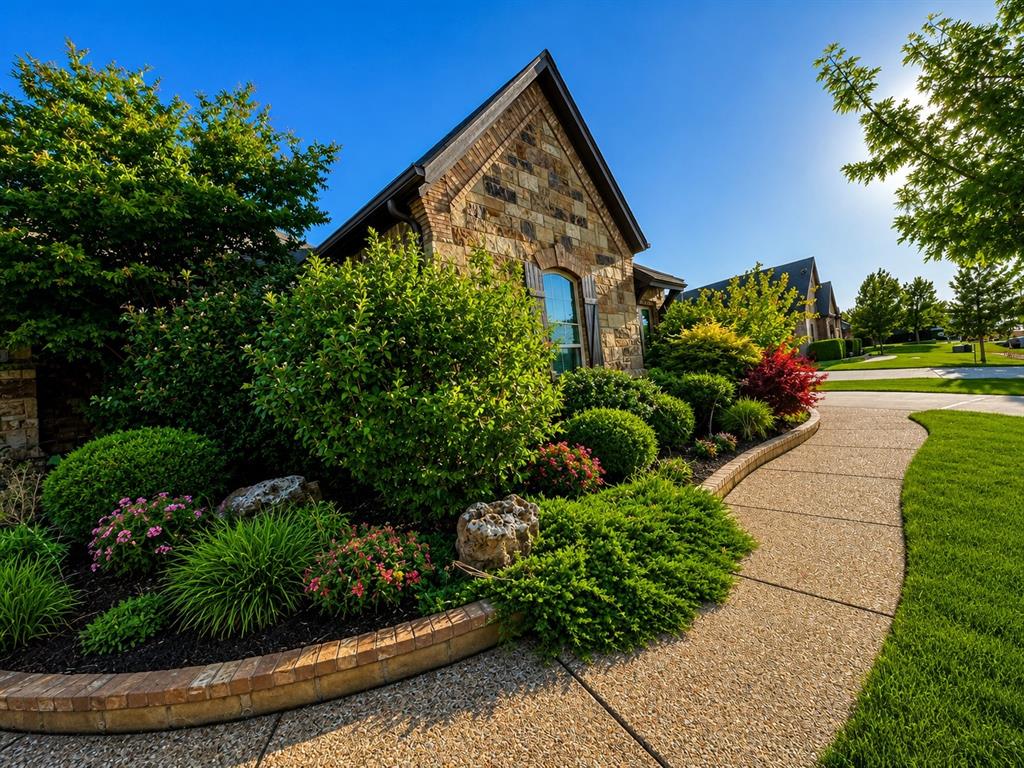
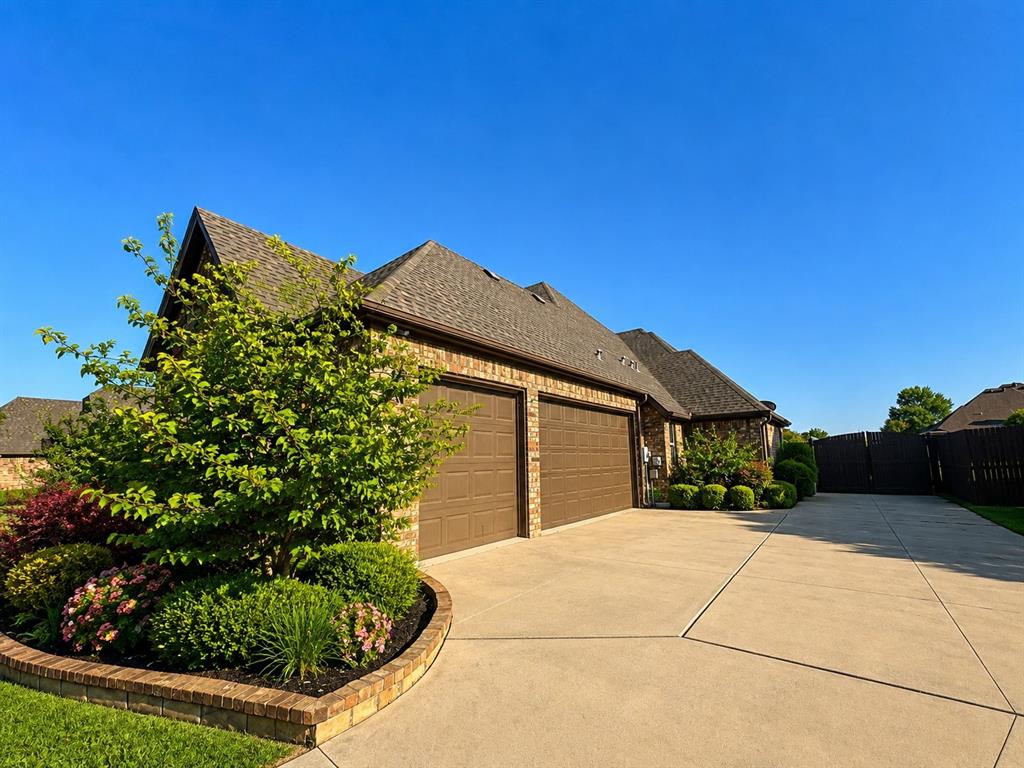
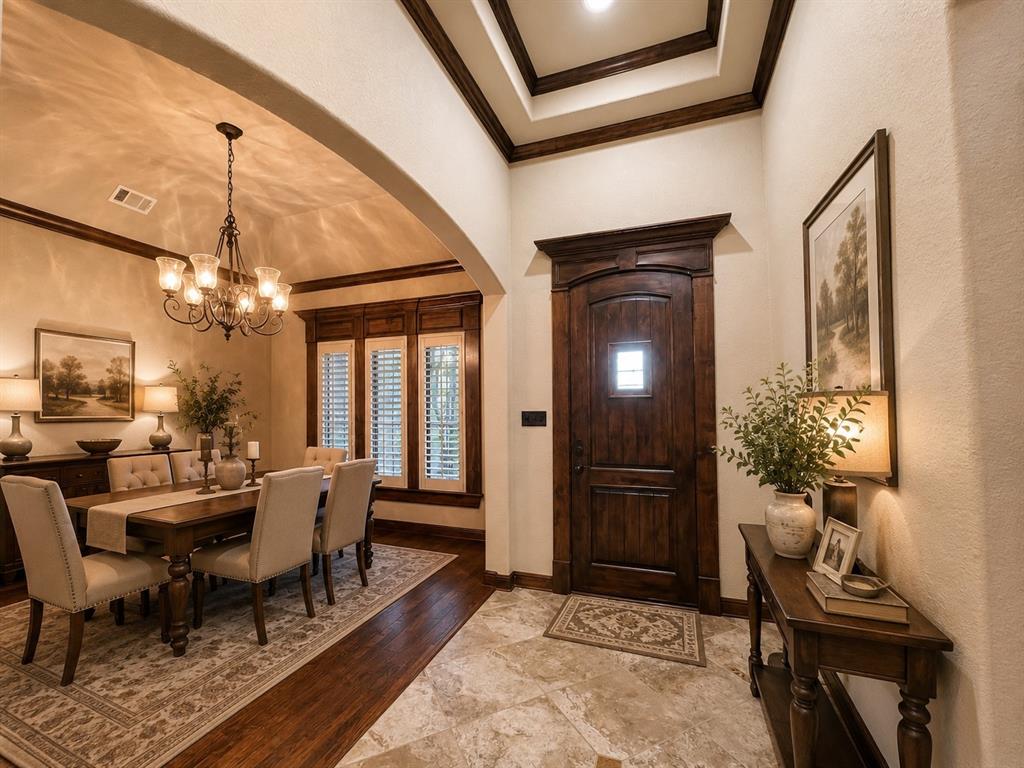
Enter an interest rate to see your estimated monthly payment.A home with presence, character, and room to truly enjoy Texas living. From the moment you enter, the architectural details set the tone, with soaring ceilings, exposed wood beams, rich woodwork, arched openings, and beautiful stone accents creating a warm yet sophisticated atmosphere. The spacious living area is designed to be the heart of the home, centered around a striking stone fireplace and opening naturally into the kitchen and entertaining spaces. The kitchen offers an abundance of custom cabinetry, granite countertops, a substantial island, stainless-steel appliances, and plenty of workspace for everyday living or hosting guests. The primary suite provides a comfortable retreat with generous space, while the ensuite bath adds a touch of indulgence with extensive stone and tile finishes, dual vanities, a large soaking tub, and a separate walk-in shower. Additional bedrooms offer flexibility for family, guests, an office, or hobbies. Step outside and the property becomes an extension of the living space. The covered patio creates a comfortable place for outdoor dining or relaxing, overlooking the expansive backyard and inviting pool area. The private backyard offers plenty of room to enjoy Texas evenings, entertain, or simply unwind. For those who love an active outdoor lifestyle, Eagle Mountain Lake is conveniently nearby, offering opportunities for boating, fishing, jet skiing, and spending time on the water. This is more than a house with impressive finishes—it is a home with architectural character, generous living spaces, and an outdoor setting designed for enjoying life. A distinctive opportunity for buyers looking for space, privacy, and a home that feels genuinely different from the ordinary. Disclosure: Some photos have been virtually staged for illustrative purposes to help buyers envision the possibilities and full potential of the home. Virtual staging does not represent the actual furnishings or condition of the property.
| a month ago | Listing updated with changes from the MLS | |
| 2 months ago | Status changed to Active Under Contract | |
| 2 months ago | Listing first seen on site |

© 2020 North Texas Real Estate Information Systems. All rights reserved. Information is deemed reliable but is not guaranteed accurate by the MLS or NTREIS. The information being provided is for the consumer's personal, non-commercial use, and may not be reproduced, redistributed, or used for any purpose other than to identify prospective properties consumers may be interested in purchasing.
Last checked: 2026-10-25 09:17 AM CDT
Did you know? You can invite friends and family to your search. They can join your search, rate and discuss listings with you.