Save
Ask
Tour
Hide
Share
$360,000
15 Days On Site

526 Royal Valley Road
Grand Prairie, TX 75052

For Sale|Single Family Residence|Active Under Contract
4
Beds
3
Total Baths
2
Full Baths
1
Partial Bath
2,380
SqFt
$151
/SqFt
1979
Built
Subdivision:
Royal Valley Estates
County:
Dallas
526 Royal Valley Road526 Royal Valley Road526 Royal Valley Road526 Royal Valley Road
Save
Ask
Tour
Hide
Share

Mortgage Calculator

Monthly Payment (Est.)

$1,642
Calculator powered by Showcase IDX, a Constellation1 Company. Copyright ©2026 Information is deemed reliable but not guaranteed.

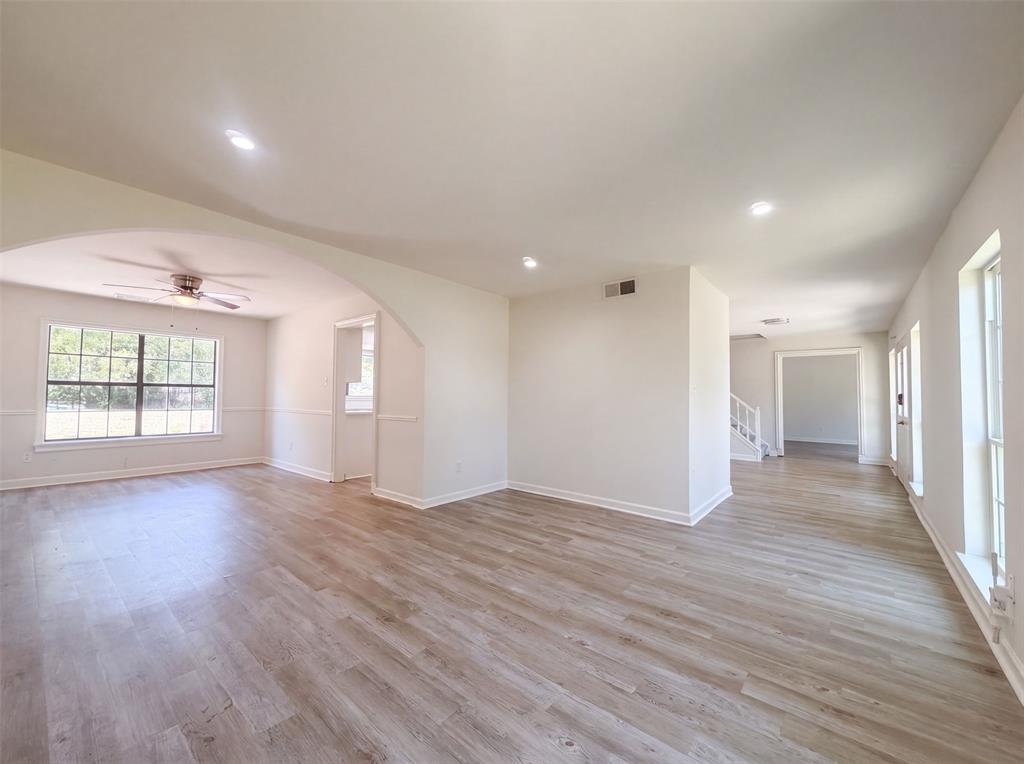
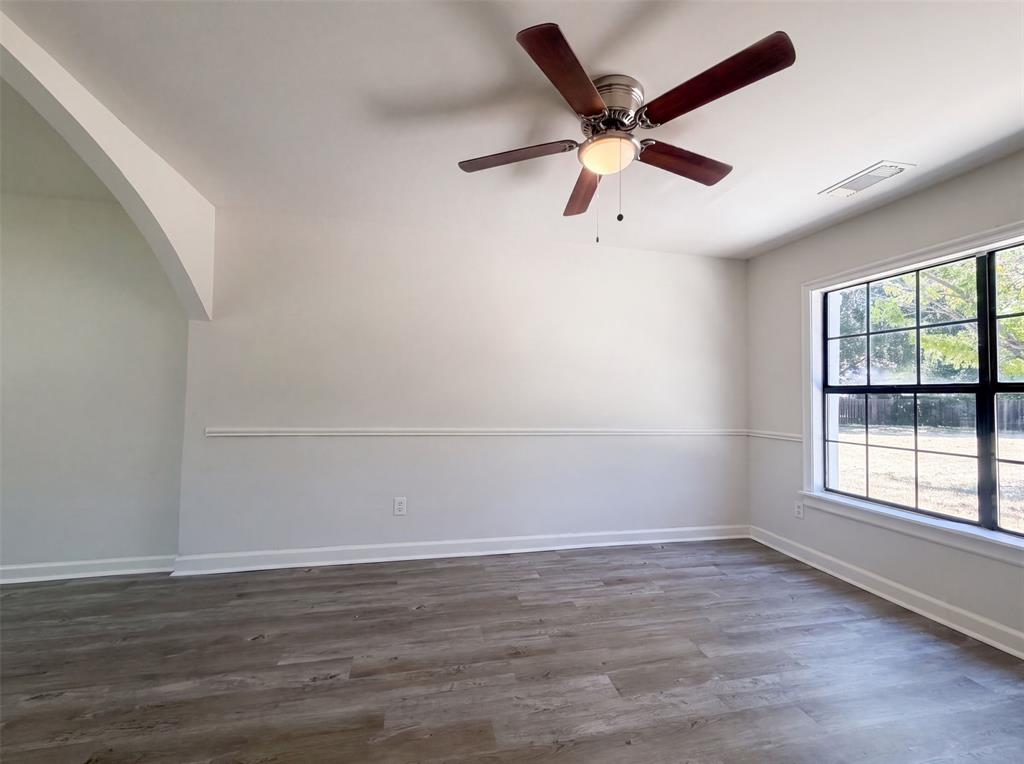
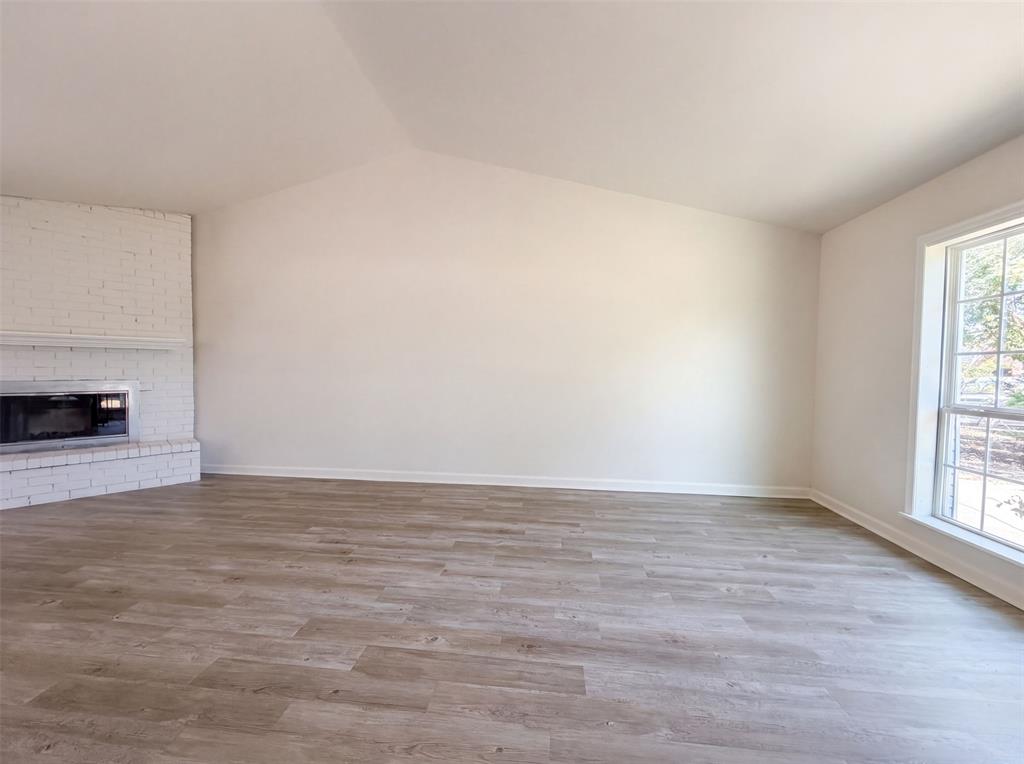
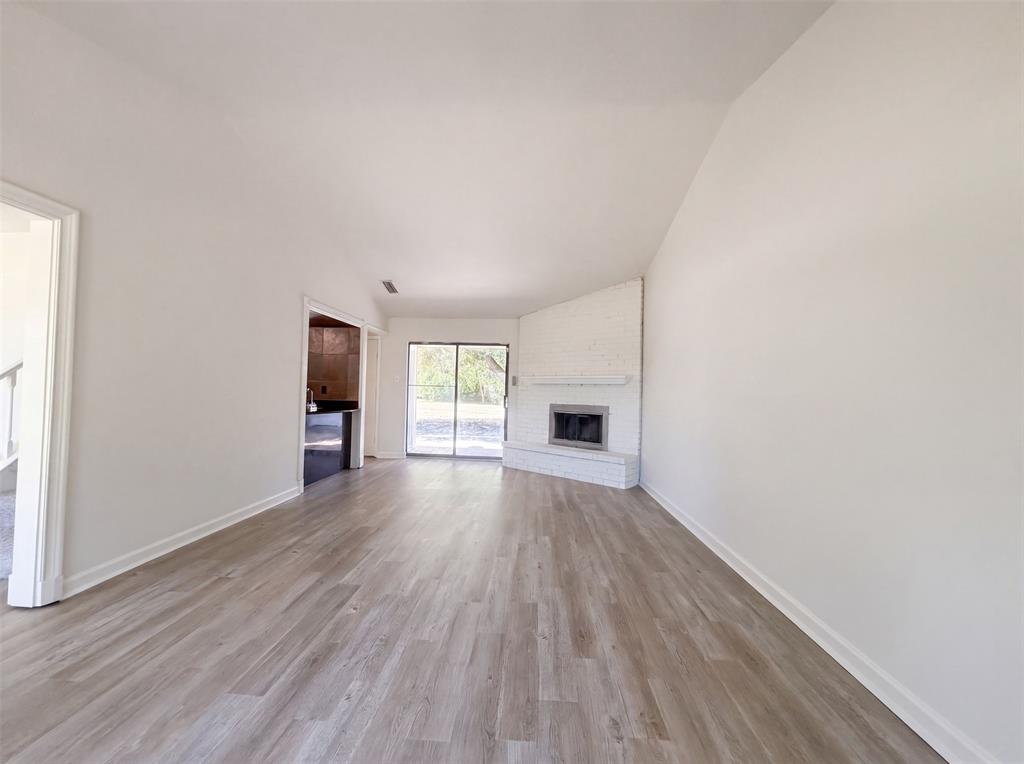
Tucked away on a quiet cul-de-sac, this spacious two-story home in Grand Prairie offers generous living space on a large lot. The updated kitchen features crisp white cabinetry, stainless steel appliances, and ample counter space, opening to bright and airy living and dining areas. A distinctive wet bar adds character and makes entertaining a breeze. Upstairs you will find comfortable bedrooms filled with natural light, including a roomy primary retreat, plus refreshed bathrooms with modern finishes. Fresh interior paint and new flooring throughout give the home a clean, move-in-ready feel. Enjoy an expansive backyard with plenty of room to relax, complete with a two-car garage. This home has been virtually staged to illustrate its potential. Home comes with a 100-Day Home Warranty

Save
Ask
Tour
Hide
Share
Listing Snapshot
Price 
$360,000
Days On Site 
15 Days
Bedrooms 
4
Inside Area (SqFt) 
2,380 sqft
Total Baths 
3
Full Baths 
2
Partial Baths 
1
Lot Size 
0.48 Acres
Year Built 
1979
MLS® Number 
21359430
Status 
Active Under Contract
Property Tax 
$7,061
HOA/Condo/Coop Fees 
N/A
Sq Ft Source 
N/A
Friends & Family
Recent Activity
a week agoListing updated with changes from the MLS®
a week agoStatus changed to Active Under Contract
2 weeks agoListing first seen on site
General Features
Acres 
0.48
Foundation 
Slab
Garage 
Yes
Garage Spaces 
2
Levels 
Two
Parking 
DrivewayGarage
Property Sub Type 
Single Family Residence
Special Circumstances 
Standard
Water Source 
Public
Interior Features
Appliances 
Other
Cooling 
Central AirGas
Fireplace 
Yes
Fireplace Features 
Family Room
Fireplaces 
1
Flooring 
Ceramic Tile
Heating 
Central
Interior 
Other
Living Room 
Dimensions - 20 x 12Level - First
Master Bedroom 
Dimensions - 14 x 19Level - Second
Save
Ask
Tour
Hide
Share
Exterior Features
Construction Details 
Brick
Fencing 
Fenced
Lot Features 
Cul-De-Sac
Patio And Porch 
Front PorchPatio
Community Features
Financing Terms Available 
CashConventionalFHAVA Loan
School District 
Grand Prairie ISD
Schools
School District
Grand Prairie ISD
Elementary School
Zavala
Middle School
Jackson
High School
South Grand Prairie
Listing courtesy of Amber Broadway of Opendoor Brokerage, LLC [email protected]


© 2020 North Texas Real Estate Information Systems. All rights reserved. Information is deemed reliable but is not guaranteed accurate by the MLS or NTREIS. The information being provided is for the consumer's personal, non-commercial use, and may not be reproduced, redistributed, or used for any purpose other than to identify prospective properties consumers may be interested in purchasing.
Last checked: 2026-08-29 04:20 PM CDT

Neighborhood & Commute
Source: Walkscore
Disclosure: Community information and market data powered by Constellation Data Labs. Information is deemed reliable but not guaranteed.
Save
Ask
Tour
Hide
Share