Save
Ask
Tour
Hide
Share
$410,996
15 Days On Site

10937 Cacao Drive
Fort Worth, TX 76108

For Sale|Single Family Residence|Active
5
Beds
3
Total Baths
3
Full Baths
2,539
SqFt
$162
/SqFt
2025
Built
Subdivision:
Palmilla Springs
County:
Tarrant
Upcoming Open Houses
Sun, Aug 30, 12:00 PM - 5:00 PM
Mon, Aug 31, 10:00 AM - 6:00 PM
Tue, Sep 1, 10:00 AM - 6:00 PM
Wed, Sep 2, 10:00 AM - 6:00 PM
Thu, Sep 3, 10:00 AM - 6:00 PM
Fri, Sep 4, 12:00 PM - 5:00 PM
Sat, Sep 5, 12:00 PM - 5:00 PM
10937 Cacao Drive10937 Cacao Drive10937 Cacao Drive10937 Cacao Drive
Save
Ask
Tour
Hide
Share

Mortgage Calculator

Monthly Payment (Est.)

$1,875
Calculator powered by Showcase IDX, a Constellation1 Company. Copyright ©2026 Information is deemed reliable but not guaranteed.

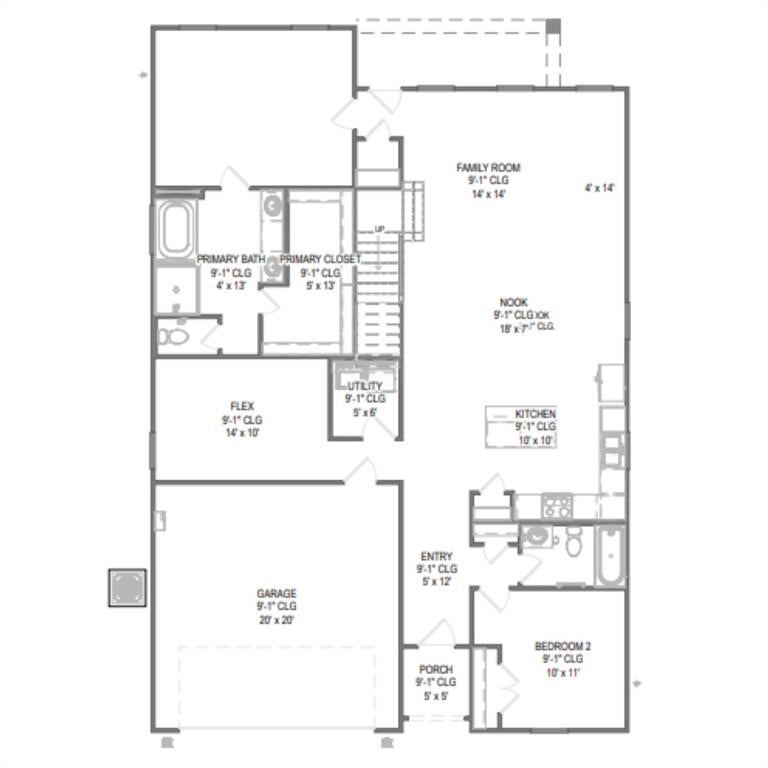
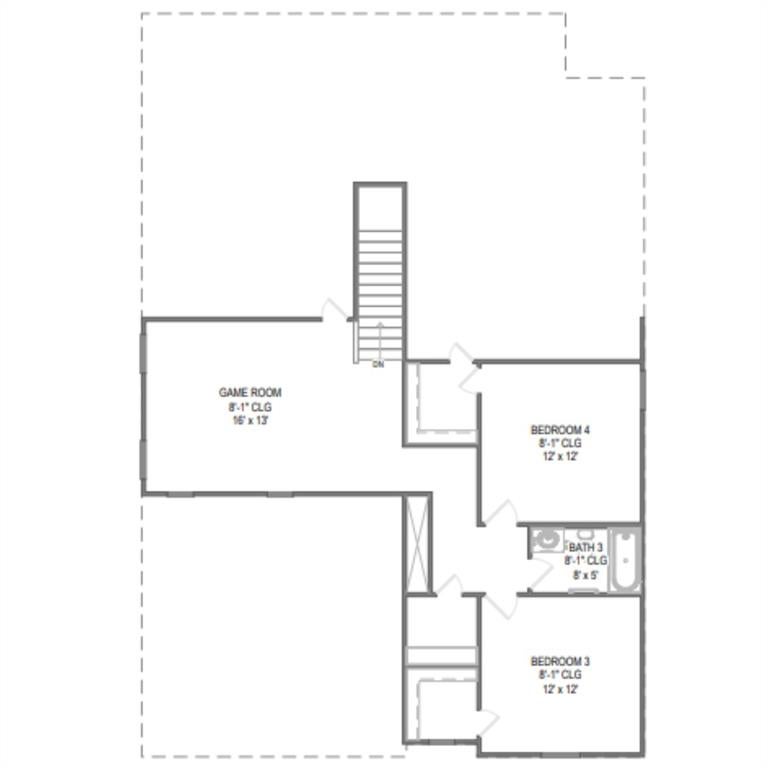
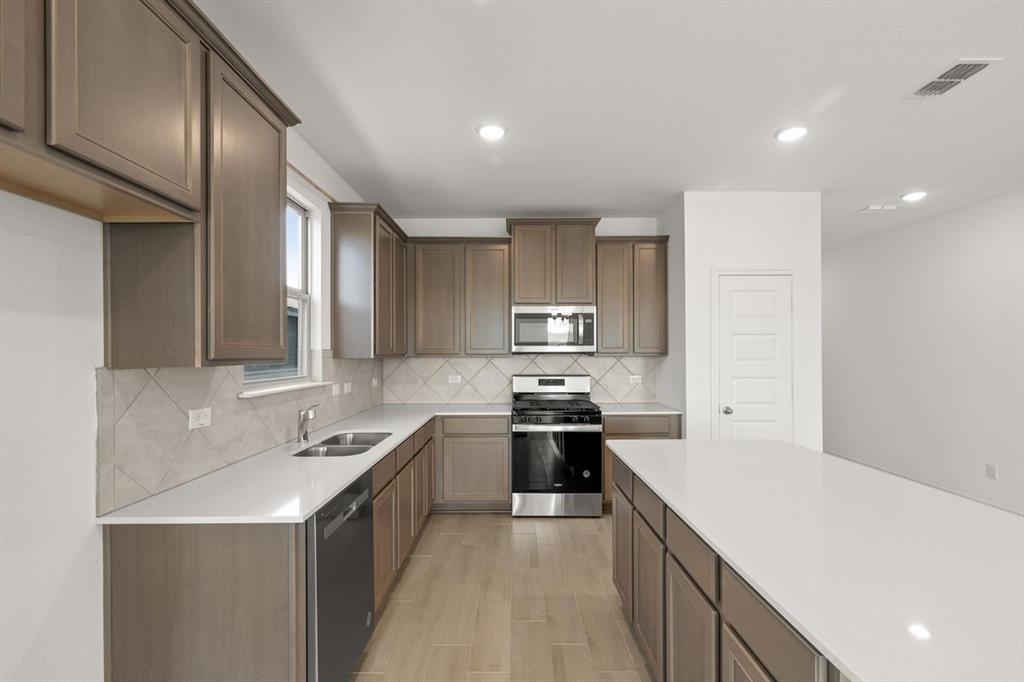
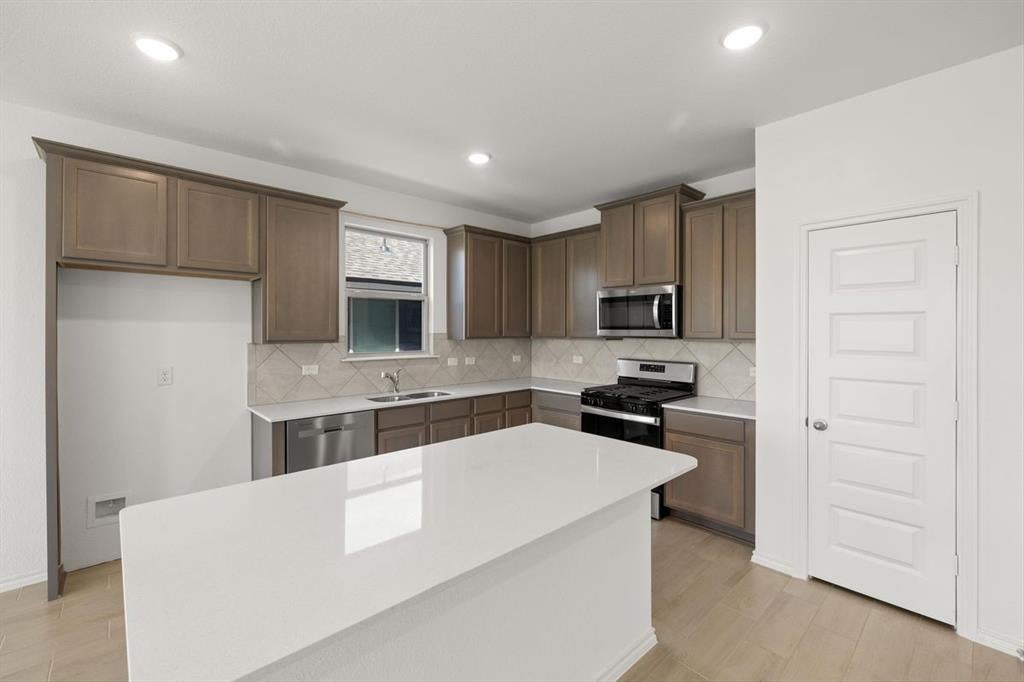
MLS# 21360451 - Built by HistoryMaker Homes - Nov 2026 completion! ~ This two story open floor plan home is on a Large oversized corner lot. Great curb appeal with the beautiful white brick on the front and sides of the home. The large primary bedroom is on the main floor & has a great bathroom where you can enjoy a large 60 inch shower. The home has plenty of space with 5 bedrooms and 3 bathrooms. 3 bedrooms downstairs, 2 bedrooms upstairs, and a gameroom upstairs. The kitchen has a large quartz island that over looks the family room & the nook is large enough for a big table. The upgraded cabinets & backsplash make the kitchen a chefs dream. The common areas of the home have luxury vinyl plank making cleaning a breeze. There is a large covered patio overlooking the backyard. Full sod and sprinklers are included.

Save
Ask
Tour
Hide
Share
Listing Snapshot
Price 
$410,996
Days On Site 
15 Days
Bedrooms 
5
Inside Area (SqFt) 
2,539 sqft
Total Baths 
3
Full Baths 
3
Partial Baths 
N/A
Lot Size 
0.115 Acres
Year Built 
2025
MLS® Number 
21360451
Status 
Active
Property Tax 
N/A
HOA/Condo/Coop Fees 
$41.67 monthly
Sq Ft Source 
N/A
Friends & Family
Recent Activity
4 hours agoListing updated with changes from the MLS®
2 weeks agoListing first seen on site
General Features
Acres 
0.115
Attached Garage 
Yes
Foundation 
Slab
Garage 
Yes
Garage Spaces 
2
Levels 
Two
Parking 
Garage Door OpenerGarage Faces FrontAttached
Property Condition 
New Construction
Property Sub Type 
Single Family Residence
Security 
Smoke Detector(s)
Sewer 
Public Sewer
Style 
Traditional
Utilities 
Underground Utilities
Water Source 
Public
Interior Features
Appliances 
Gas RangeTankless Water Heater
Cooling 
Ceiling Fan(s)Central AirElectric
Flooring 
CarpetTile
Heating 
Natural Gas
Interior 
Granite CountersKitchen IslandOpen FloorplanPantry
Laundry Features 
Electric Dryer HookupWasher Hookup
Bedroom 
Dimensions - 12 x 12Level - Second
Game Room 
Dimensions - 20 x 13Level - Second
Kitchen 
Dimensions - 15 x 15Level - First
Living Room 
Dimensions - 18 x 15Level - First
Master Bedroom 
Dimensions - 16 x 13Level - First
Utility Room 
Dimensions - 7 x 7Level - First
Save
Ask
Tour
Hide
Share
Exterior Features
Construction Details 
Brick
Exterior 
Rain Gutters
Fencing 
Back YardFencedGateWood
Patio And Porch 
Covered
Roof 
Composition
Community Features
Association Dues 
500
Community Features 
ParkPlaygroundSidewalks
HOA Fee Frequency 
Annually
School District 
Fort Worth ISD
Schools
School District
Fort Worth ISD
Elementary School
Waverlypar
Middle School
Leonard
High School
Westn Hill
Listing courtesy of Ben Caballero of Historymaker Homes [email protected]


© 2020 North Texas Real Estate Information Systems. All rights reserved. Information is deemed reliable but is not guaranteed accurate by the MLS or NTREIS. The information being provided is for the consumer's personal, non-commercial use, and may not be reproduced, redistributed, or used for any purpose other than to identify prospective properties consumers may be interested in purchasing.
Last checked: 2026-08-30 06:56 AM CDT

Neighborhood & Commute
Source: Walkscore
Disclosure: Community information and market data powered by Constellation Data Labs. Information is deemed reliable but not guaranteed.
Save
Ask
Tour
Hide
Share